
7816 S Shoreline Boulevard, Benton, AR 72019
Local realty services provided by:ERA Doty Real Estate
7816 S Shoreline Boulevard,Benton, AR 72019
$429,900
- 3 Beds
- 2 Baths
- 2,201 sq. ft.
- Single family
- Active
Listed by: courtney stott
Office: century 21 parker & scroggins realty - bryant
MLS#:26033895
Source:AR_CARMLS
Price summary
- Price:$429,900
- Price per sq. ft.:$195.32
About this home
Located in the desirable North Shore @ HLE subdivision, this like-new home perfectly blends comfort, style, and functionality. A large covered front porch welcomes you into the warm, inviting interior, where the open-concept kitchen, living, and dining areas create an ideal space for everyday living and entertaining. The kitchen showcases custom cabinetry, beautiful quartz countertops, and a spacious pantry with a custom barn door. The living room centers around a cozy fireplace and features large picture windows overlooking the expansive, fully fenced backyard. The split-bedroom layout offers a private primary retreat with wood tray ceilings and a stunning ensuite bath featuring a double vanity, soaking tub, oversized tiled walk-in shower, and generous closet with convenient access to the laundry/mudroom. Secondary bedrooms are spacious with excellent walk-in closets, while the shared bath offers double sinks for added convenience. Step outside to enjoy the covered patio, outdoor fireplace, and beautifully sized backyard—perfect for relaxing or entertaining. This home truly has it all and is ready to welcome you home!...
Contact an agent
Home facts
- Year built:2022
- Subdivision & Development:NORTH SHORE @ HURRICANE LAKE ESTATES
- Listing ID #:26033895
- Added:44 day(s) ago
- Updated:October 03, 2026 at 03:06 PM
Rooms and interior
- Bedrooms:3
- Total bathrooms:2
- Full bathrooms:2
- Flooring:Carpet, Tile, Wood
- Dining Description:Eat-In Kitchen, Separate Dining Room
- Kitchen Description:Dishwasher, Disposal, Free-Standing Stove, Gas Range, Microwave, Pantry
- Bedroom Description:3 Bedrooms Same Level, Primary Bedroom Apart, Primary Bedroom/Main Level
- Living area:2,201 sq. ft.
Structure and exterior
- Roof:Architectural Shingle
- Year built:2022
- Building area:2,201 sq. ft.
- Lot area:0.25 Acres
- Lot Features:Cleared, In Subdivision, Level
- Architectural Style:Traditional
- Construction Materials:Brick
- Exterior Features:Guttering, Porch
- Foundation Description:Slab
- Levels:1 Story
Utilities
- Water:Water Heater-Gas, Water-Public
- Sewer:Sewer-Public
Finances and disclosures
- Price:$429,900
- Price per sq. ft.:$195.32
- Tax amount:$3,910 (2025)
Features and amenities
- Appliances:Dishwasher, Disposal, Free-Standing Stove, Gas Range, Microwave
- Laundry features:Dryer Connection-Electric, Laundry Room, Washer Connection
- Amenities:Clubhouse, Floored Attic, Party Room, Picnic Area, Playground, Sheet Rock, Sheet Rock Ceiling, Smoke Detector(s), Telephone-Private, Tennis Court(s), Tray Ceiling, Walk-In Closet(s), Walk-in Shower, Wired for Highspeed Inter, Wood Ceiling
- Pool features:Swimming Pool(s)
Parking
- Parking description:Auto Door Opener, Garage, Two Car
New listings near 7816 S Shoreline Boulevard
- Open Sun, 2 to 4pmNew
 $129,000Active2 beds 1 baths1,018 sq. ft.
808 W Hazel Street, Benton, AR 72015
MLS# 26039976Listed by: CENTURY 21 PARKER & SCROGGINS REALTY - BENTON - New
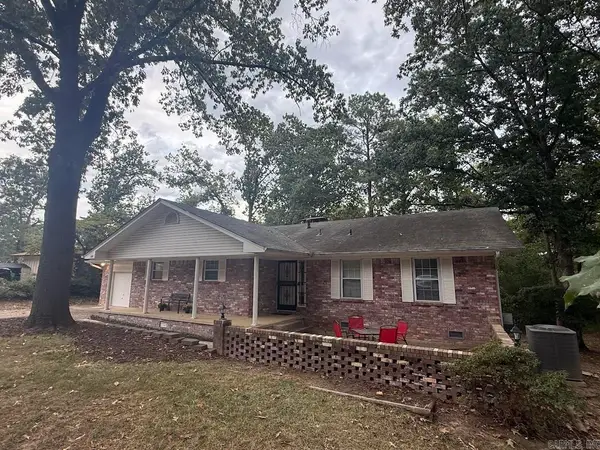 $349,500Active4 beds 3 baths2,625 sq. ft.
1309 Crest Circle, Benton, AR 72015
MLS# 26040092Listed by: MCGRAW REALTORS - BENTON - New
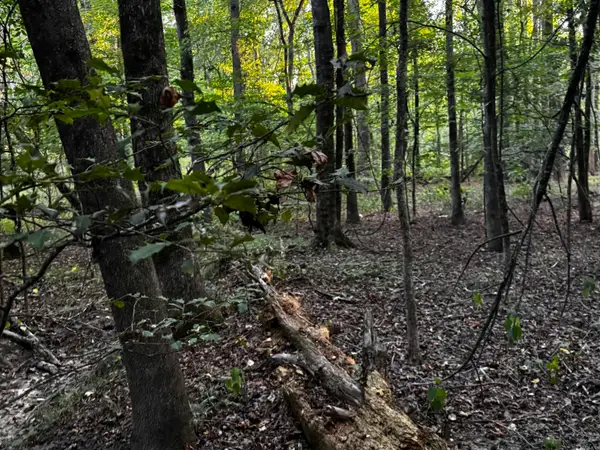 $79,000Active3.7 Acres
7601 Rolling Manor Drive, Benton, AR 72019
MLS# 26040034Listed by: IREALTY ARKANSAS - SHERWOOD - New
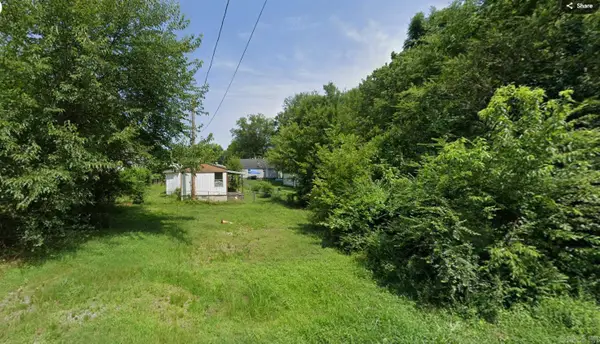 $30,000Active0.12 Acres
720 Westbrook Street, Benton, AR 72015
MLS# 26040035Listed by: IREALTY ARKANSAS - SHERWOOD - New
 $155,000Active3 beds 1 baths1,136 sq. ft.
809 Burton Street, Benton, AR 72015
MLS# 26040051Listed by: TRUMAN BALL REAL ESTATE - New
 $219,000Active3 beds 2 baths1,836 sq. ft.
212 Lillian Street, Benton, AR 72015
MLS# 26040054Listed by: KELLER WILLIAMS REALTY - New
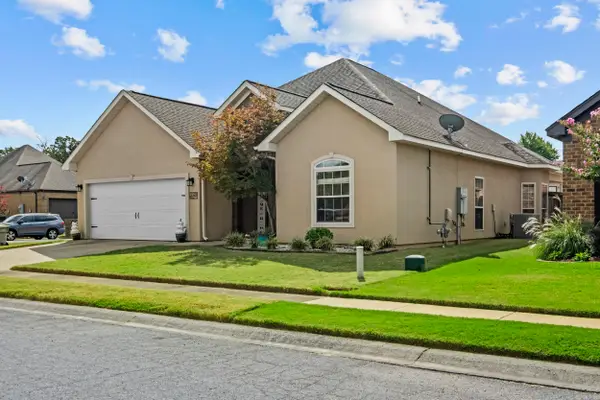 $309,500Active3 beds 2 baths2,014 sq. ft.
5529 Village Trace, Benton, AR 72019
MLS# 26040058Listed by: RENEE VERZANI REALTY - New
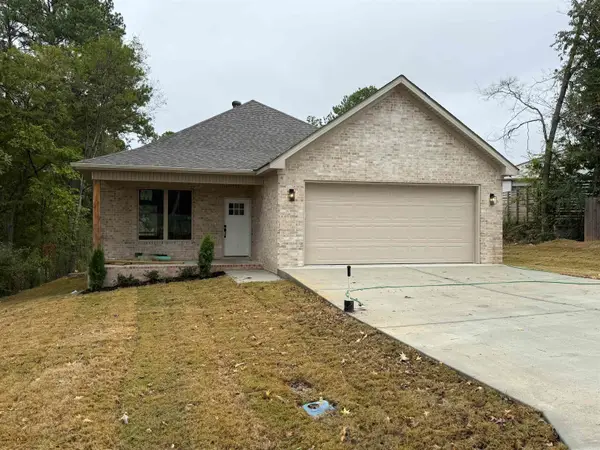 $299,900Active3 beds 2 baths1,797 sq. ft.
607 Brents Ford Road, Benton, AR 72019
MLS# 26040004Listed by: BAXLEY-PENFIELD-MOUDY REALTORS - New
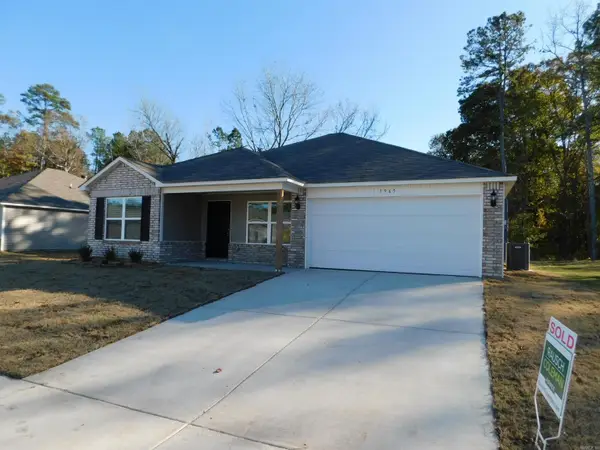 $210,000Active3 beds 2 baths1,500 sq. ft.
1965 Auburn Hills, Benton, AR 72015
MLS# 26040006Listed by: MARSHALL PETERS & ASSOCIATES - New
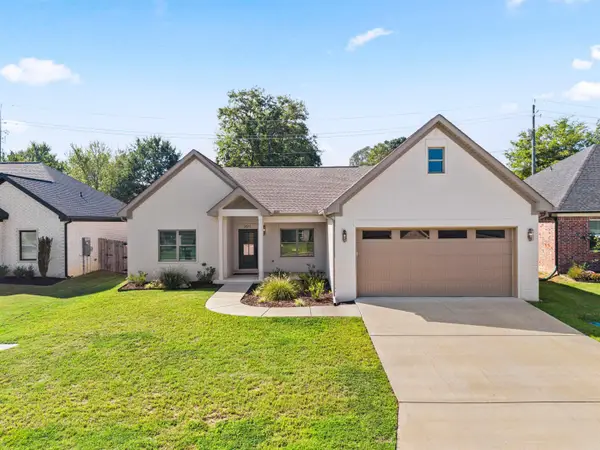 $339,900Active3 beds 2 baths1,824 sq. ft.
3871 Spencer Crossing Dr, Benton, AR 72019
MLS# 26040022Listed by: CENTURY 21 PARKER & SCROGGINS REALTY - BRYANT


Protect your home and budget from life's surprises with an Assurant Home Warranty, backed by a partner that supports you through every step of homeownership. Explore Plans.
© 2023 - 2026 ERA Franchise Systems LLC. All rights reserved. ERA Franchise Systems LLC fully supports the principles of the Fair Housing Act and the Equal Opportunity Act. ERA, ERA Real Estate powered, and their respective logos are registered service marks of ERA Franchise Systems LLC. Each office is independently owned and operated.