
815 Graham Road, Benton, AR 72015
Local realty services provided by:ERA Doty Real Estate
815 Graham Road,Benton, AR 72015
$331,000
- 3 Beds
- 2 Baths
- 2,275 sq. ft.
- Single family
- Active
Listed by: erin dreher, maryanne campbell
Office: re501 partners
MLS#:26046074
Source:AR_CARMLS
Price summary
- Price:$331,000
- Price per sq. ft.:$145.49
About this home
Enjoy the comfort and confidence of a newly constructed home in the Harmony Grove community! Thoughtfully rebuilt, offering the look, feel, and efficiency of new construction. This home features a flexible floor plan, plus offers the option of a 4th bedroom, dedicated office, or playroom. Modern finishes include LVP flooring throughout, while the beautifully appointed kitchen features quartz countertops, custom cabinetry, a designer tile backsplash, and new stainless steel appliances. The primary suite offers a private bath with a custom-tiled walk-in shower. Even better, the major components are all new in 2026, including the architectural shingle roof, energy-efficient windows, siding, 200-amp electrical service, plumbing, insulation, HVAC system, and ductwork. The result is a beautifully updated, move-in-ready home with modern style, improved energy efficiency, and peace of mind for years to come!
Contact an agent
Home facts
- Year built:1956
- Subdivision & Development:Metes & Bounds
- Listing ID #:26046074
- Added:2 day(s) ago
- Updated:November 19, 2026 at 08:09 PM
Rooms and interior
- Bedrooms:3
- Total bathrooms:2
- Full bathrooms:2
- Flooring:Luxury Vinyl
- Dining Description:Separate Dining Room
- Kitchen Description:Dishwasher, Electric Range, Refrigerator-Stays
- Bedroom Description:3 Bedrooms Same Level
- Living area:2,275 sq. ft.
Structure and exterior
- Roof:3 Tab Shingles
- Year built:1956
- Building area:2,275 sq. ft.
- Lot area:1.24 Acres
- Lot Features:Level, Not in Subdivision
- Architectural Style:Ranch
- Construction Materials:Frame, Stone, Wood
- Exterior Features:Patio
- Foundation Description:Slab/Crawl Combination
- Levels:1 Story
Schools
- Elementary school:Harmony Grove
Utilities
- Water:Water-Public
Finances and disclosures
- Price:$331,000
- Price per sq. ft.:$145.49
- Tax amount:$1,618 (2025)
Features and amenities
- Appliances:Dishwasher, Electric Range
- Laundry features:Dryer Connection-Electric, Washer Connection
- Amenities:Sheet Rock, Vault Ceiling, Walk-In Closet(s), Walk-in Shower
Parking
- Parking description:Four Car or More
New listings near 815 Graham Road
- New
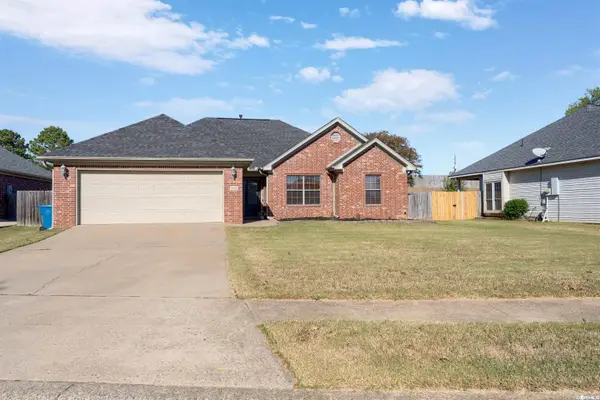 $289,000Active3 beds 2 baths1,658 sq. ft.
Address Withheld By Seller, Benton, AR 72015
MLS# 26046317Listed by: CENTURY 21 PRESTIGE REALTY - New
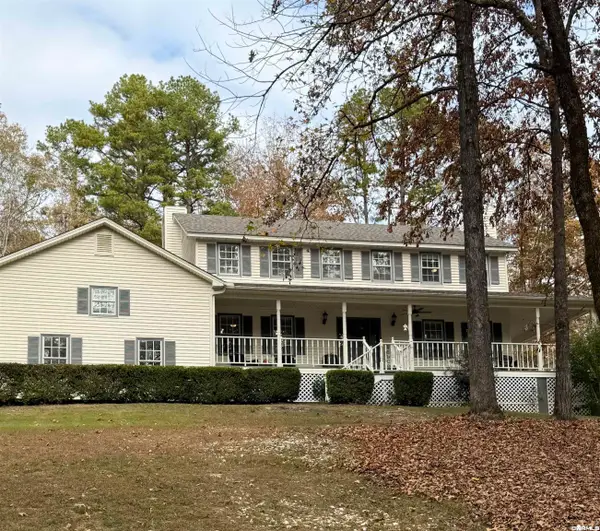 $545,000Active5 beds 4 baths3,219 sq. ft.
8313 Shimrod Street, Benton, AR 72019
MLS# 26046312Listed by: MCGRAW REALTORS - HSV - New
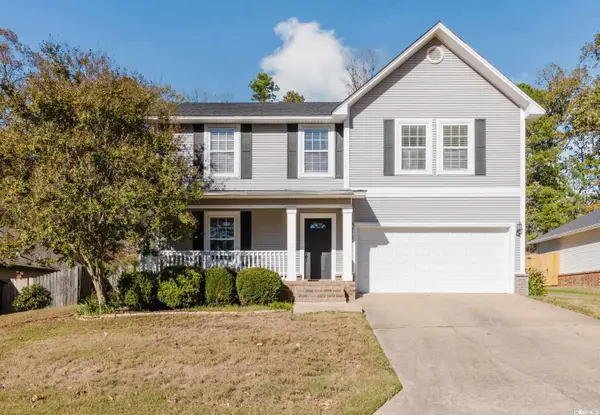 $364,900Active4 beds 3 baths2,466 sq. ft.
1116 Oxford Avenue, Benton, AR 72019
MLS# 26046272Listed by: CENTURY 21 PARKER & SCROGGINS REALTY - BRYANT - New
 $150,000Active3 beds 2 baths1,120 sq. ft.
129 S Second St, Benton, AR 72015
MLS# 26046207Listed by: BAXLEY-PENFIELD-MOUDY REALTORS - New
 $169,900Active3 beds 2 baths1,950 sq. ft.
2713 Janet, Benton, AR 72015
MLS# 26046190Listed by: BAXLEY-PENFIELD-MOUDY REALTORS - New
 $205,500Active3 beds 3 baths1,716 sq. ft.
1018 River Street, Benton, AR 72015
MLS# 26046096Listed by: VYLLA HOME - New
 $239,000Active4 beds 2 baths1,552 sq. ft.
409 Carriage Dr, Benton, AR 72015
MLS# 26045994Listed by: CENTURY 21 PARKER & SCROGGINS REALTY - BRYANT - New
 $59,900Active1.38 Acres
Lot 4 Oklahoma Inn Road, Benton, AR 72015
MLS# 26045956Listed by: CENTURY 21 PARKER & SCROGGINS REALTY - BRYANT - Open Thu, 1 to 5pm
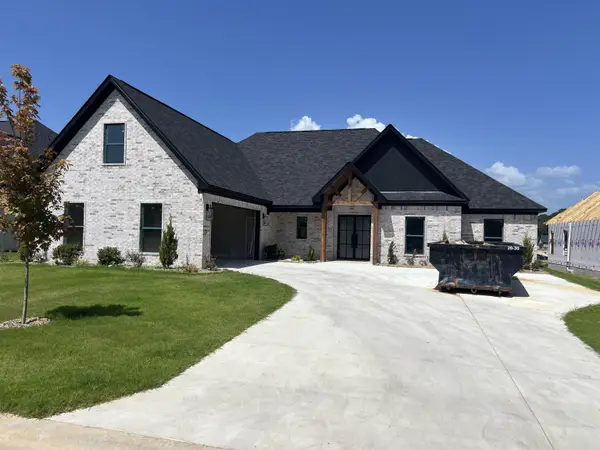 $474,900Active4 beds 4 baths2,550 sq. ft.
7063 Stardust Trail, Benton, AR 72019
MLS# 26030486Listed by: CRYE-LEIKE REALTORS BRYANT - New
 $465,000Active4 beds 3 baths2,275 sq. ft.
6154 Majestic Waters Drive, Alexander, AR 72002
MLS# 26045936Listed by: MCGRAW REALTORS - BENTON


Protect your home and budget from life's surprises with an Assurant Home Warranty, backed by a partner that supports you through every step of homeownership. Explore Plans.
© 2023 - 2026 ERA Franchise Systems LLC. All rights reserved. ERA Franchise Systems LLC fully supports the principles of the Fair Housing Act and the Equal Opportunity Act. ERA, ERA Real Estate powered, and their respective logos are registered service marks of ERA Franchise Systems LLC. Each office is independently owned and operated.