
6154 Majestic Waters Drive, Alexander, AR 72002
Local realty services provided by:ERA TEAM Real Estate
6154 Majestic Waters Drive,Alexander, AR 72002
$465,000
- 4 Beds
- 3 Baths
- 2,275 sq. ft.
- Single family
- Active
Listed by: michele woods
Office: mcgraw realtors - benton
MLS#:26045936
Source:AR_CARMLS
Price summary
- Price:$465,000
- Price per sq. ft.:$204.4
- Monthly HOA dues:$70
About this home
Why wait to build when you can have practically new construction with the upgrades already in place? Having been occupied for only a very short time, this home offers an exceptionally well-maintained, nearly new feel. Amenities ALREADY installed are upgraded electric blinds, fully fenced backyard, multiple flat screen TV's and fridge. Located in the Severn Landing community of Hurricane Lake, this beautiful custom-built home offers 2,275 square feet of thoughtfully designed living space with 4 bedrooms and 2.5 bathrooms. The open-concept floor plan features a spacious living area that flows into the kitchen, complete with abundant cabinetry, a gas cooktop, and a hidden walk-in pantry. A cozy wood-burning fireplace adds warmth and character, while the split-bedroom layout provides added privacy. The spacious primary suite is a true retreat, featuring a luxurious ensuite bath with a large soaking tub, oversized walk-in shower, and an impressive walk-in closet. Additional highlights include an oversized laundry room & plenty of storage throughout. Step outside to enjoy the covered patio, offering the perfect setting for relaxing or entertaining! Come see everything this home offers!...
Contact an agent
Home facts
- Year built:2025
- Subdivision & Development:Severn Landing @ Hurricane Lake
- Listing ID #:26045936
- Added:1 day(s) ago
- Updated:November 17, 2026 at 03:44 PM
Rooms and interior
- Bedrooms:4
- Total bathrooms:3
- Full bathrooms:2
- Half bathrooms:1
- Flooring:Luxury Vinyl, Tile
- Dining Description:Breakfast Bar, Eat-In Kitchen, Kitchen/Dining Combo
- Kitchen Description:Dishwasher, Disposal, Free-Standing Stove, Gas Range, Pantry
- Bedroom Description:4 Bedrooms Same Level, Primary Bedroom Apart
- Living area:2,275 sq. ft.
Structure and exterior
- Roof:Architectural Shingle
- Year built:2025
- Building area:2,275 sq. ft.
- Lot area:0.25 Acres
- Lot Features:In Subdivision, Level
- Architectural Style:Traditional
- Construction Materials:Brick, Composition
- Exterior Features:Guttering, Patio, Porch
- Foundation Description:Slab
- Levels:1 Story
Utilities
- Water:Water Heater-Gas, Water-Public
- Sewer:Sewer-Public
Finances and disclosures
- Price:$465,000
- Price per sq. ft.:$204.4
- Tax amount:$1,370 (2025)
Features and amenities
- Appliances:Dishwasher, Disposal, Free-Standing Stove, Gas Range
- Laundry features:Dryer Connection-Electric, Laundry Room, Washer Connection
- Amenities:Built-Ins, Clubhouse, Picnic Area, Playground, Sheet Rock, Smoke Detector(s), Tennis Court(s), Walk-In Closet(s), Walk-in Shower, Window Treatments
- Pool features:Swimming Pool(s)
Parking
- Parking description:Garage, Two Car
New listings near 6154 Majestic Waters Drive
- New
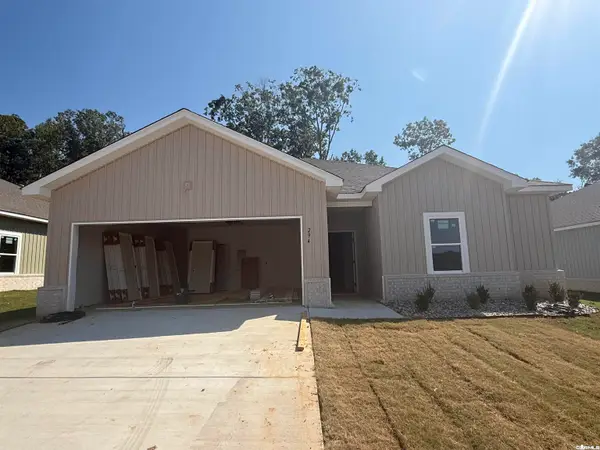 $299,000Active4 beds 2 baths1,700 sq. ft.
294 Everest, Alexander, AR 72002
MLS# 26045843Listed by: IREALTY ARKANSAS - BENTON - New
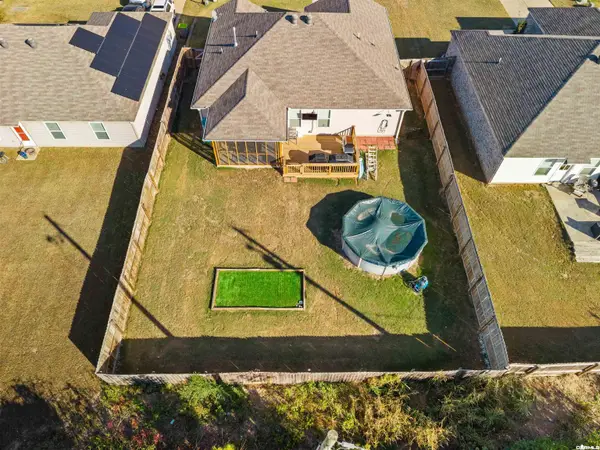 $222,000Active3 beds 2 baths1,288 sq. ft.
6265 Saddle Hill Drive, Alexander, AR 72002
MLS# 26045688Listed by: EXP REALTY - New
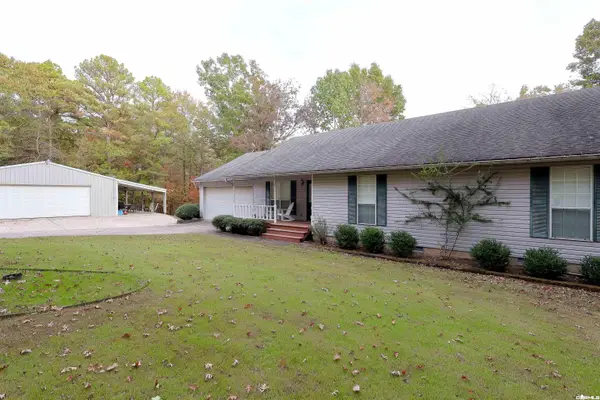 $489,000Active3 beds 3 baths2,000 sq. ft.
3313 Sparks Road, Alexander, AR 72002
MLS# 26045605Listed by: ANCHOR & OAK REALTY GROUP - New
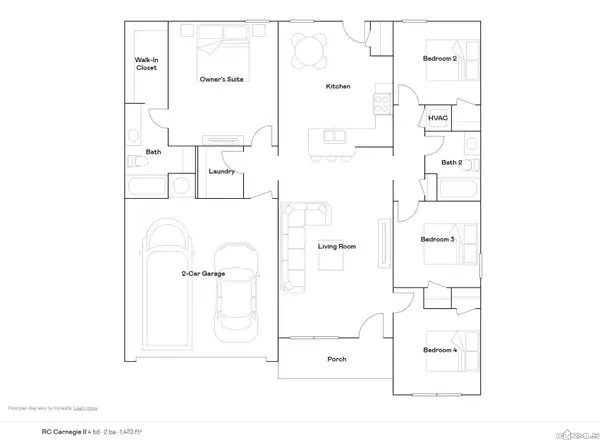 $234,900Active4 beds 2 baths1,470 sq. ft.
2149 Sam Tillery Drive, Alexander, AR 72002
MLS# 26045530Listed by: LENNAR REALTY - New
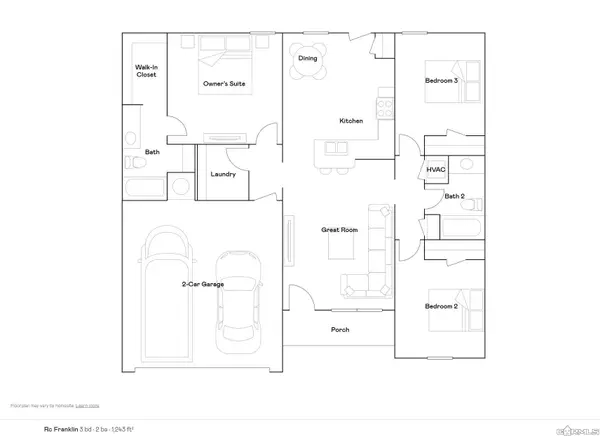 $219,900Active3 beds 2 baths1,243 sq. ft.
2173 Sam Tillery Drive, Alexander, AR 72002
MLS# 26045533Listed by: LENNAR REALTY - New
 $95,000Active1.07 Acres
Lot 3 Avilla Acres Subdivision, Alexander, AR 72002
MLS# 26045564Listed by: BAXLEY-PENFIELD-MOUDY REALTORS - New
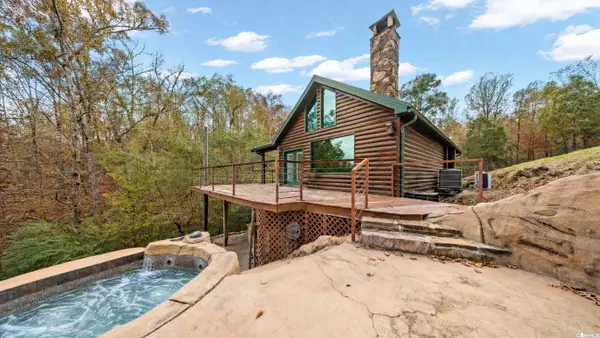 $600,000Active2 beds 2 baths1,935 sq. ft.
17500 Eagle Nest, Alexander, AR 72002
MLS# 26045470Listed by: BAILEY & COMPANY REAL ESTATE - New
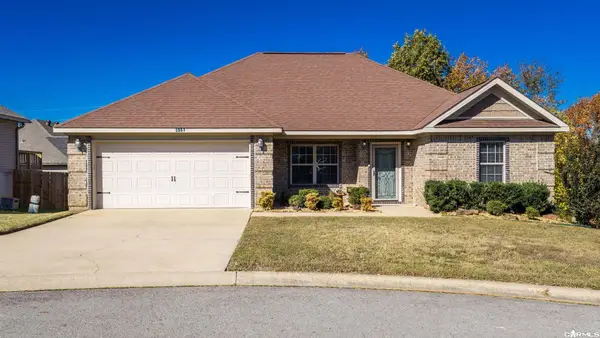 $229,000Active3 beds 2 baths1,534 sq. ft.
3981 Palomino Cove, Alexander, AR 72002
MLS# 26045427Listed by: LPT REALTY - New
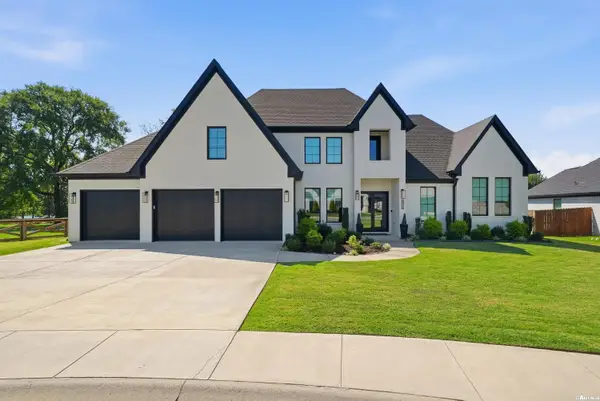 $595,000Active3 beds 3 baths3,095 sq. ft.
6912 Fields Drive, Alexander, AR 72002
MLS# 26045319Listed by: CHARLOTTE JOHN COMPANY (LITTLE ROCK)


Protect your home and budget from life's surprises with an Assurant Home Warranty, backed by a partner that supports you through every step of homeownership. Explore Plans.
© 2023 - 2026 ERA Franchise Systems LLC. All rights reserved. ERA Franchise Systems LLC fully supports the principles of the Fair Housing Act and the Equal Opportunity Act. ERA, ERA Real Estate powered, and their respective logos are registered service marks of ERA Franchise Systems LLC. Each office is independently owned and operated.