
901 Cimarron Cove, Benton, AR 72019
Local realty services provided by:ERA Doty Real Estate
901 Cimarron Cove,Benton, AR 72019
$759,900
- 5 Beds
- 5 Baths
- 3,380 sq. ft.
- Single family
- Active
Listed by: krystina bullard
Office: bailey & company real estate
MLS#:26044536
Source:AR_CARMLS
Price summary
- Price:$759,900
- Price per sq. ft.:$224.82
- Monthly HOA dues:$49.58
About this home
There’s something about 901 Cimarron Cove that feels settled, even though it’s brand new. Built in 2026 by Bosley Construction, it sits on a corner lot in The Preserve at The Woodlands, with 4 bedrooms, 4.5 baths, a dedicated office and 10-foot ceilings. Step through the black French doors and the vaulted living room opens up, with cedar beams overhead and a brick fireplace. Keep walking and you’re on the covered back porch, which has its own fireplace and a kitchen window that opens right out to it, so dinner can be passed straight to the table outside. The kitchen has leathered stone counters, a gas range, a pot filler, and both a butler’s pantry and a walk-in pantry. The primary bath is the one people will remember, with checkerboard stone floors, a freestanding tub and his-and-hers closets. Two bedrooms share a Jack-and-Jill bath, the fourth has its own, and the bonus room upstairs has a full bath and walk-in storage. A tankless water heater, high-efficiency gas furnace, sprinkler system and professional landscaping round it out....
Contact an agent
Home facts
- Year built:2026
- Subdivision & Development:THE WOODLANDS
- Listing ID #:26044536
- Added:5 day(s) ago
- Updated:November 11, 2026 at 02:58 AM
Rooms and interior
- Bedrooms:5
- Total bathrooms:5
- Full bathrooms:4
- Half bathrooms:1
- Flooring:Carpet, Luxury Vinyl, Tile
- Dining Description:Breakfast Bar, Separate Dining Room
- Kitchen Description:Dishwasher, Disposal, Double Oven, Free-Standing Stove, Gas Range, Microwave, Pantry, Wall Oven
- Bedroom Description:4 Bedrooms Same Level, All Bedrooms Down, Guest Bedroom Apart, Guest Bedroom on Main Level, Primary Bedroom Apart, Primary Bedroom/Main Level
- Living area:3,380 sq. ft.
Structure and exterior
- Roof:Architectural Shingle
- Year built:2026
- Building area:3,380 sq. ft.
- Lot area:0.58 Acres
- Lot Features:Corner Lot, In Subdivision, Level
- Architectural Style:Craftsman, Traditional
- Construction Materials:Brick, Cedar, Frame
- Exterior Features:Guttering, Lawn Sprinkler, Patio, Porch
- Foundation Description:Slab
- Levels:1.5 Stories
Schools
- High school:Benton
- Middle school:Benton
- Elementary school:Howard Perrin
Utilities
- Water:Water Heater-Gas, Water-Public
- Sewer:Sewer-Public
Finances and disclosures
- Price:$759,900
- Price per sq. ft.:$224.82
- Tax amount:$693 (2025)
Features and amenities
- Appliances:Dishwasher, Disposal, Free-Standing Stove, Gas Range, Microwave, Wall Oven
- Laundry features:Dryer Connection-Electric, Laundry Room, Washer Connection
- Amenities:Clubhouse, Fitness/Bike Trail, Floored Attic, Party Room, Playground, Security, Security System, Walk-In Closet(s), Walk-in Shower
- Pool features:Swimming Pool(s)
Parking
- Parking description:Garage, Three Car
New listings near 901 Cimarron Cove
- New
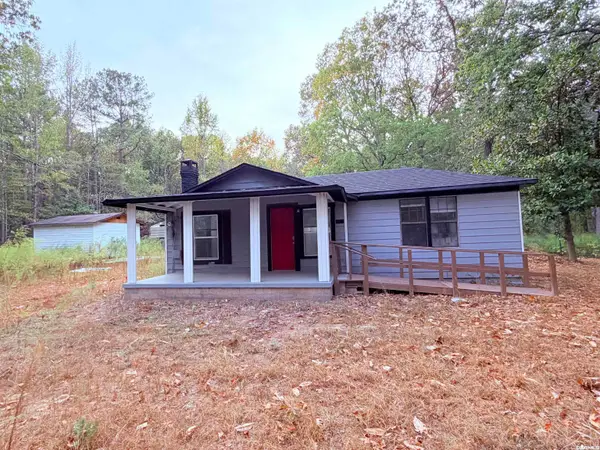 $179,990Active3 beds 2 baths1,274 sq. ft.
4221 Silica Heights, Benton, AR 72015
MLS# 26045224Listed by: INNOVATIVE REALTY - New
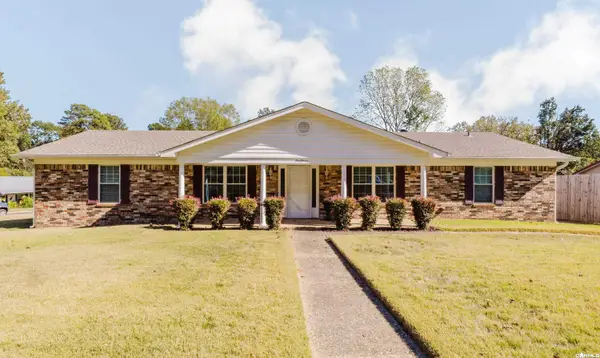 $325,000Active4 beds 3 baths2,162 sq. ft.
511 Rosewood, Benton, AR 72015
MLS# 26045216Listed by: CENTURY 21 PARKER & SCROGGINS REALTY - BRYANT - New
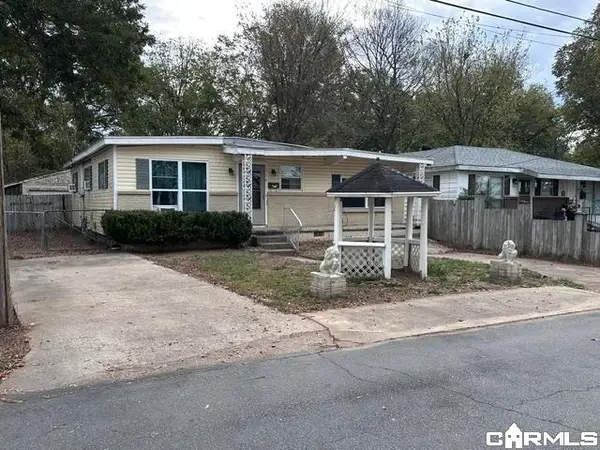 $109,900Active3 beds 2 baths1,390 sq. ft.
914 Rocky St, Benton, AR 72015
MLS# 26045209Listed by: CENTURY 21 PARKER & SCROGGINS REALTY - BENTON - New
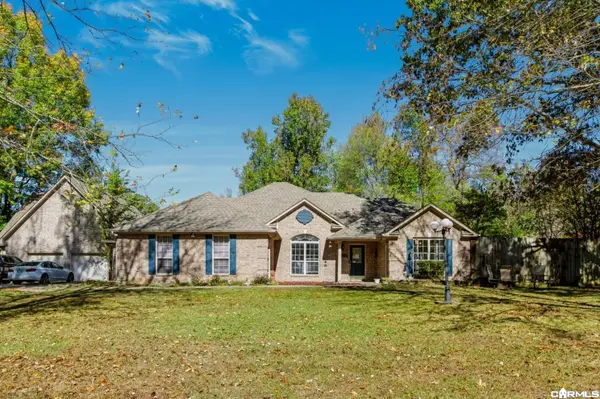 $460,000Active4 beds 2 baths3,310 sq. ft.
214 Berwick Drive, Benton, AR 72019
MLS# 26045074Listed by: LPT REALTY NLR - New
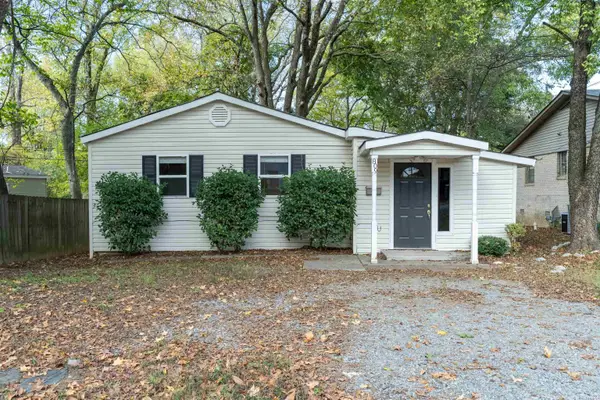 $175,000Active3 beds 2 baths1,106 sq. ft.
809 Banner Street, Benton, AR 72015
MLS# 157921Listed by: TRADEMARK REAL ESTATE, INC. - New
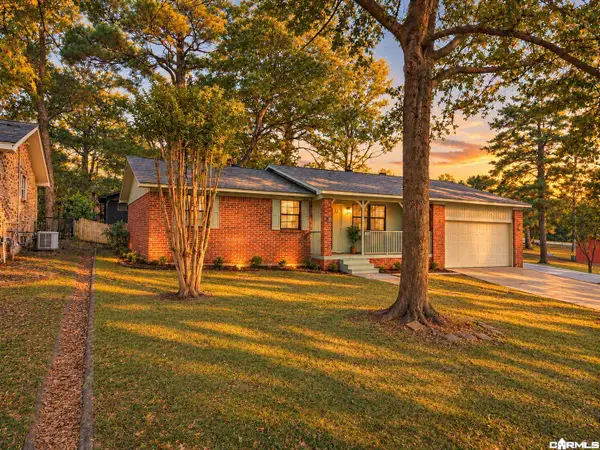 $215,000Active3 beds 2 baths1,380 sq. ft.
1203 Venturi, Benton, AR 72019
MLS# 26045012Listed by: IREALTY ARKANSAS - SHERWOOD - New
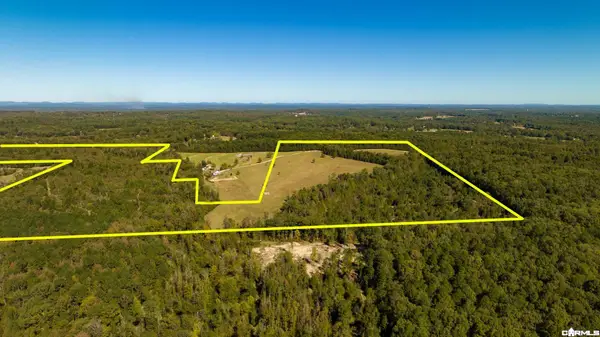 $1,200,000Active120 Acres
TBD2 Oklahoma Inn Road, Benton, AR 72015
MLS# 26044969Listed by: LPT REALTY - New
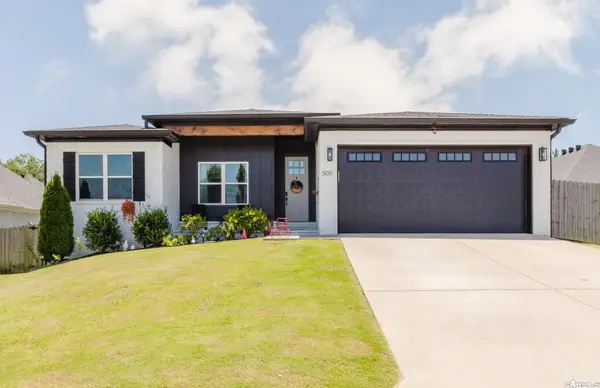 $323,000Active4 beds 2 baths1,905 sq. ft.
5011 Del Rey Court, Benton, AR 72019
MLS# 26044951Listed by: CENTURY 21 PARKER & SCROGGINS REALTY - BENTON - Open Sun, 2 to 4pmNew
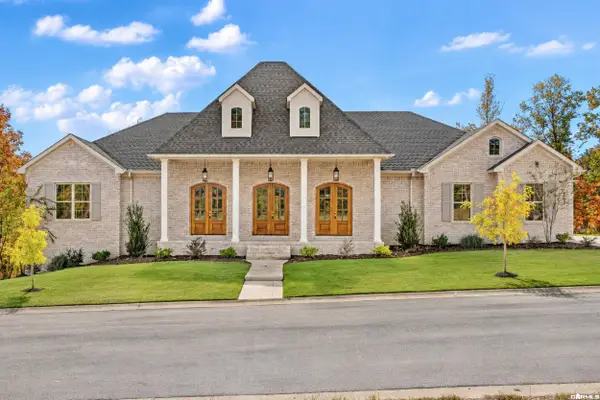 $779,900Active5 beds 4 baths3,470 sq. ft.
1583 Bighorn Drive, Benton, AR 72019
MLS# 26044940Listed by: ADKINS & ASSOCIATES REAL ESTATE - New
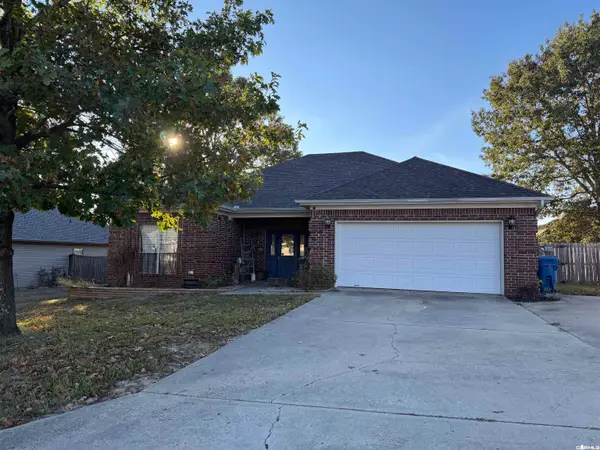 $224,900Active3 beds 2 baths1,458 sq. ft.
501 Cheshire Drive, Benton, AR 72015
MLS# 26044929Listed by: BAXLEY-PENFIELD-MOUDY REALTORS


Protect your home and budget from life's surprises with an Assurant Home Warranty, backed by a partner that supports you through every step of homeownership. Explore Plans.
© 2023 - 2026 ERA Franchise Systems LLC. All rights reserved. ERA Franchise Systems LLC fully supports the principles of the Fair Housing Act and the Equal Opportunity Act. ERA, ERA Real Estate powered, and their respective logos are registered service marks of ERA Franchise Systems LLC. Each office is independently owned and operated.