
13638 Spring Road, Bentonville, AR 71712
Local realty services provided by:ERA Doty Real Estate
13638 Spring Road,Bentonville, AR 71712
$699,000
- 3 Beds
- 3 Baths
- 2,584 sq. ft.
- Single family
- Active
Listed by: kristie morrison
Office: re/max real estate results
MLS#:26033188
Source:AR_CARMLS
Price summary
- Price:$699,000
- Price per sq. ft.:$270.51
About this home
Follow the road to the end of the cul-de-sac, and you may find exactly what you’ve been looking for. Tucked away on 2.61 acres, this property offers privacy and space while remaining just minutes from Blowing Springs Park and Bella Vista’s biking and trail system. Inside, an inviting open-concept design creates an easy flow, with a dedicated office and wood-burning fireplace adding comfort and character. Step outside and discover where this property truly comes alive: year-round Spanker Creek winds through the land, creating a peaceful backdrop that changes with the seasons. A brand-new 870 SF shop on slab with a new driveway brings even more possibilities for hobbies, projects, storage, or toys. With no HOA, you have the freedom to make the property your own. Additional land is available through MLS #1356371. Some properties check the boxes. Others make you wonder why you didn’t find them sooner.
Contact an agent
Home facts
- Year built:1998
- Subdivision & Development:Metes & Bounds
- Listing ID #:26033188
- Added:54 day(s) ago
- Updated:October 07, 2026 at 03:21 PM
Rooms and interior
- Bedrooms:3
- Total bathrooms:3
- Full bathrooms:2
- Half bathrooms:1
- Flooring:Carpet, Tile, Wood
- Dining Description:Living/Dining Combo
- Kitchen Description:Dishwasher, Electric Range, Ice Maker Connection, Microwave, Pantry
- Bedroom Description:Primary Bedroom/Main Level
- Basement Description:Finished
- Living area:2,584 sq. ft.
Structure and exterior
- Roof:Architectural Shingle
- Year built:1998
- Building area:2,584 sq. ft.
- Lot area:2.61 Acres
- Lot Features:Cul-de-sac, In Subdivision, Level, River/Lake Area, Sloped, Wooded
- Architectural Style:Traditional
- Construction Materials:Rock & Frame
- Exterior Features:Deck
- Foundation Description:Crawl Space
- Levels:2 Stories
Utilities
- Water:Water Heater-Electric, Well
- Sewer:Septic
Finances and disclosures
- Price:$699,000
- Price per sq. ft.:$270.51
- Tax amount:$3,383
Features and amenities
- Appliances:Dishwasher, Electric Range, Ice Maker Connection, Microwave
- Laundry features:Dryer Connection-Electric, Laundry Room, Washer Connection
- Amenities:Smoke Detector(s), Walk-In Closet(s)
Parking
- Parking description:Garage, Two Car
New listings near 13638 Spring Road
- New
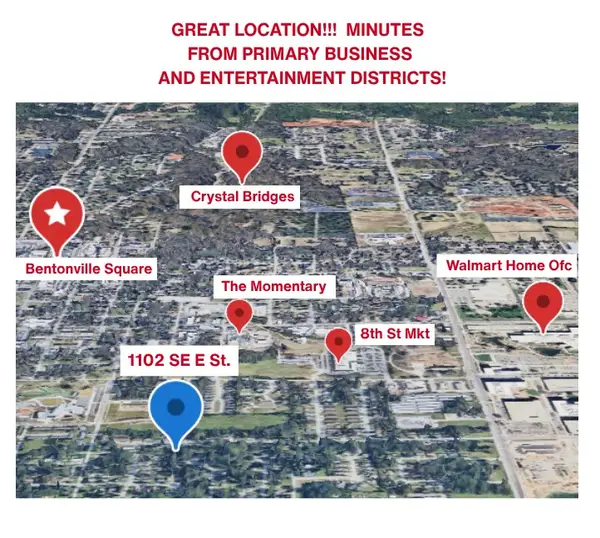 $649,000Active0.42 Acres
1102 SE E Street, Bentonville, AR 72712
MLS# 1364104Listed by: KELLER WILLIAMS MARKET PRO REALTY - ROGERS BRANCH - Open Sun, 2 to 4pmNew
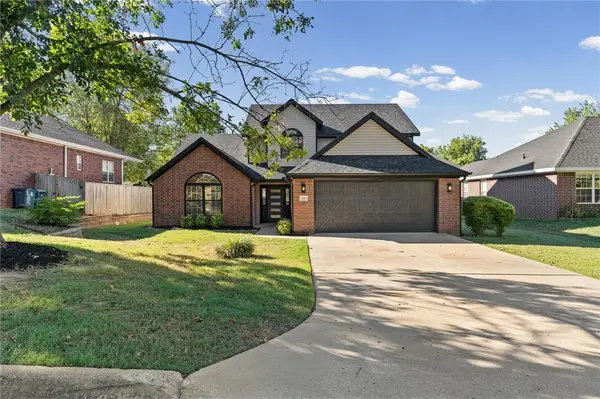 $649,900Active4 beds 3 baths2,549 sq. ft.
1309 Barberry Lane, Bentonville, AR 72712
MLS# 1364384Listed by: THE AGENCY NORTHWEST ARKANSAS - New
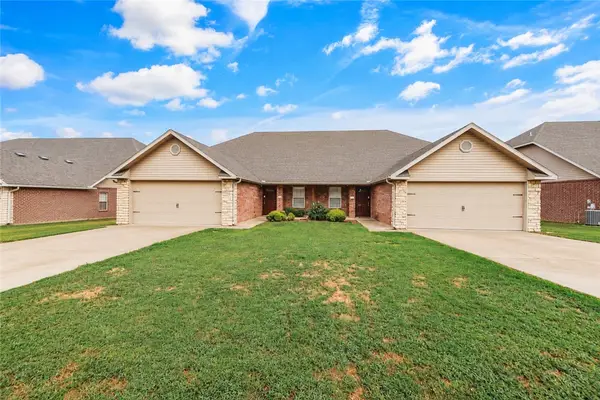 Listed by ERA$525,000Active-- beds -- baths2,974 sq. ft.
3104 SW Windrift Avenue #1 & 2, Bentonville, AR 72713
MLS# 1362327Listed by: COLLIER & ASSOCIATES- ROGERS BRANCH - New
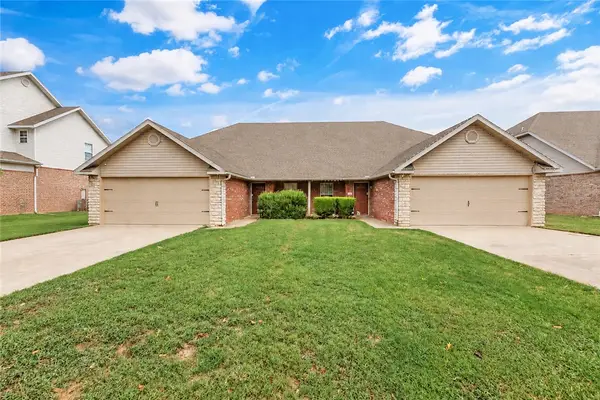 Listed by ERA$525,000Active-- beds -- baths2,974 sq. ft.
3106 SW Windrift Avenue #1 & 2, Bentonville, AR 72712
MLS# 1362331Listed by: COLLIER & ASSOCIATES- ROGERS BRANCH - New
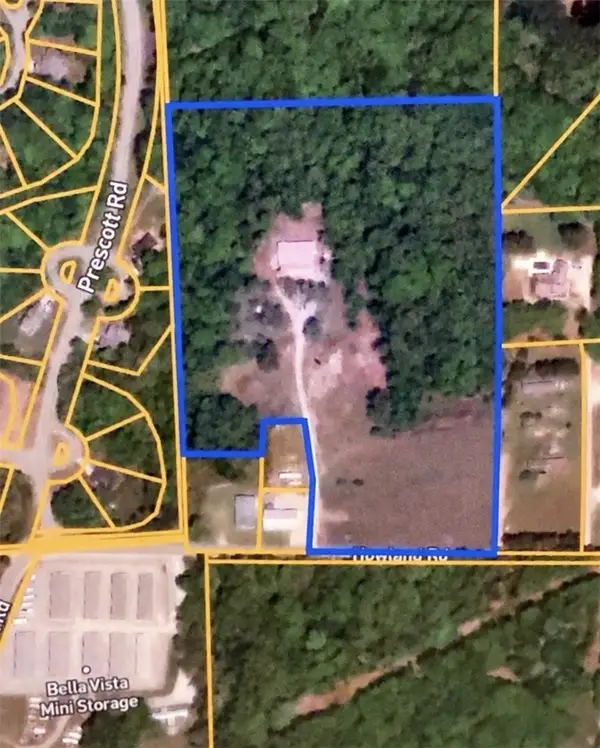 $1,200,000Active12.57 Acres
10181 Howland Road, Bentonville, AR 72712
MLS# 1364390Listed by: REECE NICHOLS REAL ESTATE-SPRINGFIELD - Open Sun, 1 to 3pmNew
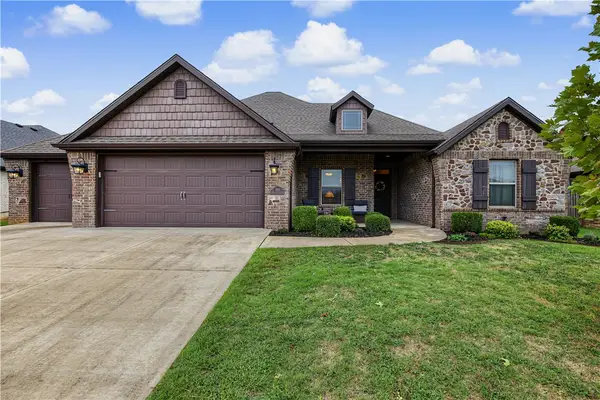 $505,000Active4 beds 3 baths2,300 sq. ft.
1120 E Huntleigh Drive, Bentonville, AR 72713
MLS# 1364182Listed by: COLDWELL BANKER HARRIS MCHANEY & FAUCETTE-ROGERS - New
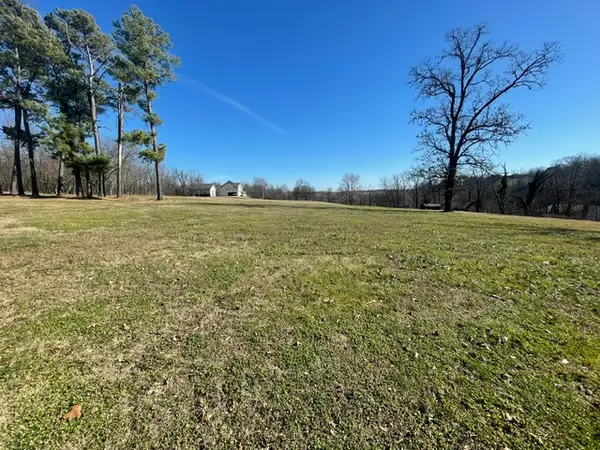 $299,000Active1.74 Acres
176 NE Healing Springs Street, Bentonville, AR 72713
MLS# 1364208Listed by: COLDWELL BANKER HARRIS MCHANEY & FAUCETTE-ROGERS  $257,500Pending3 beds 2 baths1,366 sq. ft.
813 NW 67th Avenue, Bentonville, AR 72713
MLS# 1364129Listed by: AXEN REALTY- Open Sun, 2 to 4pmNew
 $366,360Active3 beds 3 baths1,720 sq. ft.
4407 SW Pawhuska Street, Bentonville, AR 72713
MLS# 1363394Listed by: EPIQUE REALTY - Open Sun, 2 to 4pmNew
 $387,234Active4 beds 3 baths1,818 sq. ft.
4409 SW Pawhuska Street, Bentonville, AR 72713
MLS# 1363475Listed by: EPIQUE REALTY


Protect your home and budget from life's surprises with an Assurant Home Warranty, backed by a partner that supports you through every step of homeownership. Explore Plans.
© 2023 - 2026 ERA Franchise Systems LLC. All rights reserved. ERA Franchise Systems LLC fully supports the principles of the Fair Housing Act and the Equal Opportunity Act. ERA, ERA Real Estate powered, and their respective logos are registered service marks of ERA Franchise Systems LLC. Each office is independently owned and operated.