
4407 SW Pawhuska Street, Bentonville, AR 72713
Local realty services provided by:Collier & Associates
Listed by: breyanna nava
Office: epique realty
MLS#:1363394
Source:AR_NWAR
Price summary
- Price:$366,360
- Price per sq. ft.:$213
About this home
Welcome to 4407 SW Pawhuska St in Bentonville, Arkansas. Built in 2026, this thoughtfully designed 3-bedroom, 3-bath home offers 1,720 square feet of modern living space with a functional layout and contemporary style throughout. Each bedroom provides comfortable, private living space, while three full bathrooms add convenience for both everyday living and guests. Designed with today’s lifestyle in mind, the home features clean finishes, quality craftsmanship, and a well-planned floor plan. Seller is offering $5,000 toward buyer closing costs, and buyers also have the option to add a fence for an additional $6,000. Conveniently located in Bentonville, this new construction residence offers modern comfort, thoughtful design, and an excellent opportunity to enjoy life in Northwest Arkansas.
Contact an agent
Home facts
- Year built:2026
- Subdivision & Development:Osage Hills Sub Ph 1 Bentonville
- Listing ID #:1363394
- Added:1 day(s) ago
- Updated:October 04, 2026 at 04:34 AM
Rooms and interior
- Bedrooms:3
- Total bathrooms:3
- Full bathrooms:2
- Half bathrooms:1
- Flooring:Luxury Vinyl Plank
- Kitchen Description:Dishwasher, Electric Water Heater, Granite Counters, Microwave, Pantry
- Living area:1,720 sq. ft.
Heating and cooling
- Cooling:Central Air
- Heating:Central
- Central air:Yes
Structure and exterior
- Roof:Architectural, Shingle
- Year built:2026
- Building area:1,720 sq. ft.
- Lot area:0.33 Acres
- Lot Features:Level, Subdivision
- Construction Materials:Brick
- Exterior Features:Patio
- Foundation Description:Slab
- Levels:1 Story
Utilities
- Water:Public, Water Available
Finances and disclosures
- Price:$366,360
- Price per sq. ft.:$213
- Tax amount:$595
Features and amenities
- Appliances:Dishwasher, Electric Water Heater, Microwave
- Laundry features:Dryer Hookup, Washer Hookup
- Amenities:Ceiling Fans, Double Pane Windows, Granite Counters, Pantry, Walk-In Closets
Parking
- Parking description:Attached, Concrete Driveway, Garage
- Garage:Yes
New listings near 4407 SW Pawhuska Street
 $257,500Pending3 beds 2 baths1,366 sq. ft.
813 NW 67th Avenue, Bentonville, AR 72713
MLS# 1364129Listed by: AXEN REALTY- Open Sun, 2 to 4pmNew
 $387,234Active4 beds 3 baths1,818 sq. ft.
4409 SW Pawhuska Street, Bentonville, AR 72713
MLS# 1363475Listed by: EPIQUE REALTY - New
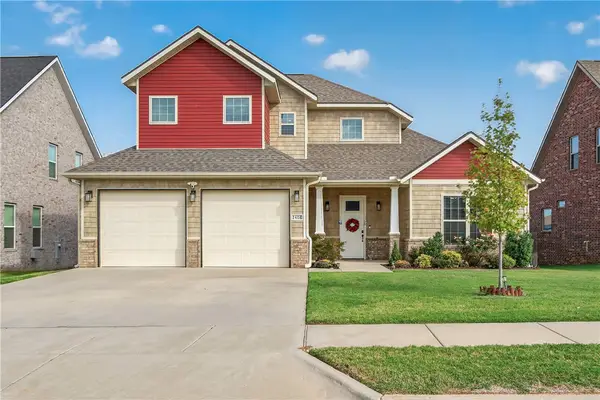 Listed by ERA$535,000Active4 beds 3 baths2,421 sq. ft.
2408 SW 18th Street, Bentonville, AR 72713
MLS# 1363368Listed by: COLLIER & ASSOCIATES- ROGERS BRANCH - New
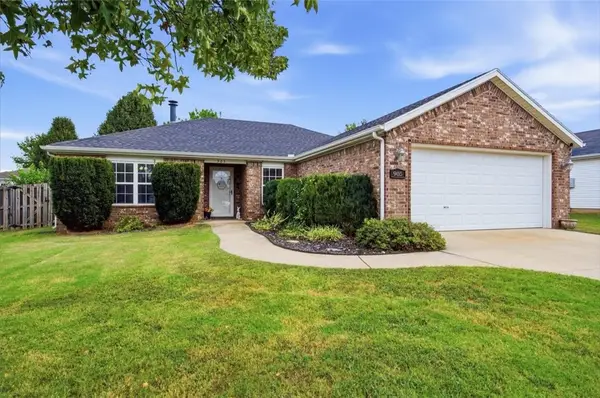 $289,999Active4 beds 2 baths1,531 sq. ft.
905 Sandrock Road, Bentonville, AR 72712
MLS# 1364110Listed by: HARRIS HEIGHTS REALTY - New
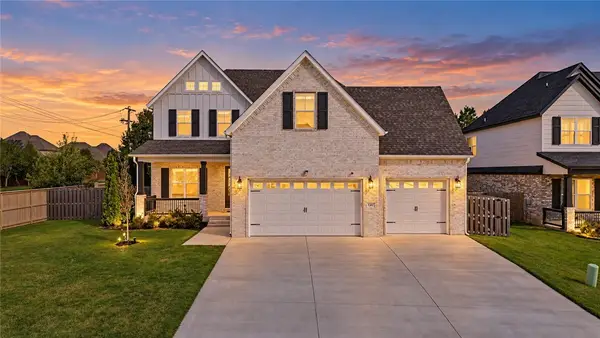 $849,000Active5 beds 4 baths3,418 sq. ft.
1302 Clarendon Avenue, Bentonville, AR 72713
MLS# 1364112Listed by: REAL BROKER NWA - Open Sun, 2 to 4pmNew
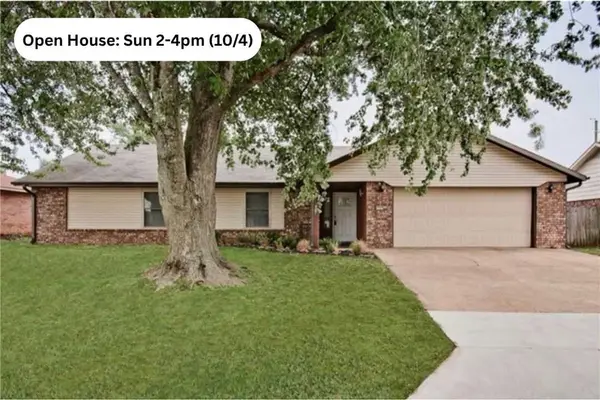 $469,900Active3 beds 2 baths1,966 sq. ft.
1703 SE P Street, Bentonville, AR 72712
MLS# 1364058Listed by: COLDWELL BANKER HARRIS MCHANEY & FAUCETTE-BENTONVI - New
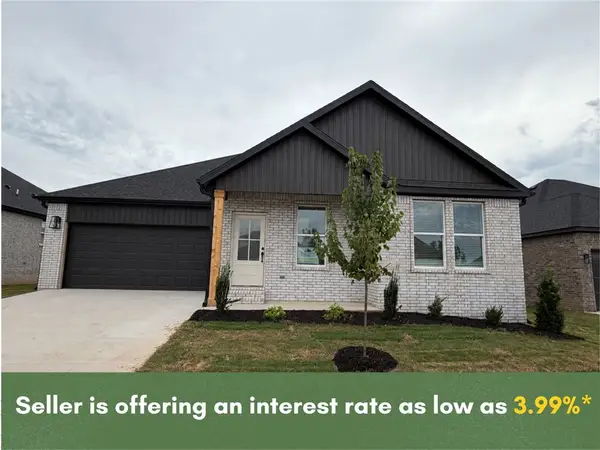 Listed by ERA$379,999Active3 beds 2 baths1,780 sq. ft.
6703 SW Orange Avenue, Bentonville, AR 72713
MLS# 1363896Listed by: COLLIER & ASSOCIATES- ROGERS BRANCH - New
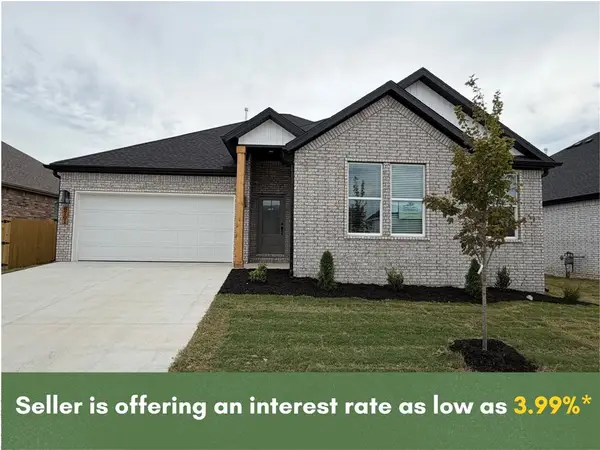 Listed by ERA$398,999Active4 beds 2 baths1,880 sq. ft.
6701 SW Orange Avenue, Bentonville, AR 72713
MLS# 1363914Listed by: COLLIER & ASSOCIATES- ROGERS BRANCH - New
 $265,000Active4 beds 2 baths1,454 sq. ft.
6604 NW Vandergriff Street, Bentonville, AR 72713
MLS# 1363278Listed by: GIBSON REAL ESTATE


Protect your home and budget from life's surprises with an Assurant Home Warranty, backed by a partner that supports you through every step of homeownership. Explore Plans.
© 2023 - 2026 ERA Franchise Systems LLC. All rights reserved. ERA Franchise Systems LLC fully supports the principles of the Fair Housing Act and the Equal Opportunity Act. ERA, ERA Real Estate powered, and their respective logos are registered service marks of ERA Franchise Systems LLC. Each office is independently owned and operated.