
14308 Mariano Road, Bentonville, AR 72712
Local realty services provided by:Collier & Associates
Listed by: krystal tronzano
Office: keller williams market pro realty branch office
MLS#:1366944
Source:AR_NWAR
Price summary
- Price:$525,000
- Price per sq. ft.:$364.58
About this home
Enjoy peaceful country living between Bentonville and Pea Ridge with this 2-bedroom, 2-bath home featuring a flex space with bunk beds and an impressive shop and access to gravel riding right outside your front door! The spacious shop offers an indoor pickleball court, large garage door, two oversized ceiling fans, ample lighting, workbenches, and room for recreational equipment, hobbies, and bike storage. A sitting area adds space to relax between games or rides. Inside the home, the primary bedroom features a private en suite bath, while two additional bedrooms share a full hall bath. Both bathrooms include built-in Bluetooth speakers. A convenient mudroom/laundry area with a utility sink adds everyday functionality, and a smart lock provides easy entry. With nearby access to Northwest Arkansas bike trails, local dining, and attractions, this property brings together comfortable living, recreation, and versatile workspace in one unique setting. Can come fully furnished.
Contact an agent
Home facts
- Year built:2024
- Subdivision & Development:na
- Listing ID #:1366944
- Added:1 day(s) ago
- Updated:November 12, 2026 at 02:30 AM
Rooms and interior
- Bedrooms:2
- Total bathrooms:2
- Full bathrooms:2
- Flooring:Concrete
- Kitchen Description:Built-In Oven, Built-In Range, Electric Water Heater, Plumbed For Ice Maker
- Basement:Yes
- Living area:1,440 sq. ft.
Heating and cooling
- Cooling:Attic Fan, Central Air, Electric
- Heating:Central
- Central air:Yes
Structure and exterior
- Roof:Metal
- Year built:2024
- Building area:1,440 sq. ft.
- Lot area:3.99 Acres
- Lot Features:Hardwood Trees, Rolling Slope, Rural Lot, Secluded
- Construction Materials:Metal Siding
- Exterior Features:Covered
- Foundation Description:Slab
- Levels:1 Story
Utilities
- Water:Public, Water Available
- Sewer:Septic Available, Septic Tank
Finances and disclosures
- Price:$525,000
- Price per sq. ft.:$364.58
- Tax amount:$5
Features and amenities
- Appliances:Built-In Oven, Built-In Range, Electric Water Heater, Plumbed For Ice Maker
- Laundry features:Dryer Hookup, Washer Hookup
- Amenities:Cathedral Ceilings, Ceiling Fans, Double Pane Windows, Smoke Detectors, Walk-In Closets
Parking
- Parking description:Aggregate, Driveway
New listings near 14308 Mariano Road
- New
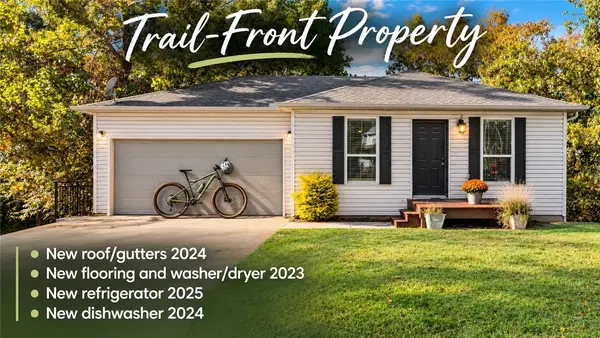 $295,000Active2 beds 3 baths1,212 sq. ft.
1615 Cresent Street, Bentonville, AR 72712
MLS# 1367835Listed by: LIMBIRD REAL ESTATE GROUP - New
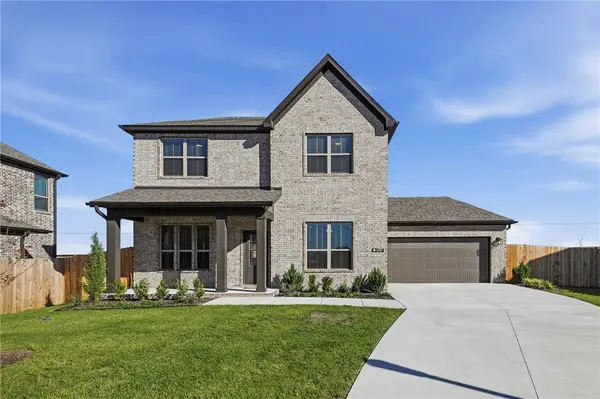 $425,000Active3 beds 3 baths2,011 sq. ft.
4707 SW Juneberry Street, Bentonville, AR 72713
MLS# 1367631Listed by: KELLER WILLIAMS MARKET PRO REALTY BENTONVILLE WEST - New
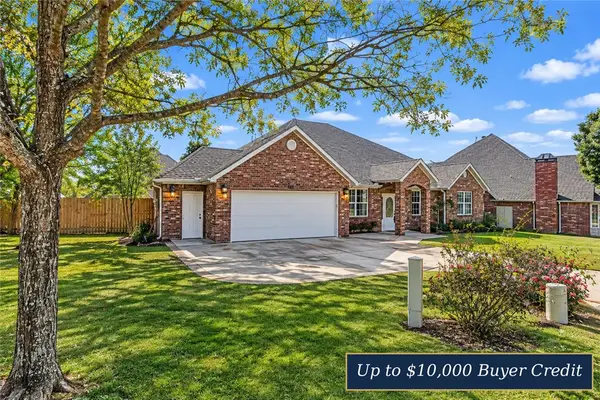 $685,000Active5 beds 4 baths3,787 sq. ft.
4202 NE Cascade Cove, Bentonville, AR 72712
MLS# 1367728Listed by: COLDWELL BANKER HARRIS MCHANEY & FAUCETTE-ROGERS - New
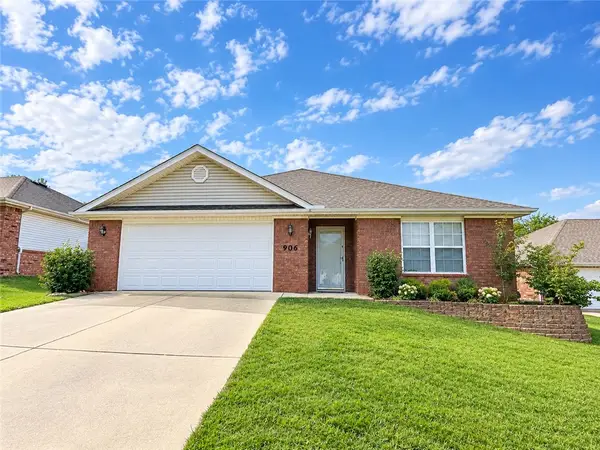 $359,900Active3 beds 2 baths1,664 sq. ft.
906 SW Natchez Court, Bentonville, AR 72712
MLS# 1367747Listed by: REMAX REAL ESTATE RESULTS - New
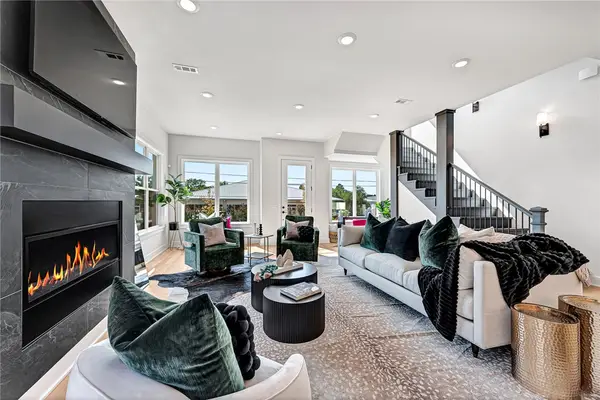 $2,525,000Active4 beds 5 baths4,200 sq. ft.
837 SE 5th Street, Bentonville, AR 72712
MLS# 1367697Listed by: ENGEL & VOLKERS BENTONVILLE 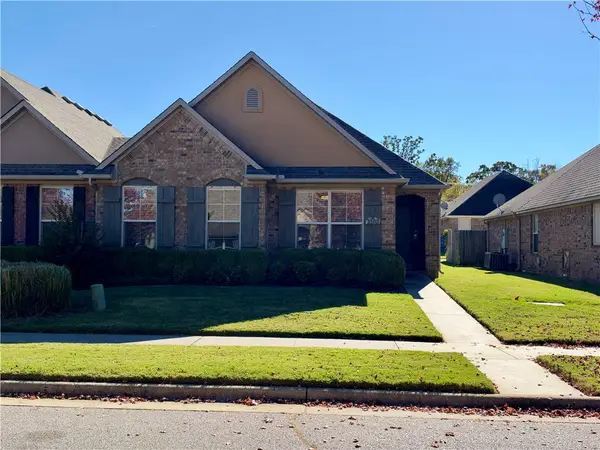 $240,000Pending2 beds 2 baths1,163 sq. ft.
3103 SW Stonepoint Avenue, Bentonville, AR 72713
MLS# 1367243Listed by: WEICHERT REALTORS - THE GRIFFIN COMPANY SPRINGDALE- New
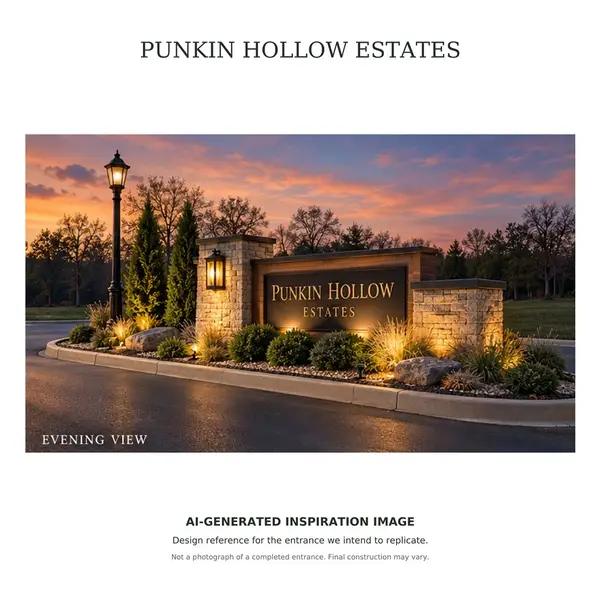 $450,000Active3.54 Acres
TBD Lot 3A Savannah Love Way, Bentonville, AR 72712
MLS# 1367644Listed by: BURNETT REAL ESTATE TEAM CONNECTREALTY.COM - New
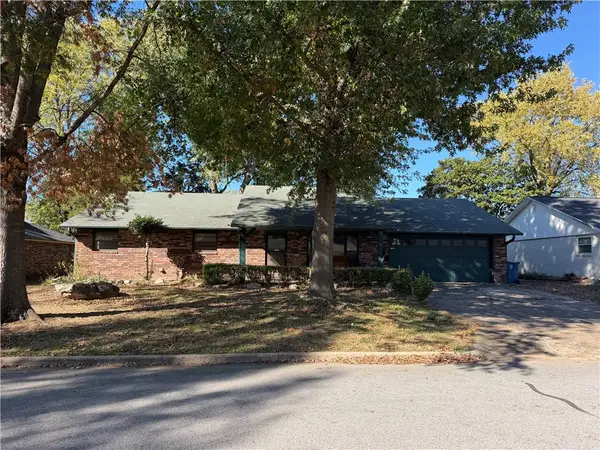 $425,000Active3 beds 2 baths1,958 sq. ft.
1801 SE Lawrence, Bentonville, AR 72712
MLS# 1367505Listed by: SUDAR GROUP - New
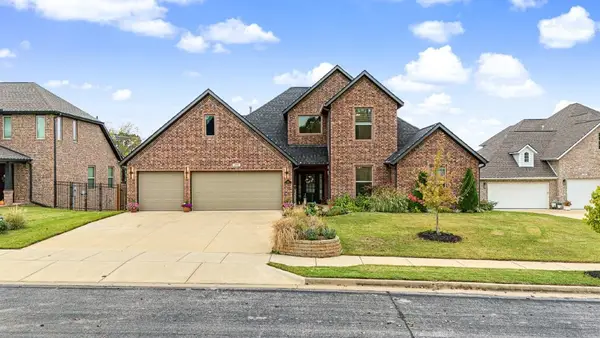 $725,000Active4 beds 4 baths2,855 sq. ft.
209 NW Highland Road, Bentonville, AR 72712
MLS# 1367592Listed by: LINDSEY & ASSOC INC BRANCH


Protect your home and budget from life's surprises with an Assurant Home Warranty, backed by a partner that supports you through every step of homeownership. Explore Plans.
© 2023 - 2026 ERA Franchise Systems LLC. All rights reserved. ERA Franchise Systems LLC fully supports the principles of the Fair Housing Act and the Equal Opportunity Act. ERA, ERA Real Estate powered, and their respective logos are registered service marks of ERA Franchise Systems LLC. Each office is independently owned and operated.