
1615 Cresent Street, Bentonville, AR 72712
Local realty services provided by:Collier & Associates
Upcoming open houses
- Sun, Nov 1502:00 pm - 04:00 pm
Listed by: the limbird team
Office: limbird real estate group
MLS#:1367835
Source:AR_NWAR
Price summary
- Price:$295,000
- Price per sq. ft.:$243.4
About this home
Trail-front living in Bentonville! Tucked into a quiet cul-de-sac, this 2016-built home backs directly onto the Dark Holler and Traverse mountain biking trails, with the new WM Campus, Downtown Bentonville, and I-49 just minutes away. The open main level flows from the living room to a granite-countered, eat-in kitchen, with a cozy deck overlooking the wooded, private backyard. Downstairs, the finished walk-out basement offers two bedrooms, each with its own en-suite bath. Recent updates include a new roof and gutters (2024), new flooring (2023), a new refrigerator (2025), dishwasher (2024), and washer/dryer (2023). An attached two-car garage and a 0.33-acre lot complete the package.
Contact an agent
Home facts
- Year built:2016
- Subdivision & Development:Dogwood Place Bentonville
- Listing ID #:1367835
- Added:1 day(s) ago
- Updated:November 12, 2026 at 12:06 PM
Rooms and interior
- Bedrooms:2
- Total bathrooms:3
- Full bathrooms:2
- Half bathrooms:1
- Rooms Total:8
- Flooring:Carpet, Laminate, Simulated Wood
- Kitchen Description:Dishwasher, Electric Cooktop, Electric Oven, Electric Water Heater, Garbage Disposal, Granite Counters, Plumbed For Ice Maker, Refrigerator
- Basement:Yes
- Basement Description:Finished, Walk-Out Access
- Living area:1,212 sq. ft.
Heating and cooling
- Cooling:Central Air, Electric
- Heating:Central, Gas
- Central air:Yes
Structure and exterior
- Roof:Architectural, Shingle
- Year built:2016
- Building area:1,212 sq. ft.
- Lot area:0.33 Acres
- Lot Features:Central Business District, City Lot, Cul-De-Sac, Subdivision
- Architectural Style:Traditional
- Construction Materials:Vinyl Siding
- Exterior Features:Deck
- Foundation Description:Block
- Levels:2 Story
Utilities
- Water:Public, Water Available
- Sewer:Public Sewer, Sewer Available
Finances and disclosures
- Price:$295,000
- Price per sq. ft.:$243.4
- Tax amount:$3,496
Features and amenities
- Appliances:Dishwasher, Disposal, Dryer, Electric Oven, Electric Water Heater, Plumbed For Ice Maker, Refrigerator, Washer
- Laundry features:Dryer, Dryer Hookup, Washer, Washer Hookup
- Amenities:Ceiling Fans, Granite Counters, Window Blinds, Window Treatments
Parking
- Parking description:Attached, Concrete Driveway, Garage, Garage Door Opener
- Garage:Yes
New listings near 1615 Cresent Street
- New
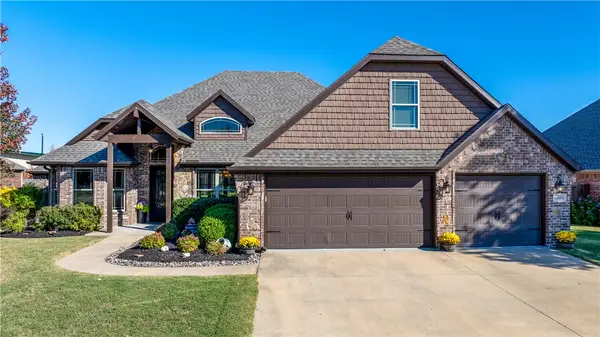 $699,000Active4 beds 4 baths2,920 sq. ft.
4205 SW Hollowbrook Street, Bentonville, AR 72713
MLS# 1366764Listed by: KELLER WILLIAMS MARKET PRO REALTY - ROGERS BRANCH - New
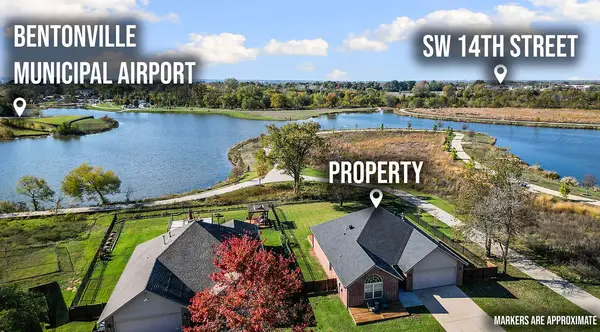 $525,000Active4 beds 2 baths1,953 sq. ft.
1700 SW F Street, Bentonville, AR 72712
MLS# 1367329Listed by: 1 PERCENT LISTS ARKANSAS REAL ESTATE - Open Sat, 1 to 3pmNew
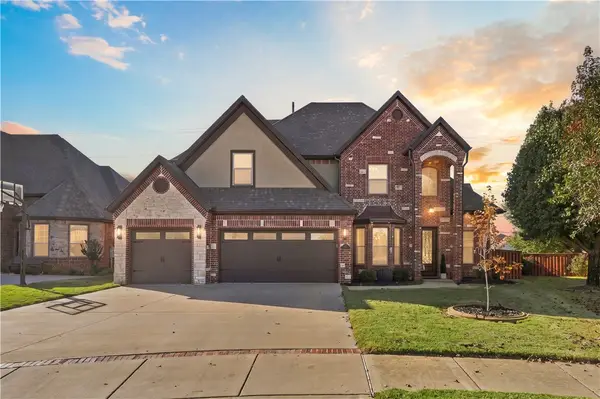 Listed by ERA$915,000Active4 beds 4 baths3,372 sq. ft.
1623 NE Rock Street, Bentonville, AR 72712
MLS# 1367531Listed by: COLLIER & ASSOCIATES- ROGERS BRANCH - New
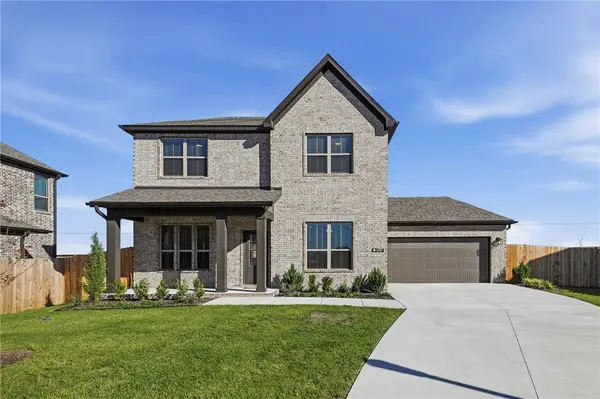 $425,000Active3 beds 3 baths2,011 sq. ft.
4707 SW Juneberry Street, Bentonville, AR 72713
MLS# 1367631Listed by: KELLER WILLIAMS MARKET PRO REALTY BENTONVILLE WEST - New
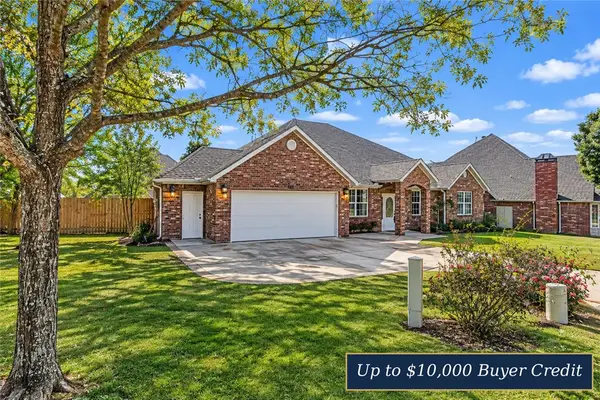 $685,000Active5 beds 4 baths3,787 sq. ft.
4202 NE Cascade Cove, Bentonville, AR 72712
MLS# 1367728Listed by: COLDWELL BANKER HARRIS MCHANEY & FAUCETTE-ROGERS - New
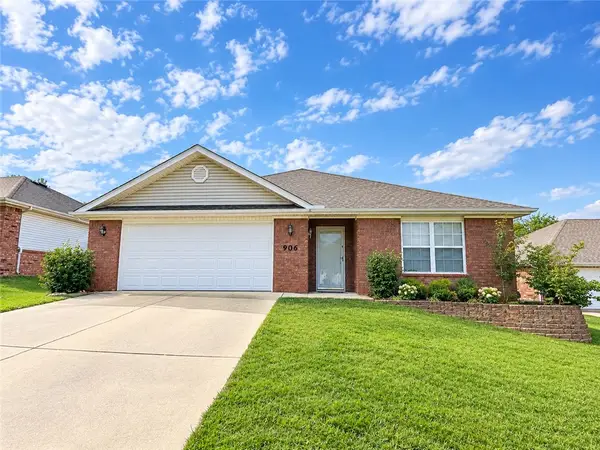 $359,900Active3 beds 2 baths1,664 sq. ft.
906 SW Natchez Court, Bentonville, AR 72712
MLS# 1367747Listed by: REMAX REAL ESTATE RESULTS - New
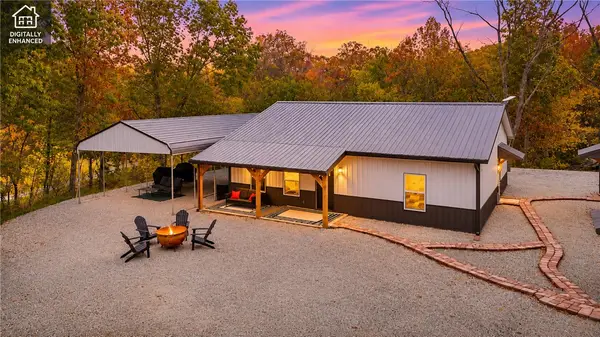 $525,000Active2 beds 2 baths1,440 sq. ft.
14308 Mariano Road, Bentonville, AR 72712
MLS# 1366944Listed by: KELLER WILLIAMS MARKET PRO REALTY BRANCH OFFICE - New
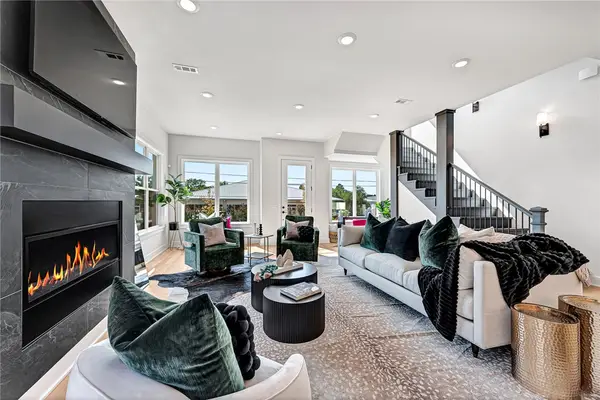 $2,525,000Active4 beds 5 baths4,200 sq. ft.
837 SE 5th Street, Bentonville, AR 72712
MLS# 1367697Listed by: ENGEL & VOLKERS BENTONVILLE 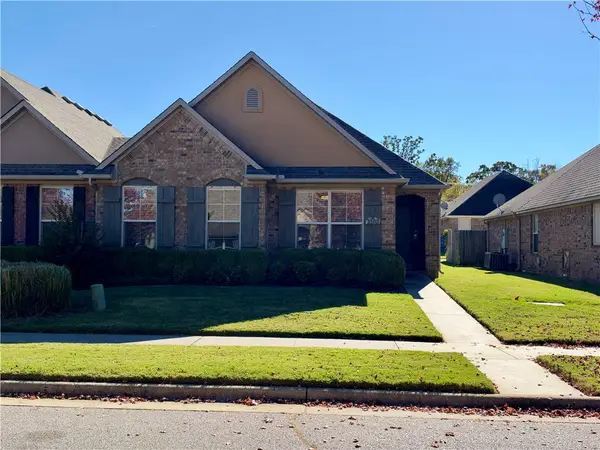 $240,000Pending2 beds 2 baths1,163 sq. ft.
3103 SW Stonepoint Avenue, Bentonville, AR 72713
MLS# 1367243Listed by: WEICHERT REALTORS - THE GRIFFIN COMPANY SPRINGDALE


Protect your home and budget from life's surprises with an Assurant Home Warranty, backed by a partner that supports you through every step of homeownership. Explore Plans.
© 2023 - 2026 ERA Franchise Systems LLC. All rights reserved. ERA Franchise Systems LLC fully supports the principles of the Fair Housing Act and the Equal Opportunity Act. ERA, ERA Real Estate powered, and their respective logos are registered service marks of ERA Franchise Systems LLC. Each office is independently owned and operated.