
2003 NE Steinbeck Drive, Bentonville, AR 72712
Local realty services provided by:Collier & Associates
Listed by: kate cox
Office: coldwell banker harris mchaney & faucette-bentonvi
MLS#:1364775
Source:AR_NWAR
Price summary
- Price:$679,000
- Price per sq. ft.:$224.98
- Monthly HOA dues:$35.42
About this home
Located in popular Grammercy Park, this beautiful two-level brick and stone home offers plenty of space, style, and comfort! The spacious floor plan is perfect for everyday living and entertaining, with generous living areas, roomy bedrooms, and versatile upstairs flex space. The inviting living room features soaring ceilings, a cozy fireplace, and beautiful wood floors. The large eat-in kitchen offers granite countertops, a gas range, abundant cabinetry, and a walk-in pantry, while the formal dining room is perfect for gatherings. Enjoy evenings on the covered patio with its own fireplace, ideal for relaxing or entertaining year-round. Additional features include a three-car garage and access to the neighborhood pool and clubhouse. Outdoor enthusiasts will love having the Grammercy Trail entrance directly across from the subdivision entrance! Hand Cut Hollow Trail is near by as well! A wonderful home in a great neighborhood with so much to offer!
Contact an agent
Home facts
- Year built:2016
- Subdivision & Development:Grammercy Park Sub Ph 1 Bentonville
- Listing ID #:1364775
- Added:1 day(s) ago
- Updated:October 10, 2026 at 04:05 PM
Rooms and interior
- Bedrooms:5
- Total bathrooms:4
- Full bathrooms:3
- Half bathrooms:1
- Flooring:Carpet, Tile, Wood
- Kitchen Description:Built-In Oven, Built-In Range, Dishwasher, Electric Oven, Garbage Disposal, Gas Water Heater, Granite Counters, Microwave, Pantry, Plumbed For Ice Maker, Range Hood, Refrigerator, Self Cleaning Oven
- Living area:3,018 sq. ft.
Heating and cooling
- Cooling:Central Air, Electric
- Heating:Central, Gas
- Central air:Yes
Structure and exterior
- Roof:Asphalt, Shingle
- Year built:2016
- Building area:3,018 sq. ft.
- Lot area:0.21 Acres
- Lot Features:Subdivision
- Construction Materials:Brick, Rock
- Exterior Features:Covered, Patio, Porch
- Foundation Description:Slab
- Levels:2 Story
Utilities
- Water:Public, Water Available
- Sewer:Public Sewer, Sewer Available
Finances and disclosures
- Price:$679,000
- Price per sq. ft.:$224.98
- Tax amount:$6,800
Features and amenities
- Appliances:Built-In Oven, Built-In Range, Dishwasher, Disposal, Electric Oven, Gas Cooktop, Gas Water Heater, Microwave, Plumbed For Ice Maker, Range Hood, Refrigerator, Self Cleaning Oven
- Laundry features:Dryer Hookup, Washer Hookup
- Amenities:Attic, Cathedral Ceilings, Ceiling Fans, Central Vacuum, Fire Sprinkler System, Granite Counters, Pantry, Security System, Smoke Detectors, Storage, Walk-In Closets, Window Blinds, Window Treatments
- Pool features:Community Pool, Pool
Parking
- Parking description:Aggregate, Attached, Driveway, Garage, Garage Door Opener
- Garage:Yes
New listings near 2003 NE Steinbeck Drive
- New
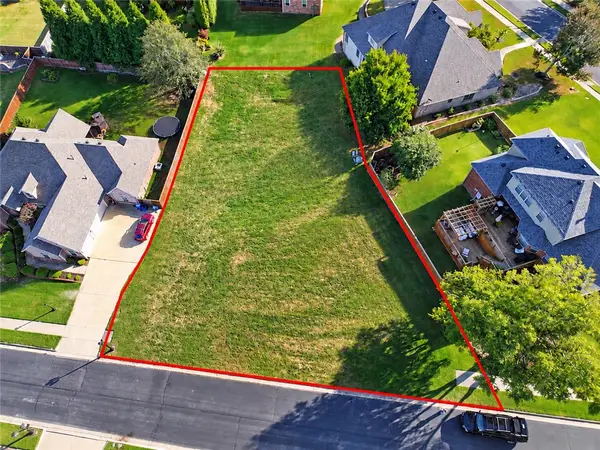 $185,000Active0.34 Acres
Lot 72 NW Mystic Avenue, Bentonville, AR 72712
MLS# 1364620Listed by: NEXTHOME NWA PRO REALTY - New
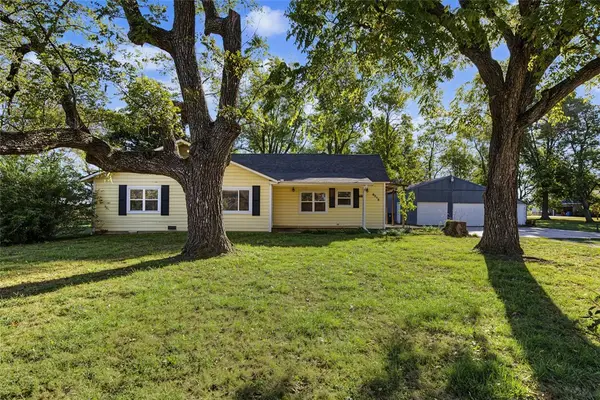 $470,000Active4 beds 2 baths1,760 sq. ft.
9218 Morning Star Road, Bentonville, AR 72713
MLS# 1364535Listed by: SUDAR GROUP - New
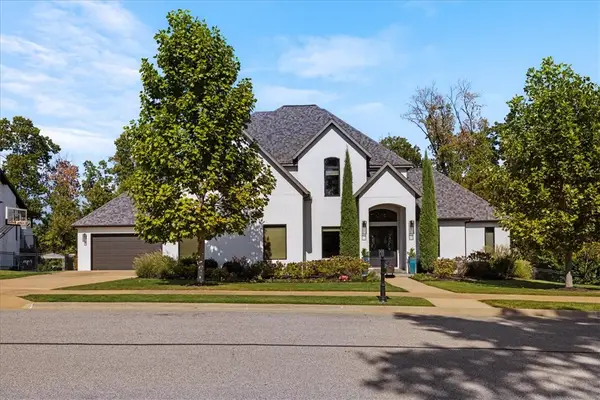 Listed by ERA$2,200,000Active5 beds 5 baths4,677 sq. ft.
8409 W Kingbird Court, Bentonville, AR 72713
MLS# 1364168Listed by: COLLIER & ASSOCIATES- ROGERS BRANCH 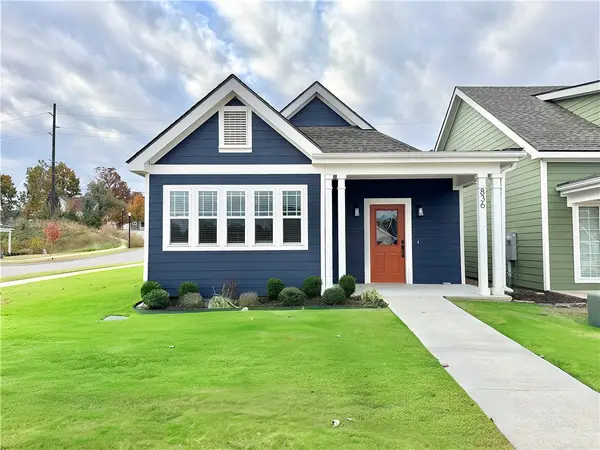 $467,500Pending3 beds 2 baths1,731 sq. ft.
836 NE Heights Lane, Bentonville, AR 72712
MLS# 1364736Listed by: WEICHERT, REALTORS GRIFFIN COMPANY BENTONVILLE- New
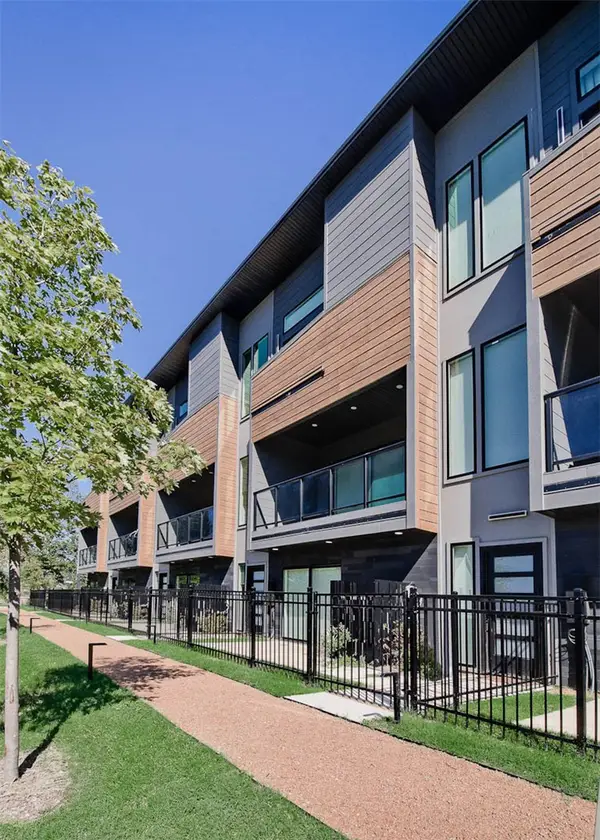 $849,000Active3 beds 4 baths2,117 sq. ft.
216 NW 9th Street, Bentonville, AR 72712
MLS# 1364553Listed by: KELLER WILLIAMS MARKET PRO REALTY BRANCH OFFICE - New
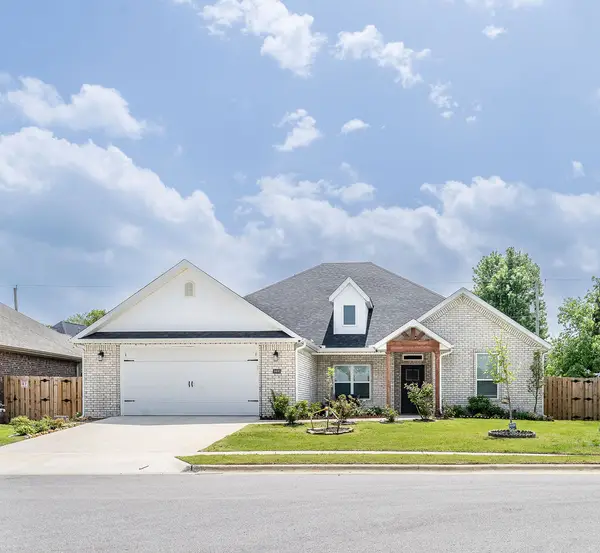 $440,000Active4 beds 3 baths2,191 sq. ft.
1401 Sessile Oak Way, Bentonville, AR 72713
MLS# 1364649Listed by: WEICHERT REALTORS - THE GRIFFIN COMPANY SPRINGDALE - New
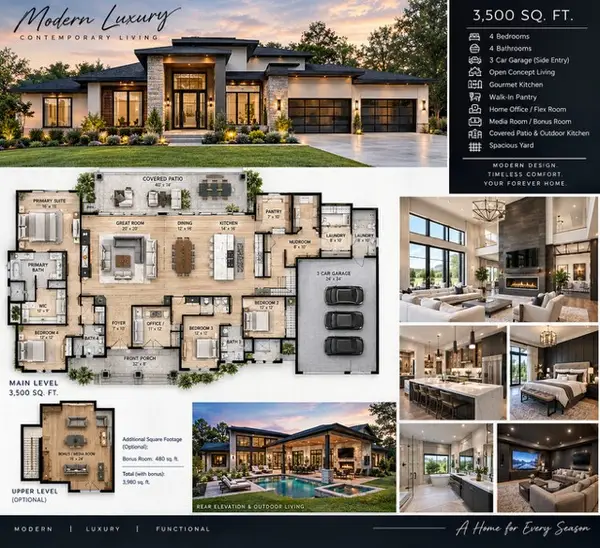 $1,400,000Active4 beds 4 baths3,500 sq. ft.
176 NE Healing Springs Street, Bentonville, AR 72713
MLS# 1364677Listed by: COLDWELL BANKER HARRIS MCHANEY & FAUCETTE-ROGERS - New
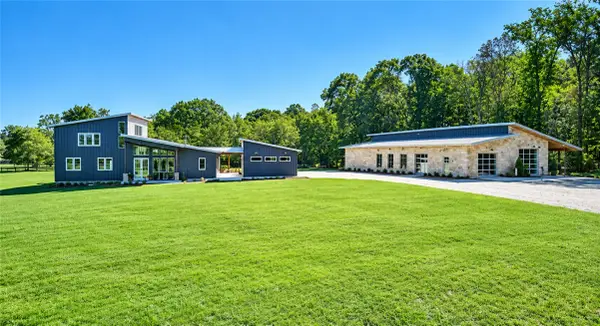 $2,995,000Active7 beds 7 baths5,782 sq. ft.
11201 Short Road, Bentonville, AR 72712
MLS# 1363961Listed by: GIBSON REAL ESTATE - Open Wed, 12 to 3:30pmNew
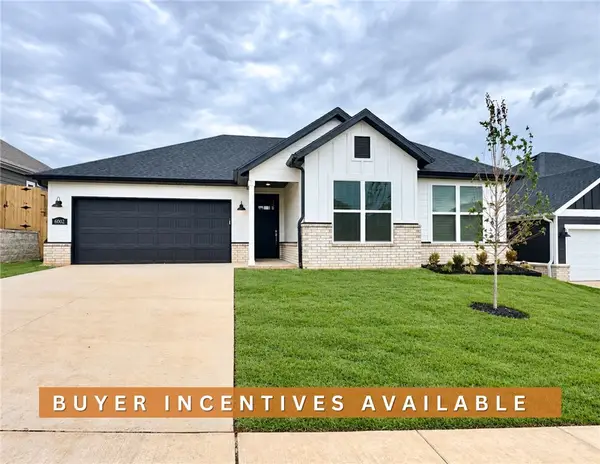 $349,900Active4 beds 2 baths1,745 sq. ft.
6002 SW Omaha Avenue, Bentonville, AR 72713
MLS# 1363915Listed by: WEICHERT, REALTORS GRIFFIN COMPANY BENTONVILLE


Protect your home and budget from life's surprises with an Assurant Home Warranty, backed by a partner that supports you through every step of homeownership. Explore Plans.
© 2023 - 2026 ERA Franchise Systems LLC. All rights reserved. ERA Franchise Systems LLC fully supports the principles of the Fair Housing Act and the Equal Opportunity Act. ERA, ERA Real Estate powered, and their respective logos are registered service marks of ERA Franchise Systems LLC. Each office is independently owned and operated.