
9218 Morning Star Road, Bentonville, AR 72713
Local realty services provided by:Collier & Associates
Listed by: steve neja
Office: sudar group
MLS#:1364535
Source:AR_NWAR
Price summary
- Price:$470,000
- Price per sq. ft.:$267.05
About this home
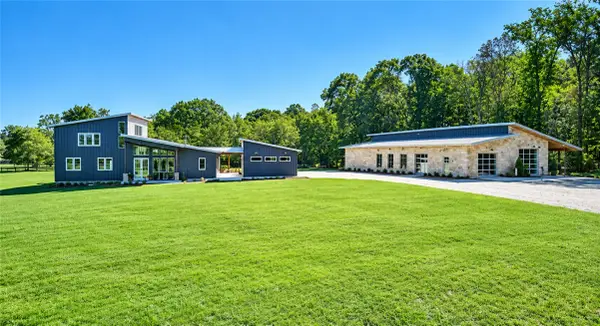
Perfect location and beautiful setting! Enjoy a country feel while staying just minutes from Pinnacle Hills, Bentonville, and the Walmart Home Office. This cozy 4-bedroom, 2-bath home sits on 1.38 acres with beautiful hardwoods and open space. Inside, you’ll find hardwood floors, an eat-in kitchen, and an open living area. Two outbuildings, including one measuring 864 square feet, provide extra space and versatility. With great potential, this property offers plenty of room to make it your own.
Contact an agent
Home facts
- Subdivision & Development:Morningstar Estates Rurban
- Listing ID #:1364535
- Added:1 day(s) ago
- Updated:October 10, 2026 at 10:52 PM
Rooms and interior
- Bedrooms:4
- Total bathrooms:2
- Full bathrooms:2
- Flooring:Carpet, Tile, Wood
- Kitchen Description:Dishwasher, Electric Oven, Electric Water Heater, Garbage Disposal, Microwave
- Basement:Yes
- Basement Description:Crawl Space
- Living area:1,760 sq. ft.
Heating and cooling
- Cooling:Central Air, Electric
- Heating:Central, Gas
- Central air:Yes
Structure and exterior
- Roof:Asphalt, Shingle
- Building area:1,760 sq. ft.
- Lot area:1.38 Acres
- Lot Features:Hardwood Trees, Level, Not In Subdivision, Rural Lot
- Construction Materials:Frame
- Exterior Features:Porch
- Foundation Description:Crawlspace
- Levels:1 Story
Utilities
- Water:Water Available, Well
- Sewer:Septic Available, Septic Tank
Finances and disclosures
- Price:$470,000
- Price per sq. ft.:$267.05
- Tax amount:$1,771
Features and amenities
- Appliances:Dishwasher, Disposal, Electric Oven, Electric Water Heater, Microwave
- Laundry features:Dryer Hookup, Washer Hookup
- Amenities:Smoke Detectors, Tile Counters, Window Blinds, Window Treatments
Parking
- Parking description:Concrete Driveway, Detached, Garage, Garage Door Opener, Gravel Driveway
- Garage:Yes
New listings near 9218 Morning Star Road
- New
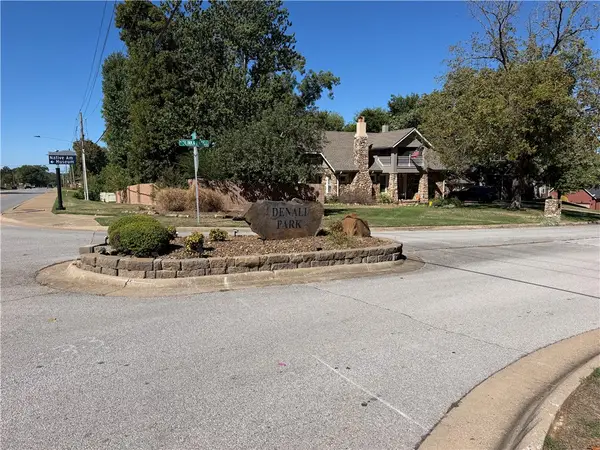 $219,900Active0.27 Acres
NW Olinka Pass Street, Bentonville, AR 72712
MLS# 1364096Listed by: AARON PETERS REAL ESTATE SOLUTIONS - New
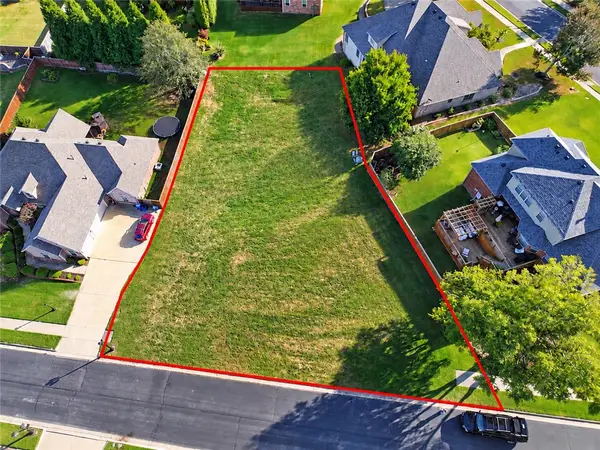 $185,000Active0.34 Acres
Lot 72 NW Mystic Avenue, Bentonville, AR 72712
MLS# 1364620Listed by: NEXTHOME NWA PRO REALTY - New
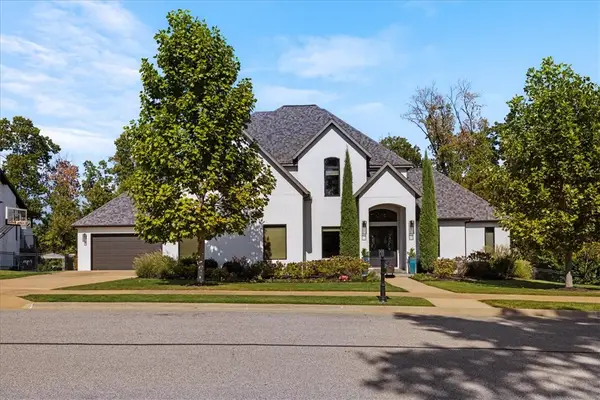 Listed by ERA$2,200,000Active5 beds 5 baths4,677 sq. ft.
8409 W Kingbird Court, Bentonville, AR 72713
MLS# 1364168Listed by: COLLIER & ASSOCIATES- ROGERS BRANCH - New
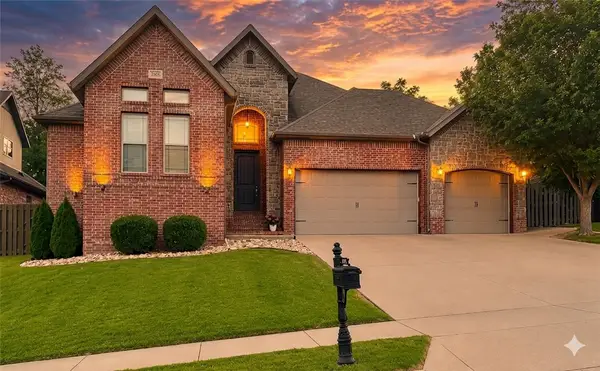 $679,000Active5 beds 4 baths3,018 sq. ft.
2003 NE Steinbeck Drive, Bentonville, AR 72712
MLS# 1364775Listed by: COLDWELL BANKER HARRIS MCHANEY & FAUCETTE-BENTONVI 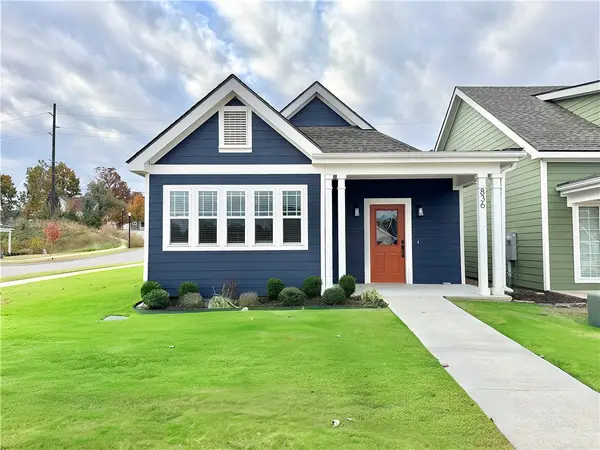 $467,500Pending3 beds 2 baths1,731 sq. ft.
836 NE Heights Lane, Bentonville, AR 72712
MLS# 1364736Listed by: WEICHERT, REALTORS GRIFFIN COMPANY BENTONVILLE- New
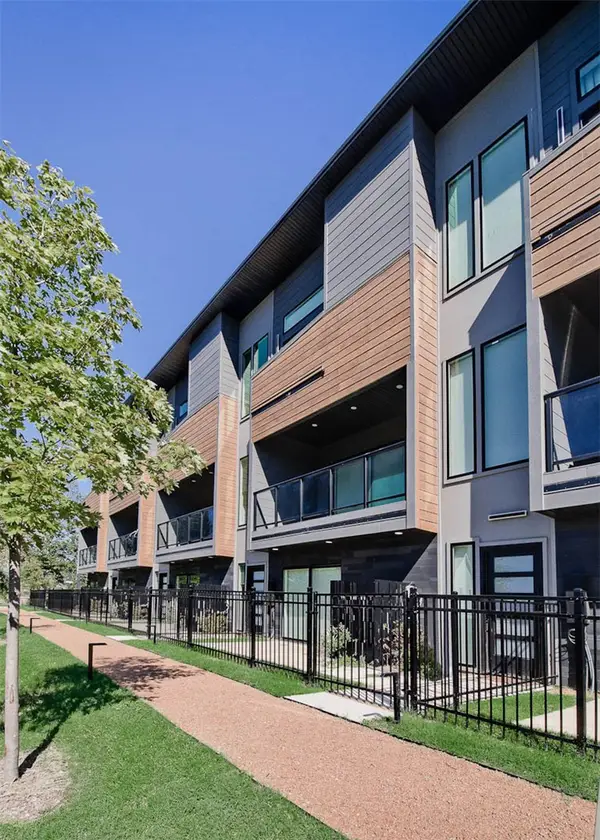 $849,000Active3 beds 4 baths2,117 sq. ft.
216 NW 9th Street, Bentonville, AR 72712
MLS# 1364553Listed by: KELLER WILLIAMS MARKET PRO REALTY BRANCH OFFICE - New
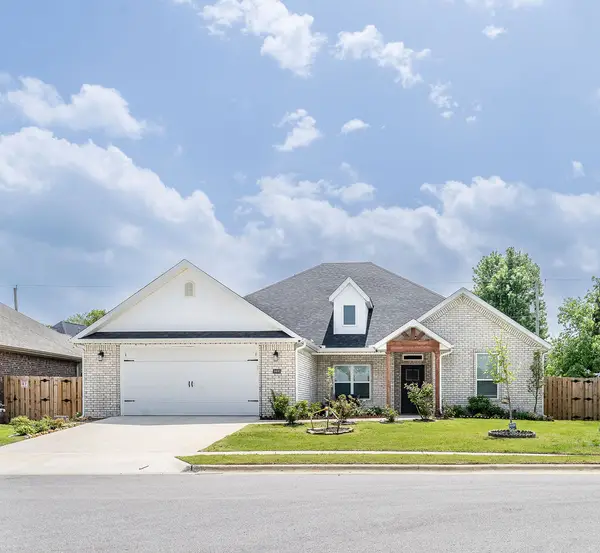 $440,000Active4 beds 3 baths2,191 sq. ft.
1401 Sessile Oak Way, Bentonville, AR 72713
MLS# 1364649Listed by: WEICHERT REALTORS - THE GRIFFIN COMPANY SPRINGDALE - New
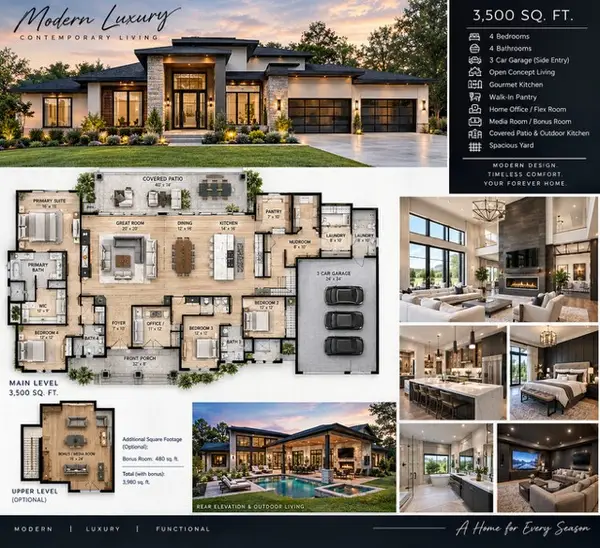 $1,400,000Active4 beds 4 baths3,500 sq. ft.
176 NE Healing Springs Street, Bentonville, AR 72713
MLS# 1364677Listed by: COLDWELL BANKER HARRIS MCHANEY & FAUCETTE-ROGERS - New
 $2,995,000Active7 beds 7 baths5,782 sq. ft.
11201 Short Road, Bentonville, AR 72712
MLS# 1363961Listed by: GIBSON REAL ESTATE


Protect your home and budget from life's surprises with an Assurant Home Warranty, backed by a partner that supports you through every step of homeownership. Explore Plans.
© 2023 - 2026 ERA Franchise Systems LLC. All rights reserved. ERA Franchise Systems LLC fully supports the principles of the Fair Housing Act and the Equal Opportunity Act. ERA, ERA Real Estate powered, and their respective logos are registered service marks of ERA Franchise Systems LLC. Each office is independently owned and operated.