
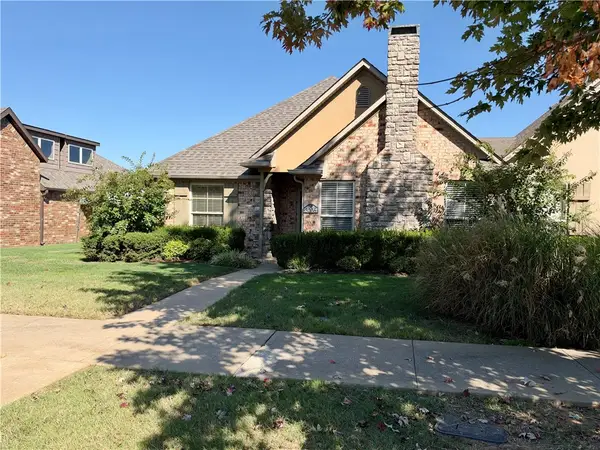
4004 SW Capstone Avenue, Bentonville, AR 72712
Local realty services provided by:Collier & Associates
Listed by: ngoma hantuba
Office: fathom realty
MLS#:1366320
Source:AR_NWAR
Price summary
- Price:$360,000
- Price per sq. ft.:$238.41
- Monthly HOA dues:$4.17
About this home
Welcome to your next home or investment opportunity in Bentonville! Built in 2016, this well-maintained 3-bedroom, 2-bath home offers approximately 1,510 square feet with a split floor plan. Enjoy a welcoming living room with vaulted ceilings and abundant natural light, plus an eat-in kitchen featuring granite countertops, a double stainless-steel sink, and a pantry. The primary suite includes a spacious walk-in closet. A dedicated utility room, 2-car garage, and side patio add everyday convenience. Located within walking distance of schools and minutes from downtown Bentonville, trails, shopping, and dining, this home offers convenient access to local amenities.
Currently operated as an Airbnb, the property is available as a personal residence, with furniture and furnishings available for purchase separately by agreement for buyers interested in a furnished home or potential rental opportunity. Continued short-term rental use is subject to applicable requirements and buyer verification....
Contact an agent
Home facts
- Year built:2016
- Subdivision & Development:Highpointe Add Bentonville
- Listing ID #:1366320
- Added:1 day(s) ago
- Updated:October 27, 2026 at 07:51 PM
Rooms and interior
- Bedrooms:3
- Total bathrooms:2
- Full bathrooms:2
- Flooring:Laminate, Simulated Wood, Tile
- Kitchen Description:Dishwasher, Electric Range, Electric Water Heater, Granite Counters, Microwave, Plumbed For Ice Maker
- Basement:Yes
- Living area:1,510 sq. ft.
Heating and cooling
- Cooling:Central Air, Electric
- Heating:Electric, Heat Pump
- Central air:Yes
Structure and exterior
- Roof:Architectural, Shingle
- Year built:2016
- Building area:1,510 sq. ft.
- Lot area:0.13 Acres
- Lot Features:Central Business District, City Lot, Landscaped, Level, Near Park, Subdivision
- Architectural Style:Traditional
- Construction Materials:Brick, Vinyl Siding
- Exterior Features:Covered, Patio, Porch
- Foundation Description:Slab
- Levels:1 Story
Utilities
- Water:Public, Water Available
- Sewer:Public Sewer, Sewer Available
Finances and disclosures
- Price:$360,000
- Price per sq. ft.:$238.41
- Tax amount:$2,242
Features and amenities
- Appliances:Dishwasher, Electric Range, Electric Water Heater, Microwave, Plumbed For Ice Maker
- Laundry features:Dryer Hookup, Washer Hookup
- Amenities:Attic, Ceiling Fans, Double Pane Windows, Granite Counters, Smoke Detectors, Storage, Vinyl Windows, Walk-In Closets, Window Blinds, Window Treatments
Parking
- Parking description:Asphalt, Attached, Garage, Garage Door Opener
- Garage:Yes
New listings near 4004 SW Capstone Avenue
- New
 $970,000Active4 beds 4 baths3,116 sq. ft.
6708 SW Brilliance Terrace, Bentonville, AR 72713
MLS# 1366207Listed by: COLDWELL BANKER HARRIS MCHANEY & FAUCETTE-ROGERS - New
 $331,900Active3 beds 2 baths1,759 sq. ft.
6107 NW Silas Street, Bentonville, AR 72713
MLS# 1366314Listed by: EXIT TAYLOR REAL ESTATE - New
 $340,000Active3 beds 2 baths1,819 sq. ft.
5908 SW Macasin Avenue, Bentonville, AR 72713
MLS# 1365266Listed by: GIBSON REAL ESTATE - New
 $579,000Active3 beds 2 baths1,719 sq. ft.
1326 Quail Run Circle, Bentonville, AR 72712
MLS# 1366165Listed by: KELLER WILLIAMS MARKET PRO REALTY BRANCH OFFICE - New
 $290,000Active3 beds 2 baths1,376 sq. ft.
4007 SW Moline Avenue, Bentonville, AR 72712
MLS# 1366268Listed by: LINDSEY & ASSOC INC BRANCH - New
 $330,000Active3 beds 2 baths1,405 sq. ft.
2202 SW Poppy Street, Bentonville, AR 72713
MLS# 1366236Listed by: FATHOM REALTY - New
 $267,500Active3 beds 2 baths1,350 sq. ft.
3206 SW Hillstone Avenue, Bentonville, AR 72713
MLS# 1366152Listed by: WEICHERT REALTORS - THE GRIFFIN COMPANY SPRINGDALE - New
 $3,900,000Active1.97 Acres
1110 SE Evergreen Street, Bentonville, AR 72712
MLS# 1366136Listed by: MASON CAPITAL GROUP REAL ESTATE INVESTMENT & TRUST - New
 $350,000Active9.75 Acres
Spanker Creek Road, Bentonville, AR 72712
MLS# 1365916Listed by: 1 PERCENT LISTS ARKANSAS REAL ESTATE


Protect your home and budget from life's surprises with an Assurant Home Warranty, backed by a partner that supports you through every step of homeownership. Explore Plans.
© 2023 - 2026 ERA Franchise Systems LLC. All rights reserved. ERA Franchise Systems LLC fully supports the principles of the Fair Housing Act and the Equal Opportunity Act. ERA, ERA Real Estate powered, and their respective logos are registered service marks of ERA Franchise Systems LLC. Each office is independently owned and operated.