
6708 SW Brilliance Terrace, Bentonville, AR 72713
Local realty services provided by:Collier & Associates
Listed by: nicole fairchild
Office: coldwell banker harris mchaney & faucette-rogers
MLS#:1366207
Source:AR_NWAR
Price summary
- Price:$970,000
- Price per sq. ft.:$311.3
- Monthly HOA dues:$100
About this home
This better-than-new Aurora home makes a strong first impression. A white oak staircase greets you at the entry. Beyond it, the open living area is framed by rough-hewn wood beams while kitchen centers on an oversized quartz island, with a dining area and a wall of windows just steps away. The home offers 4 bedrooms, 1 bedroom can be used as a media room, an office or flex room and 4 full bathrooms. The media room is wired for sound and ready for movie nights. Aurora's community pool, sports court and dog park make life on Brilliance Terrace easy to love.
Contact an agent
Home facts
- Year built:2024
- Subdivision & Development:Aurora Sub Ph I Bentonville
- Listing ID #:1366207
- Added:1 day(s) ago
- Updated:October 28, 2026 at 03:05 PM
Rooms and interior
- Bedrooms:4
- Total bathrooms:4
- Full bathrooms:4
- Flooring:Carpet, Wood
- Kitchen Description:Built-In Oven, Built-In Range, Dishwasher, Double Oven, Electric Oven, Garbage Disposal, Gas Water Heater, Microwave, Pantry, Plumbed For Ice Maker, Smooth Cooktop
- Living area:3,116 sq. ft.
Heating and cooling
- Cooling:Central Air, Electric
- Heating:Central, Gas
- Central air:Yes
Structure and exterior
- Roof:Architectural, Shingle
- Year built:2024
- Building area:3,116 sq. ft.
- Lot area:0.22 Acres
- Lot Features:City Lot, Cleared, Landscaped
- Construction Materials:Brick, Concrete
- Exterior Features:Patio
- Foundation Description:Slab
- Levels:2 Story
Utilities
- Water:Public, Water Available
- Sewer:Public Sewer, Sewer Available
Finances and disclosures
- Price:$970,000
- Price per sq. ft.:$311.3
- Tax amount:$7,190
Features and amenities
- Appliances:Built-In Oven, Built-In Range, Dishwasher, Disposal, Double Oven, Electric Oven, Gas Water Heater, Microwave, Plumbed For Ice Maker
- Laundry features:Dryer Hookup, Washer Hookup
- Amenities:Attic, Ceiling Fans, Double Pane Windows, Pantry, Programmable Thermostat, Quartz Counters, Security System, Smart Home, Smoke Detectors, Storage, Vinyl Windows, Walk-In Closets, Window Blinds, Window Treatments
- Pool features:Community Pool, Pool
Parking
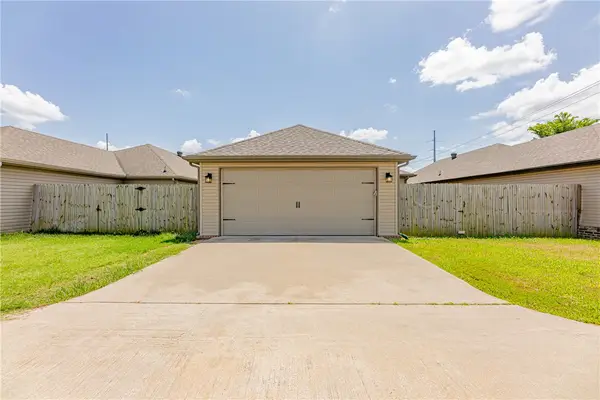
- Parking description:Attached, Concrete Driveway, Garage, Garage Door Opener
- Garage:Yes
New listings near 6708 SW Brilliance Terrace
- New
 $508,900Active4 beds 3 baths2,143 sq. ft.
4404 SW Lilly Street, Bentonville, AR 72713
MLS# 1366201Listed by: COLLIER & ASSOCIATES- ROGERS BRANCH - New
 $589,000Active4 beds 3 baths2,696 sq. ft.
3803 SW Sandstone Avenue, Bentonville, AR 72712
MLS# 1366321Listed by: CRYE-LEIKE REALTORS-BELLA VISTA - New
 $397,000Active3 beds 3 baths2,017 sq. ft.
3203 SW Warberry Avenue, Bentonville, AR 72713
MLS# 1366386Listed by: COTTAGES AND ESTATES REAL ESTATE - New
 $1,100,000Active3 beds 2 baths1,995 sq. ft.
310 SE Henry Street, Bentonville, AR 72712
MLS# 1366375Listed by: THE AGENCY NORTHWEST ARKANSAS - New
 $331,900Active3 beds 2 baths1,759 sq. ft.
6107 NW Silas Street, Bentonville, AR 72713
MLS# 1366314Listed by: EXIT TAYLOR REAL ESTATE - New
 $360,000Active3 beds 2 baths1,510 sq. ft.
4004 SW Capstone Avenue, Bentonville, AR 72712
MLS# 1366320Listed by: FATHOM REALTY - New
 $340,000Active3 beds 2 baths1,819 sq. ft.
5908 SW Macasin Avenue, Bentonville, AR 72713
MLS# 1365266Listed by: GIBSON REAL ESTATE - New
 $579,000Active3 beds 2 baths1,719 sq. ft.
1326 Quail Run Circle, Bentonville, AR 72712
MLS# 1366165Listed by: KELLER WILLIAMS MARKET PRO REALTY BRANCH OFFICE - New
 $290,000Active3 beds 2 baths1,376 sq. ft.
4007 SW Moline Avenue, Bentonville, AR 72712
MLS# 1366268Listed by: LINDSEY & ASSOC INC BRANCH


Protect your home and budget from life's surprises with an Assurant Home Warranty, backed by a partner that supports you through every step of homeownership. Explore Plans.
© 2023 - 2026 ERA Franchise Systems LLC. All rights reserved. ERA Franchise Systems LLC fully supports the principles of the Fair Housing Act and the Equal Opportunity Act. ERA, ERA Real Estate powered, and their respective logos are registered service marks of ERA Franchise Systems LLC. Each office is independently owned and operated.