
502 Parkview Drive, Berryville, AR 72616
Local realty services provided by:Collier & Associates
Listed by: rhonda moore
Office: crd real estate & development
MLS#:1366198
Source:AR_NWAR
Price summary
- Price:$550,000
- Price per sq. ft.:$232.07
- Monthly HOA dues:$6.67
About this home
Imagine living in beautiful West Ridge Estates where there are open skies but yet abundant trees, and gorgeous mountain range views. This immaculately cared for home boasts an entire house Generac generator, professional landscaping, a backyard that is something out of a home magazine, and has a new roof, new hot water heater, all new appliances (except for dishwasher which is recent), a new HVAC system as well as a new mini-split in the bonus room/craft room/2nd garage/workout room/separate office space - endless possibilities). This home is built with character such as custom woodwork on door cutouts and it offers a multitude of private spaces yet flows well for entertaining. The backyard is home to a gorgeous koi pond with beautiful full grown koi and water lilies. You could make this spacious retreat your own. Call today to see all this incredible home has to offer! all appliances plus very well maintained hot tub convey with acceptable offer.
Contact an agent
Home facts
- Year built:2003
- Subdivision & Development:West Ridge Estates
- Listing ID #:1366198
- Added:1 day(s) ago
- Updated:October 28, 2026 at 12:46 AM
Rooms and interior
- Bedrooms:4
- Total bathrooms:3
- Full bathrooms:3
- Rooms Total:17
- Flooring:Carpet, Tile
- Kitchen Description:Built-In Oven, Built-In Range, Counter Top, Dishwasher, Double Oven, Electric Oven, Gas Water Heater, Microwave, Microwave Hood Fan, Pantry, Refrigerator, Self Cleaning Oven
- Bedroom Description:Split Bedrooms
- Basement:Yes
- Basement Description:Crawl Space
- Living area:2,370 sq. ft.
Heating and cooling
- Cooling:Central Air
- Heating:Central
- Central air:Yes
Structure and exterior
- Roof:Architectural, Shingle
- Year built:2003
- Building area:2,370 sq. ft.
- Lot area:0.92 Acres
- Lot Features:City Lot, Cleared, Level, Near Park, Subdivision
- Construction Materials:Brick
- Exterior Features:Deck
- Foundation Description:Brick/Mortar, Crawlspace
- Levels:1 Story
Utilities
- Water:Public, Water Available
Finances and disclosures
- Price:$550,000
- Price per sq. ft.:$232.07
- Tax amount:$1,655
Features and amenities
- Appliances:Built-In Oven, Built-In Range, Dishwasher, Double Oven, ENERGY STAR Qualified Appliances, Electric Oven, Gas Water Heater, Microwave, Microwave Hood Fan, Refrigerator, Self Cleaning Oven, Washer
- Laundry features:Dryer Hookup, Washer, Washer Hookup
- Amenities:Attic, Cathedral Ceilings, Ceiling Fans, Double Pane Windows, Pantry, Programmable Thermostat, Smoke Detectors, Split Bedrooms, Storage, Vinyl Windows, Walk-In Closets, Window Blinds, Window Drapes, Window Treatments
Parking
- Parking description:Aggregate, Attached, Driveway, Garage, Garage Door Opener
- Garage:Yes
New listings near 502 Parkview Drive
- New
 $270,000Active3 beds 2 baths2,362 sq. ft.
4809 County Road 422, Berryville, AR 72616
MLS# 1366221Listed by: KINGS RIVER REALTY LLC - New
 $350,000Active4 beds 2 baths2,706 sq. ft.
601 Orchard Drive, Berryville, AR 72616
MLS# 1366020Listed by: LIMBIRD REAL ESTATE GROUP - New
 $159,000Active3 beds 2 baths1,568 sq. ft.
497 County Road 609, Berryville, AR 72616
MLS# 1366110Listed by: RE/MAX UNLIMITED, INC. 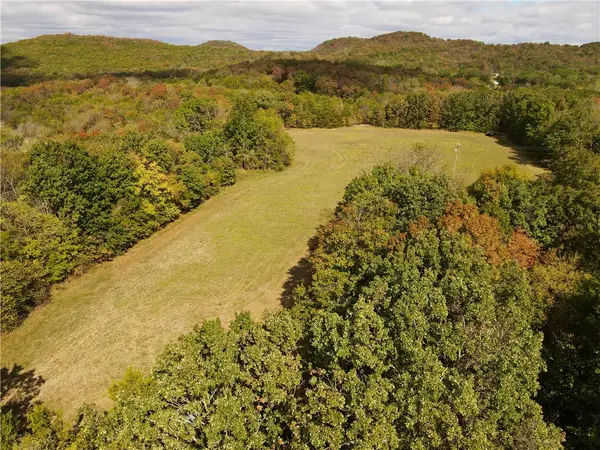 $95,000Pending8.81 Acres
County Road 633, Berryville, AR 72616
MLS# 1365796Listed by: MIDWEST LAND GROUP, LLC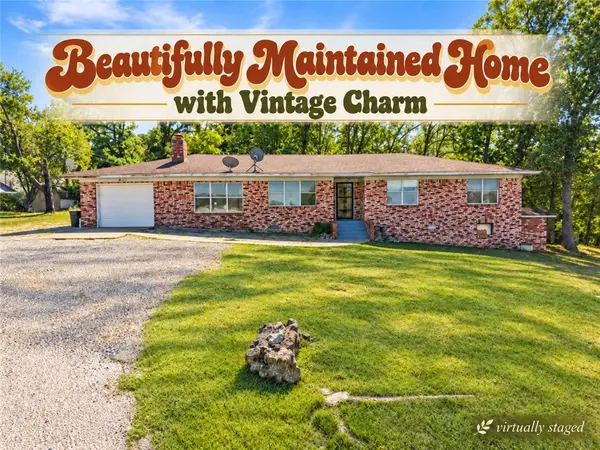 $215,000Active3 beds 2 baths1,690 sq. ft.
603 Highway 62 Spur, Berryville, AR 72616
MLS# 1364199Listed by: LIMBIRD REAL ESTATE GROUP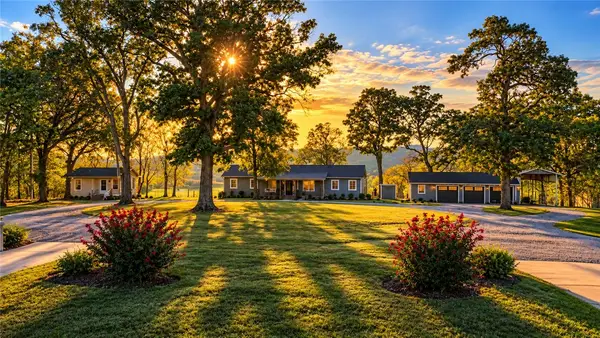 $520,000Active4 beds 2 baths2,172 sq. ft.
82 County Road 327, Berryville, AR 72616
MLS# 1365019Listed by: EPIQUE REALTY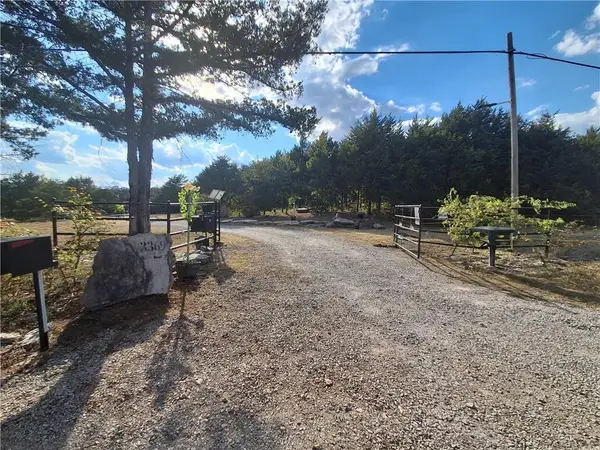 $250,000Active28.64 Acres
3369 County Road 219, Berryville, AR 72616
MLS# 1364873Listed by: KINGS RIVER REALTY LLC $459,000Active4 beds 3 baths2,906 sq. ft.
696 N Highway 21 Highway, Berryville, AR 72616
MLS# 1364686Listed by: MONTGOMERY WHITELEY REALTY $549,000Active-- beds -- baths3,400 sq. ft.
2333 Cr 507, Berryville, AR 72616
MLS# 1365260Listed by: UNITED COUNTRY LITTLE SWITZERLAND REALTY, INC


Protect your home and budget from life's surprises with an Assurant Home Warranty, backed by a partner that supports you through every step of homeownership. Explore Plans.
© 2023 - 2026 ERA Franchise Systems LLC. All rights reserved. ERA Franchise Systems LLC fully supports the principles of the Fair Housing Act and the Equal Opportunity Act. ERA, ERA Real Estate powered, and their respective logos are registered service marks of ERA Franchise Systems LLC. Each office is independently owned and operated.