
987 Cr 403, Berryville, AR 72616
Local realty services provided by:Collier & Associates
Listed by: ginger oaks
Office: williams properties real estate
MLS#:1368042
Source:AR_NWAR
Price summary
- Price:$386,599
- Price per sq. ft.:$193.3
About this home
Immaculate property in area of rare listings- Home and shop on paved road approximately 2-3 miles north of Berryville off Hwy 221. Home has 4 BR, 2 Baths while shop has kitchen and 1/2 bath. Property walk-in ready with brand new hot water heater, newer roof, HVAC, windows, bathrooms, paint and much more. Home has open floor plan with split bedroom set up, crown molding, lots of kitchen counters, 5-burner range, refrigerator, dishwasher, water softener, huge laundry/pantry area, double car garage w/opener. 30x40 newer shop plus 8 ft.overhang in back and tall garage door with electric opener. Interior doors 36 wide. Behind is farm land and sitting on front porch faces fantastic sunsets. Over 1 1/3 acres, well, septic and beautiful yard with established trees. Large patio off back with glass door access. Homeowner has already had inspector come and received great review. Must visit property to see all the extras. Such a pretty home!!
Contact an agent
Home facts
- Subdivision & Development:no
- Listing ID #:1368042
- Added:1 day(s) ago
- Updated:November 16, 2026 at 03:22 PM
Rooms and interior
- Bedrooms:4
- Total bathrooms:3
- Full bathrooms:2
- Half bathrooms:1
- Flooring:Carpet, Laminate, Tile, Vinyl
- Kitchen Description:Dishwasher, Garbage Disposal, Pantry, Plumbed For Ice Maker, Propane Range, Propane Water Heater, Range Hood, Refrigerator, Self Cleaning Oven
- Bedroom Description:Split Bedrooms
- Living area:2,000 sq. ft.
Heating and cooling
- Cooling:Central Air
- Heating:Propane
- Central air:Yes
Structure and exterior
- Roof:Architectural, Metal, Shingle
- Building area:2,000 sq. ft.
- Lot area:1.33 Acres
- Lot Features:Landscaped, Level, Open Lot, Outside City Limits, Rural Lot
- Construction Materials:Metal Siding, Vinyl Siding
- Exterior Features:Covered, Patio, Porch
- Foundation Description:Block
- Levels:1 Story
Utilities
- Water:Water Available, Well
- Sewer:Septic Available, Septic Tank
Finances and disclosures
- Price:$386,599
- Price per sq. ft.:$193.3
- Tax amount:$2,170
Features and amenities
- Appliances:Dishwasher, Disposal, Plumbed For Ice Maker, Propane Range, Propane Water Heater, Range Hood, Refrigerator, Self Cleaning Oven
- Laundry features:Dryer Hookup, Washer Hookup
- Amenities:Attic, Ceiling Fans, Pantry, Plantation Shutters, Shutters, Smoke Detectors, Split Bedrooms, Storage, Window Blinds, Window Drapes, Window Treatments
Parking
- Parking description:Attached, Garage, Garage Door Opener, Gravel Driveway
- Garage:Yes
New listings near 987 Cr 403
- New
 $160,000Active2 beds 1 baths1,283 sq. ft.
120 Gibson Avenue, Berryville, AR 72616
MLS# 1367522Listed by: MONTGOMERY WHITELEY REALTY - New
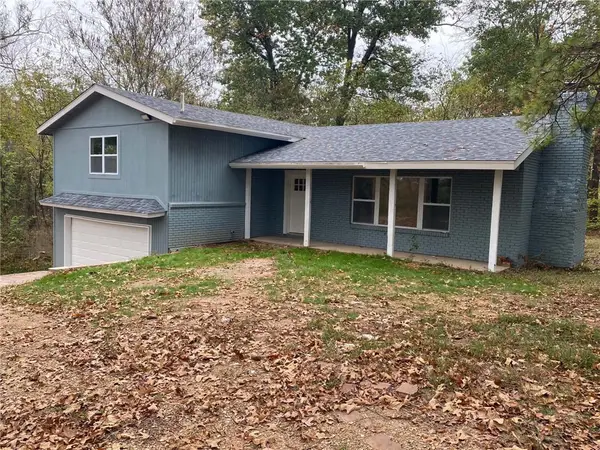 $330,000Active3 beds 2 baths1,836 sq. ft.
83 County Road 5017, Berryville, AR 72616
MLS# 1367305Listed by: MONTGOMERY WHITELEY REALTY 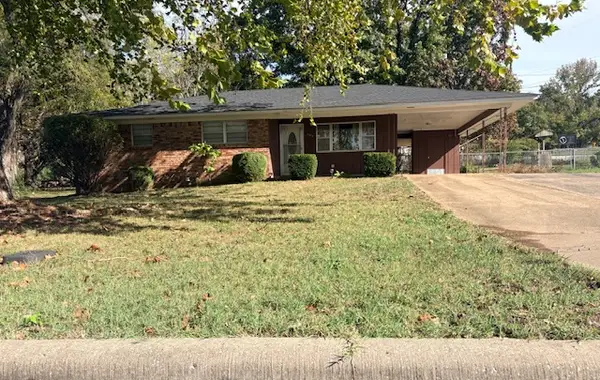 $189,000Pending3 beds 1 baths1,248 sq. ft.
407 Phillips Street, Berryville, AR 72616
MLS# 1366916Listed by: WILLIAMS PROPERTIES REAL ESTATE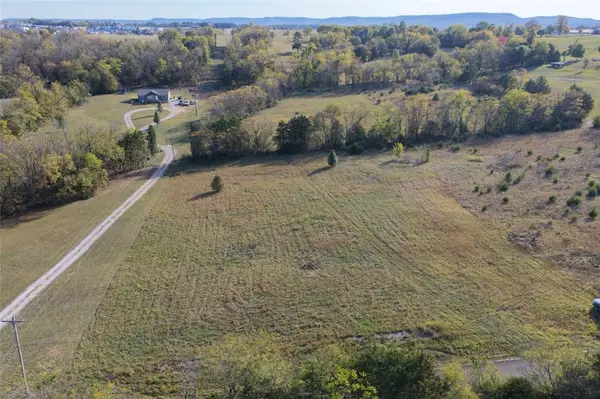 $74,000Active5.49 Acres
Sandra Street, Berryville, AR 72616
MLS# 1366358Listed by: UNITED COUNTRY PROPERTY CONNECTIONS $941,000Pending92.53 Acres
TBD Highway 21, Berryville, AR 72616
MLS# 1366447Listed by: MONTGOMERY WHITELEY REALTY $270,000Active3 beds 2 baths2,362 sq. ft.
4809 County Road 422, Berryville, AR 72616
MLS# 1366221Listed by: KINGS RIVER REALTY LLC $550,000Active4 beds 3 baths2,370 sq. ft.
502 Parkview Drive, Berryville, AR 72616
MLS# 1366198Listed by: CRD REAL ESTATE & DEVELOPMENT $325,000Active4 beds 2 baths2,706 sq. ft.
601 Orchard Drive, Berryville, AR 72616
MLS# 1366020Listed by: LIMBIRD REAL ESTATE GROUP $159,000Active3 beds 2 baths1,568 sq. ft.
497 County Road 609, Berryville, AR 72616
MLS# 1366110Listed by: RE/MAX UNLIMITED, INC.


Protect your home and budget from life's surprises with an Assurant Home Warranty, backed by a partner that supports you through every step of homeownership. Explore Plans.
© 2023 - 2026 ERA Franchise Systems LLC. All rights reserved. ERA Franchise Systems LLC fully supports the principles of the Fair Housing Act and the Equal Opportunity Act. ERA, ERA Real Estate powered, and their respective logos are registered service marks of ERA Franchise Systems LLC. Each office is independently owned and operated.