
306 E Delta Road, Blytheville, AR 72315
Local realty services provided by:ERA Doty Real Estate
306 E Delta Road,Blytheville, AR 72315
$185,000
- 3 Beds
- 2 Baths
- 1,404 sq. ft.
- Single family
- Active
Listed by: karen crittenden
Office: century 21 portfolio
MLS#:10132536
Source:AR_JBOR
Price summary
- Price:$185,000
- Price per sq. ft.:$131.77
About this home
Welcome home to this charming 3-bedroom, 2-bath home offering approximately 1,400 square feet of comfortable living space in a quiet neighborhood. The home features a covered front porch and a cozy wood-burning fireplace, perfect for relaxing on those chilly evenings. The primary suite was updated in 2025 with the addition of a private master bath and walk-in closet, providing extra comfort and convenience. Outside, you'll find a fenced-in yard and a spacious 30 x 30 shop built in 2025 complete with electricity and a concrete floorperfect for a workshop, storage, hobbies, or extra parking. The hot water heater was replaced in February 2026. With plenty of indoor and outdoor space, this home offers a great combination of comfort, functionality, and privacy. Don't miss your opportunity to make this one your new home!
Contact an agent
Home facts
- Year built:1987
- Listing ID #:10132536
- Added:1 day(s) ago
- Updated:September 26, 2026 at 02:33 PM
Rooms and interior
- Bedrooms:3
- Total bathrooms:2
- Full bathrooms:2
- Flooring:Ceramic, Vinyl
- Bedroom Description:Master Bedroom on Main Level
- Living area:1,404 sq. ft.
Heating and cooling
- Cooling:Central, Electric
- Heating:Central, Electric
Structure and exterior
- Roof:Shingles
- Year built:1987
- Building area:1,404 sq. ft.
- Lot area:0.51 Acres
- Lot Features:Level
- Architectural Style:Traditional
- Construction Materials:Brick, Vinyl Siding
- Exterior Features:Porch
- Foundation Description:Slab
- Levels:1 Story
Schools
- High school:Armorel
- Middle school:Armorel
- Elementary school:Armorel
Utilities
- Water:City
- Sewer:City Sewer
Finances and disclosures
- Price:$185,000
- Price per sq. ft.:$131.77
- Tax amount:$756
Features and amenities
- Appliances:Water Heater Electric 1
- Amenities:Ceiling Fan(s)
New listings near 306 E Delta Road
- New
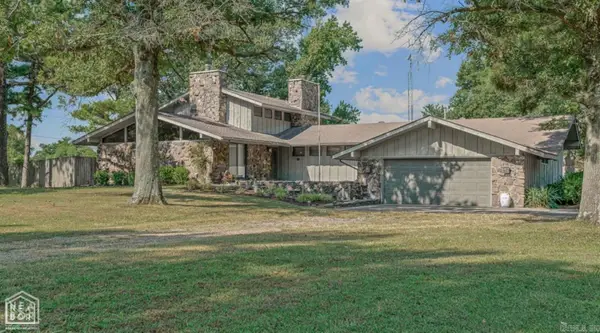 $359,000Active4 beds 4 baths3,025 sq. ft.
3649 N Hwy 239, Blytheville, AR 72315
MLS# 26039103Listed by: CENTURY 21 PORTFOLIO - New
 $150,000Active3 beds 2 baths1,758 sq. ft.
511 N 18th St, Blytheville, AR 72315
MLS# 26038824Listed by: KELLER WILLIAMS REALTY - New
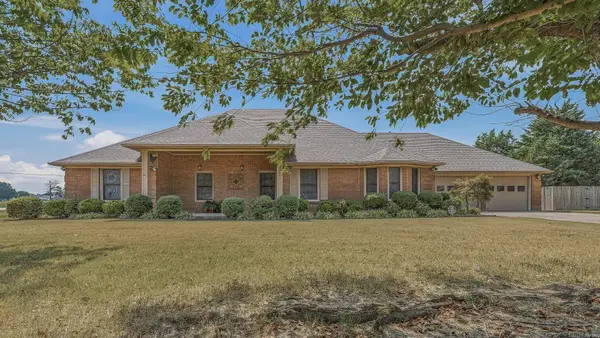 $309,900Active3 beds 3 baths2,494 sq. ft.
129 Wingate, Blytheville, AR 72315
MLS# 26037982Listed by: DUSTIN WHITE REALTY - New
 $749,900Active5 beds 5 baths3,805 sq. ft.
1012 E Promise Land Road, Blytheville, AR 72315
MLS# 26037801Listed by: CENTURY 21 PORTFOLIO  $625,000Active18.2 Acres
4501 E Main, Blytheville, AR 72315
MLS# 10132351Listed by: CENTURY 21 PORTFOLIO $145,000Active3 beds 2 baths2,004 sq. ft.
913 S Parkside Street, Blytheville, AR 72315
MLS# 10132070Listed by: CENTURY 21 PORTFOLIO $135,000Active3 beds 1 baths1,232 sq. ft.
1000 W Pecan Street, Blytheville, AR 72315
MLS# 26035921Listed by: KELLER WILLIAMS REALTY $95,000Active3 beds 2 baths1,200 sq. ft.
3723 Kacey Lane, Blytheville, AR 72315
MLS# 10132074Listed by: CENTURY 21 PORTFOLIO $205,000Active3 beds 2 baths1,902 sq. ft.
1507 N 5th Street N, Blytheville, AR 72315
MLS# 10132075Listed by: CENTURY 21 PORTFOLIO


Protect your home and budget from life's surprises with an Assurant Home Warranty, backed by a partner that supports you through every step of homeownership. Explore Plans.
© 2023 - 2026 ERA Franchise Systems LLC. All rights reserved. ERA Franchise Systems LLC fully supports the principles of the Fair Housing Act and the Equal Opportunity Act. ERA, ERA Real Estate powered, and their respective logos are registered service marks of ERA Franchise Systems LLC. Each office is independently owned and operated.