
3118 Highway 150, Blytheville, AR 72315
Local realty services provided by:ERA Doty Real Estate
3118 Highway 150,Blytheville, AR 72315
$175,000
- 2 Beds
- 1 Baths
- 1,496 sq. ft.
- Single family
- Active
Listed by: christopher carr
Office: homezu by simple choice
MLS#:26042711
Source:AR_CARMLS
Price summary
- Price:$175,000
- Price per sq. ft.:$116.98
About this home
Welcome to this charming 2-bedroom, 1-bath brick home offering 1,496 square feet of living space in Blytheville/Yarbro, Arkansas. Built in 1991, this well-established home combines the durability and classic appeal of brick construction with comfortable living spaces and an outstanding bonus for anyone needing extra storage or workspace. Inside, the home features a practical floor plan with generously sized living areas and plenty of potential to make the space your own. With nearly 1,500 square feet, the home provides more room than you might expect from a two-bedroom layout—ideal for a first-time buyer, downsizer, retiree, or anyone looking for an affordable home with room to spread out. A standout feature of the property is the detached 720-square-foot garage/workshop. Whether you need space for vehicles, tools, lawn equipment, hobbies, automotive projects, or additional storage, this substantial outbuilding adds tremendous versatility and value to the property. With its solid brick exterior, spacious interior, and oversized detached garage/workshop, this Yarbro property offers a combination that's increasingly hard to find. Bring your ideas and make this home yours....
Contact an agent
Home facts
- Year built:1991
- Subdivision & Development:YARBROUGH
- Listing ID #:26042711
- Added:1 day(s) ago
- Updated:October 24, 2026 at 02:52 AM
Rooms and interior
- Bedrooms:2
- Total bathrooms:1
- Full bathrooms:1
- Flooring:Tile, Wood
- Dining Description:Separate Breakfast Room, Separate Dining Room
- Kitchen Description:Dishwasher, Free-Standing Stove, Gas Range, Microwave, Refrigerator-Stays
- Bedroom Description:2 Bedrooms Same Level
- Living area:1,496 sq. ft.
Structure and exterior
- Roof:Architectural Shingle
- Year built:1991
- Building area:1,496 sq. ft.
- Lot area:0.43 Acres
- Lot Features:Level, Not in Subdivision
- Architectural Style:Traditional
- Construction Materials:Brick
- Exterior Features:Deck, Porch
- Foundation Description:Crawl Space
- Levels:1 Story
Utilities
- Water:Water Heater-Gas, Water-Public
- Sewer:Septic
Finances and disclosures
- Price:$175,000
- Price per sq. ft.:$116.98
- Tax amount:$530 (2025)
Features and amenities
- Appliances:Dishwasher, Free-Standing Stove, Gas Range, Microwave
- Laundry features:Dryer Connection-Electric, Dryer-Stays, Washer Connection, Washer-Stays
- Amenities:Sheet Rock, TV-Cable
Parking
- Parking description:Auto Door Opener, Detached, Four Car or More, Garage, Parking Pads
New listings near 3118 Highway 150
- New
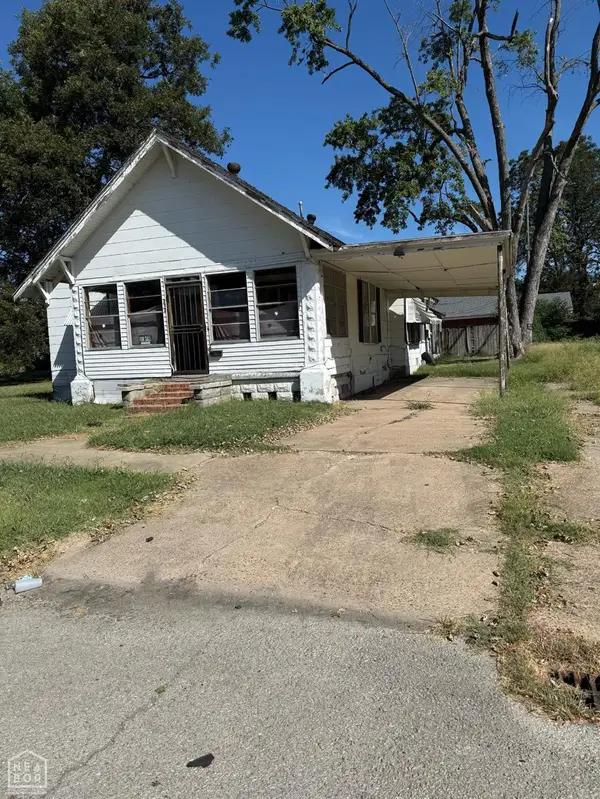 $18,000Active3 beds 1 baths1,565 sq. ft.
212 W Kentucky Street W, Blytheville, AR 72315
MLS# 10133084Listed by: CENTURY 21 PORTFOLIO - New
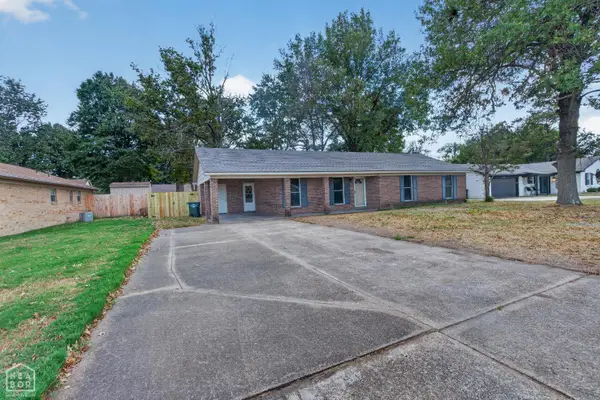 $185,000Active3 beds 2 baths1,400 sq. ft.
1123 S Parkside Street S, Blytheville, AR 72315
MLS# 10133073Listed by: CENTURY 21 PORTFOLIO - New
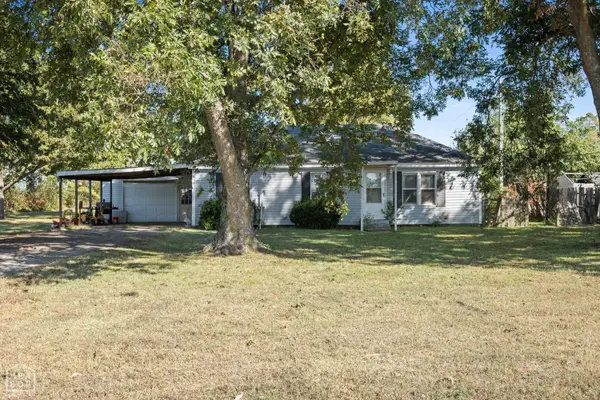 $124,900Active3 beds 1 baths1,120 sq. ft.
3898 E State Highway 312 E, Blytheville, AR 72315
MLS# 10132914Listed by: CENTURY 21 PORTFOLIO 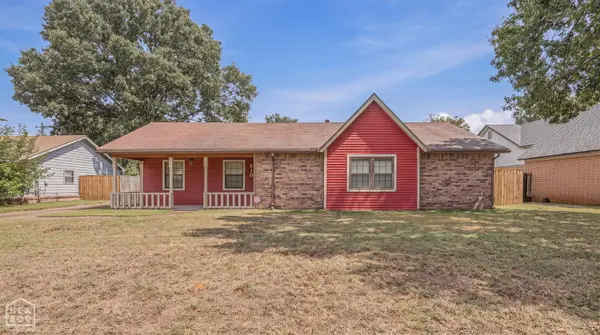 $169,900Active3 beds 2 baths1,496 sq. ft.
910 Mayfair Lane, Blytheville, AR 72315
MLS# 10132810Listed by: SNOWCAP REALTY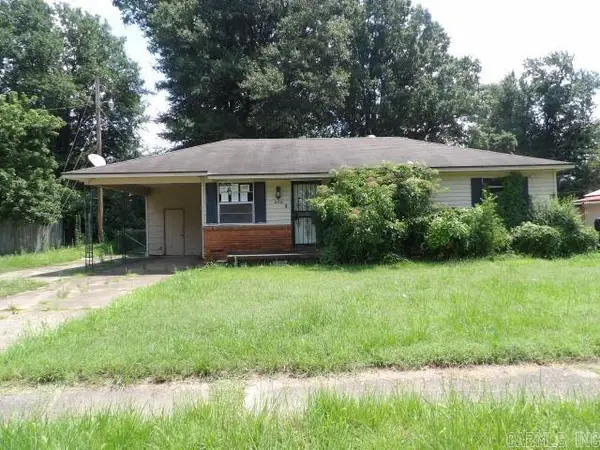 $25,900Pending3 beds 1 baths962 sq. ft.
404 Kay Street, Blytheville, AR 72315
MLS# 26040466Listed by: IMAGE REALTY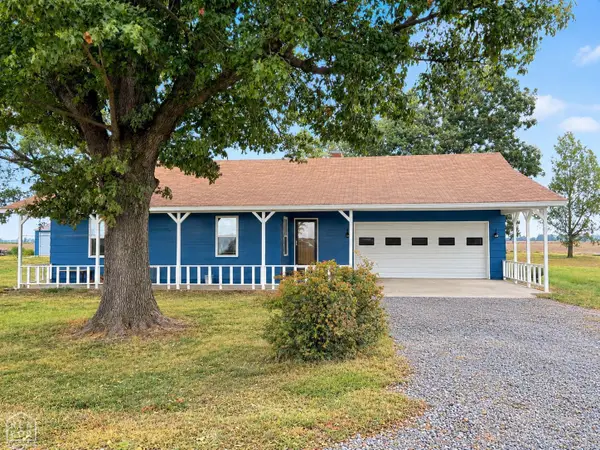 $249,900Active3 beds 2 baths1,696 sq. ft.
2551 N County Road 647, Blytheville, AR 72315
MLS# 10132685Listed by: CENTURY 21 PORTFOLIO $249,900Active8.49 Acres
619 E State Highway 239 E, Blytheville, AR 72315
MLS# 10132687Listed by: CENTURY 21 PORTFOLIO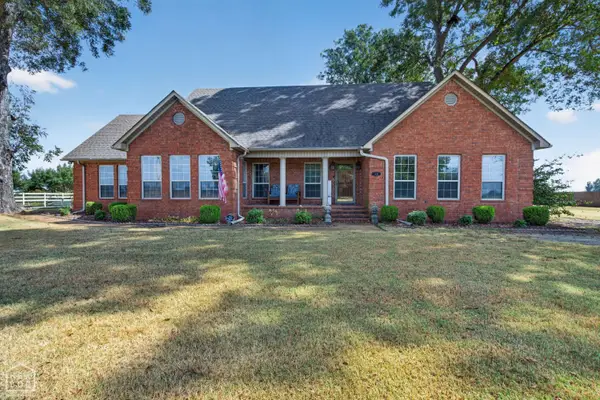 $375,000Active3 beds 3 baths2,633 sq. ft.
6498 N Us Highway 61, Blytheville, AR 72315
MLS# 10132562Listed by: CENTURY 21 PORTFOLIO $185,000Active3 beds 2 baths1,404 sq. ft.
306 E Delta Road, Blytheville, AR 72315
MLS# 10132536Listed by: CENTURY 21 PORTFOLIO


Protect your home and budget from life's surprises with an Assurant Home Warranty, backed by a partner that supports you through every step of homeownership. Explore Plans.
© 2023 - 2026 ERA Franchise Systems LLC. All rights reserved. ERA Franchise Systems LLC fully supports the principles of the Fair Housing Act and the Equal Opportunity Act. ERA, ERA Real Estate powered, and their respective logos are registered service marks of ERA Franchise Systems LLC. Each office is independently owned and operated.