
118 Pearcy Road, Bonnerdale, AR 71933
Local realty services provided by:ERA Doty Real Estate
118 Pearcy Road,Hot Springs National Park, AR 71933
$420,000
- 6 Beds
- 4 Baths
- 3,216 sq. ft.
- Single family
- Active
Listed by: debi jones
Office: trademark real estate, inc.
MLS#:26020868
Source:AR_CARMLS
Price summary
- Price:$420,000
- Price per sq. ft.:$130.6
About this home
Enjoy the perfect blend of country charm and modern comfort in this beautifully updated 6-bedroom, 3.5-bath home offering 3,216 square feet on 1.80 peaceful acres in the desirable Lake Hamilton School District. Tastefully decorated with new carpeting, this spacious home features a versatile floor plan ideal for everyday living and entertaining. The inviting living area flows into a well-appointed eat-in kitchen featuring granite countertops, two prep sinks, abundant counter space, generous pantry storage, a full-size dishwasher plus an additional personal dishwasher, and a convenient built-in mixer lift. The generously sized bedrooms offer plenty of room for family and guests, while the oversized primary suite provides a relaxing retreat. The primary bath features a large walk-in shower and a classic clawfoot soaking tub. Large windows fill the home with natural light and offer serene views of the surrounding cow pastures. With its spacious layout, thoughtful features, tasteful updates, and tranquil rural setting, this property offers comfortable country living with room to spread out, all within the sought-after Lake Hamilton School District....
Contact an agent
Home facts
- Year built:1960
- Subdivision & Development:Metes & Bounds
- Listing ID #:26020868
- Added:174 day(s) ago
- Updated:November 14, 2026 at 03:50 PM
Rooms and interior
- Bedrooms:6
- Total bathrooms:4
- Full bathrooms:3
- Half bathrooms:1
- Flooring:Carpet, Tile
- Dining Description:Kitchen/Dining Combo, Living/Dining Combo
- Kitchen Description:Dishwasher, Disposal, Electric Range, Free-Standing Stove, Ice Maker Connection, Microwave
- Bedroom Description:3 Bedrooms Same Level, Guest Bedroom Apart, Guest Bedroom on Main Level, Primary Bedroom Apart, Primary Bedroom/Main Level
- Living area:3,216 sq. ft.
Structure and exterior
- Roof:Composition
- Year built:1960
- Building area:3,216 sq. ft.
- Lot area:1.8 Acres
- Lot Features:Cleared, Corner Lot, Extra Landscaping, Level, Not in Subdivision, Rural Property, Sloped
- Architectural Style:Traditional
- Construction Materials:Stucco
- Exterior Features:Deck, Guttering
- Foundation Description:Crawl Space
- Levels:2 Stories
Schools
- High school:Lake Hamilton
- Middle school:Lake Hamilton
- Elementary school:Lake Hamilton
Utilities
- Water:Water Heater-Electric, Water-Public
- Sewer:Septic
Finances and disclosures
- Price:$420,000
- Price per sq. ft.:$130.6
- Tax amount:$3,015 (2025)
Features and amenities
- Appliances:Dishwasher, Disposal, Electric Range, Free-Standing Stove, Ice Maker Connection, Microwave
- Laundry features:Dryer Connection-Electric, Washer Connection
- Amenities:Sheet Rock, Sheet Rock Ceiling, Smoke Detector(s), Walk-In Closet(s), Walk-in Shower
Parking
- Parking description:Garage, One Car
New listings near 118 Pearcy Road
- New
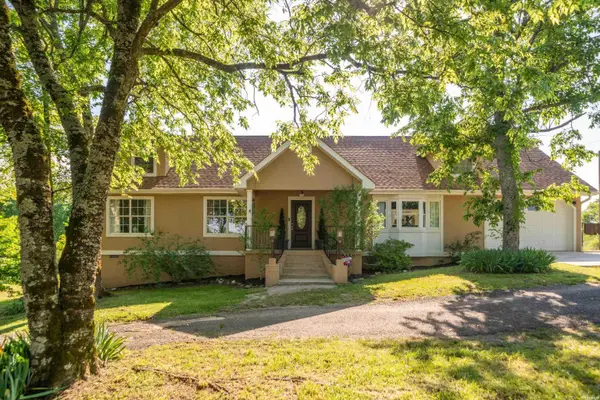 $420,000Active6 beds 4 baths3,216 sq. ft.
118 Pearcy Road, Bonnerdale, AR 71933
MLS# 157901Listed by: TRADEMARK REAL ESTATE, INC. 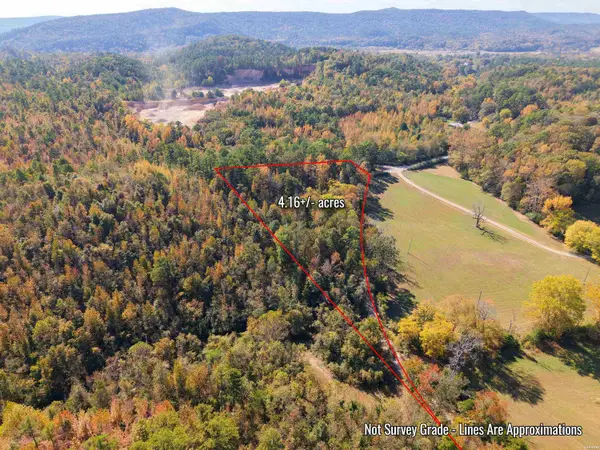 $69,900Active4.16 Acres
XXX Indian Valley Road, Caddo Gap, AR 71935
MLS# 157787Listed by: CADDO RIVER REALTY, INC $159,999Active18.34 Acres
Lot B Cc Road, Bonnerdale, AR 71933
MLS# 26042352Listed by: CBRPM HOT SPRINGS $75,000Active8.28 Acres
Lot A Cc Road, Bonnerdale, AR 71933
MLS# 26042356Listed by: CBRPM HOT SPRINGS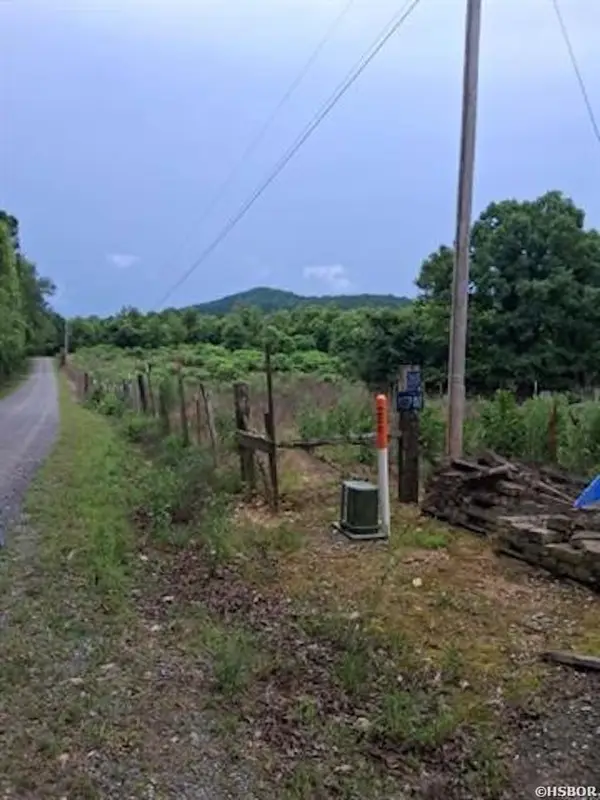 $259,900Active56.44 Acres
246 Burgess Road, Bonnerdale, AR 71933
MLS# 157381Listed by: KELLER WILLIAMS REALTY-HOT SPRINGS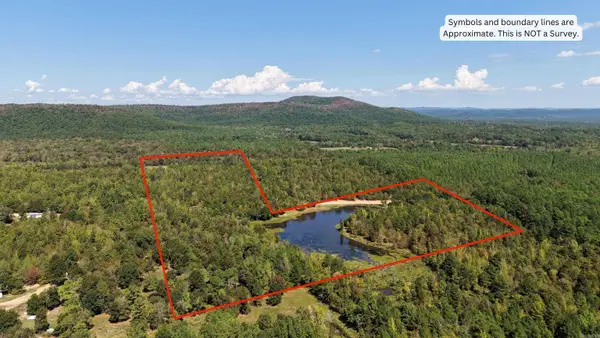 $345,000Active40 Acres
TBD Campbell Road, Bonnerdale, AR 71933
MLS# 26039163Listed by: KELLER WILLIAMS REALTY HOT SPRINGS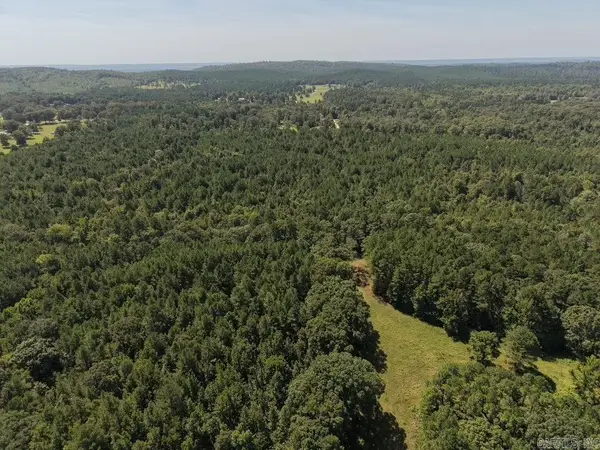 $350,000Active80 Acres
TBD Amity Road, Bonnerdale, AR 71933
MLS# 26037941Listed by: KELLER WILLIAMS REALTY HOT SPRINGS $399,900Active4 beds 2 baths2,022 sq. ft.
148 Deer Ridge, Bonnerdale, AR 71933
MLS# 26035388Listed by: PARTNERS REALTY - GLENWOOD $600,000Active3 beds 1 baths1,336 sq. ft.
3147 Hwy 70, Bonnerdale, AR 71933
MLS# 26034479Listed by: LAKE HAMILTON REALTY, INC. $120,000Active10.02 Acres
TBD 347 Highway, Bismarck, AR 71929
MLS# 26034291Listed by: BLUEBIRD REAL ESTATE, LLC


Protect your home and budget from life's surprises with an Assurant Home Warranty, backed by a partner that supports you through every step of homeownership. Explore Plans.
© 2023 - 2026 ERA Franchise Systems LLC. All rights reserved. ERA Franchise Systems LLC fully supports the principles of the Fair Housing Act and the Equal Opportunity Act. ERA, ERA Real Estate powered, and their respective logos are registered service marks of ERA Franchise Systems LLC. Each office is independently owned and operated.