
124 County Road 105, Bono, AR 72416
Local realty services provided by:ERA Doty Real Estate
124 County Road 105,Bono, AR 72416
$499,900
- 4 Beds
- 3 Baths
- 3,500 sq. ft.
- Single family
- Active
Listed by: sydney ford
Office: coldwell banker village communities inc
MLS#:10131509
Source:AR_JBOR
Price summary
- Price:$499,900
- Price per sq. ft.:$142.83
About this home
Completely remodeled from the studs out and situated on 5 beautiful acres in the highly desirable Westside School District, this exceptional 4-bedroom, 3-bath home offers the perfect blend of modern updates, functionality, and country living. Every detail has been thoughtfully updated, including new electrical, plumbing, HVAC, roof decking, roof, and full foam-encapsulated insulation, providing peace of mind and energy efficiency for years to come. The sellers also installed a French drain system beneath the newly poured front concrete, ensuring water is directed away from the home for added protection and long-term peace of mind. The main level features a bright, open-concept floor plan centered around a beautiful electric fireplace. The kitchen is designed for both everyday living and entertaining with granite countertops, stainless steel appliances, a walk-in pantry, and an open dining area. The spacious primary suite offers a large walk-in closet and a luxurious ensuite bath complete with double vanities and a tiled walk-in shower. An additional bedroom, full bath, dedicated laundry room, and a convenient office/workstation nook complete the main level. Step outside from the dining area to enjoy the large screened-in back porch overlooking the peaceful acreage. The walkout basement provides incredible flexibility with a second living area, a full-size bedroom featuring a walk-in closet that connects to a second laundry area and kitchenette, an additional bedroom, a full bathroom, and a large walk-in storage closet beneath the stairs. The covered back patio creates another great space to relax or entertain, making this level ideal for guests, extended family, or a private retreat. Outside, you'll find a covered two-car carport with footings already poured, making it easy to convert into an enclosed garage if desired. The property also includes a 30x36 shop with two overhead doors, offering endless possibilities for storage, hobbies, equipment, or a workshop. If you're looking for a move-in-ready home with acreage, high-end updates, thoughtful construction improvements, and plenty of room to spread out, this one checks all the boxes!...
Contact an agent
Home facts
- Listing ID #:10131509
- Added:1 day(s) ago
- Updated:August 10, 2026 at 11:46 PM
Rooms and interior
- Bedrooms:4
- Total bathrooms:3
- Full bathrooms:3
- Flooring:Ceramic, Vinyl
- Dining Description:Dining Room
- Kitchen Description:Dishwasher Built-In, Disposal, Kitchen
- Bedroom Description:Master Bedroom on Main Level
- Basement Description:Cooled, Heated, Walk Out
- Living area:3,500 sq. ft.
Heating and cooling
- Cooling:Central, Electric
- Heating:Central, Electric
Structure and exterior
- Roof:Architectural Shingle
- Building area:3,500 sq. ft.
- Lot area:5 Acres
- Lot Features:Landscaped, Shade Trees
- Architectural Style:Traditional
- Construction Materials:Brick
- Exterior Features:Patio Covered, Porch Screened, Workshop
- Levels:2 Story
Schools
- High school:Westside
- Middle school:Westside
- Elementary school:Westside
Utilities
- Water:City
- Sewer:Septic
Finances and disclosures
- Price:$499,900
- Price per sq. ft.:$142.83
- Tax amount:$1,808
Features and amenities
- Appliances:Water Heater Electric 1
- Laundry features:Laundry Room
- Amenities:Breakfast Bar, Ceiling Fan(s)
Parking
- Parking description:Carport-Attached
- Garage spaces:2
New listings near 124 County Road 105
- New
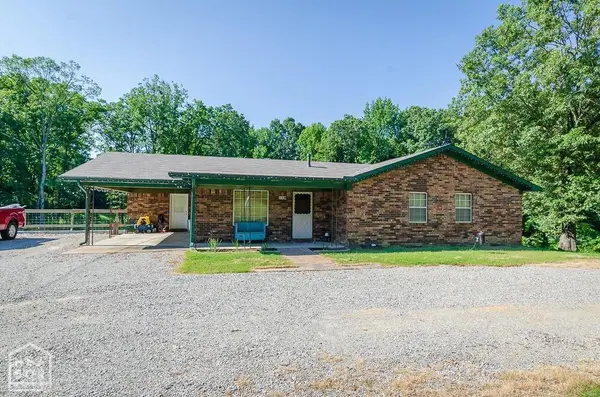 $270,000Active3 beds 3 baths2,552 sq. ft.
119 County Road 137, Bono, AR 72416
MLS# 10131596Listed by: COLDWELL BANKER VILLAGE COMMUNITIES INC - New
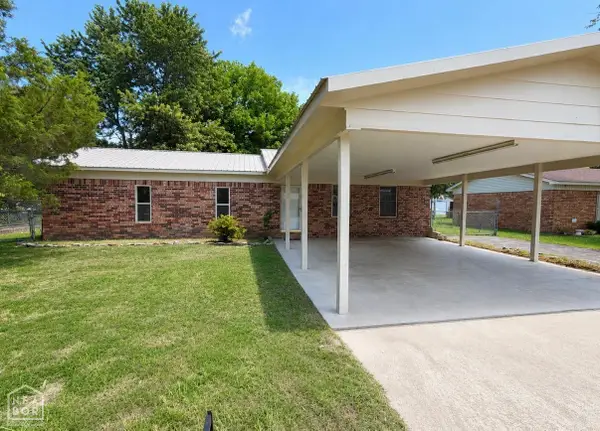 $190,000Active3 beds 2 baths1,325 sq. ft.
204 Alta, Bono, AR 72416
MLS# 10131479Listed by: NEW HORIZON REAL ESTATE 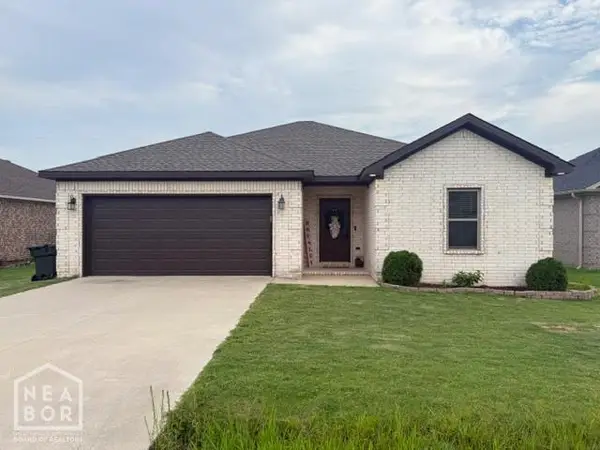 $233,000Active3 beds 2 baths1,293 sq. ft.
137 Redwood Drive, Bono, AR 72416
MLS# 10131340Listed by: CENTURY 21 PORTFOLIO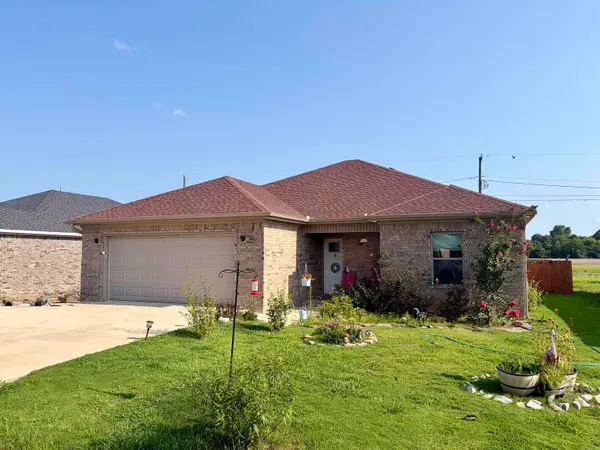 $249,000Active3 beds 2 baths1,531 sq. ft.
213 Redwood Drive, Bono, AR 72416
MLS# 26030419Listed by: CARTER CITY AND COUNTY REALTY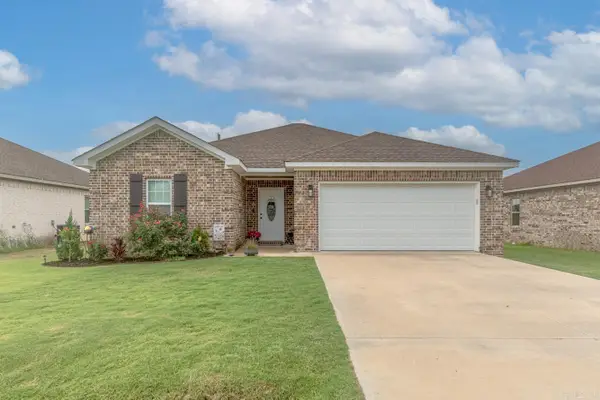 $237,000Active3 beds 2 baths1,316 sq. ft.
113 Redwood Drive, Bono, AR 72416
MLS# 26029495Listed by: COMPASS ROSE REALTY $203,000Active3 beds 2 baths1,424 sq. ft.
209 Tommy Drive, Bono, AR 72416
MLS# 26029102Listed by: JOHNSON REAL ESTATE GROUP $235,000Pending3 beds 2 baths1,914 sq. ft.
102 Lenford Drive, Bono, AR 72416
MLS# 10131109Listed by: COLDWELL BANKER VILLAGE COMMUNITIES INC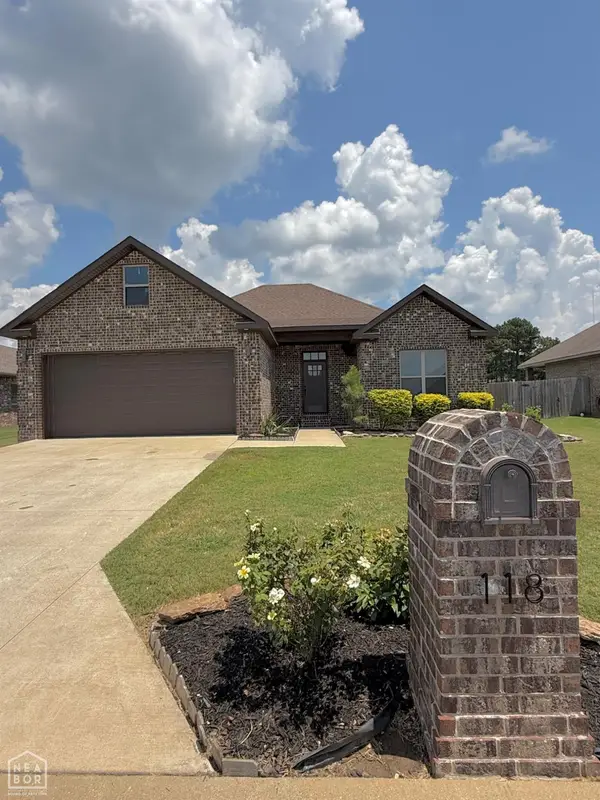 $289,900Pending3 beds 2 baths1,822 sq. ft.
118 East Hills Drive, Bono, AR 72416
MLS# 10130882Listed by: CENTURY 21 PORTFOLIO $192,900Active3 beds 2 baths1,209 sq. ft.
122 Redwood Drive, Bono, AR 72416
MLS# 10130935Listed by: BAUGH REAL ESTATE


Protect your home and budget from life's surprises with an Assurant Home Warranty, backed by a partner that supports you through every step of homeownership. Explore Plans.
© 2023 - 2026 ERA Franchise Systems LLC. All rights reserved. ERA Franchise Systems LLC fully supports the principles of the Fair Housing Act and the Equal Opportunity Act. ERA, ERA Real Estate powered, and their respective logos are registered service marks of ERA Franchise Systems LLC. Each office is independently owned and operated.