
432 S Deborah Street S, Bono, AR 72416
Local realty services provided by:ERA Doty Real Estate
432 S Deborah Street S,Bono, AR 72416
$134,900
- 3 Beds
- 2 Baths
- 1,092 sq. ft.
- Single family
- Active
Listed by: garrett barnes
Office: garrett barnes realty
MLS#:10132656
Source:AR_JBOR
Price summary
- Price:$134,900
- Price per sq. ft.:$123.53
About this home
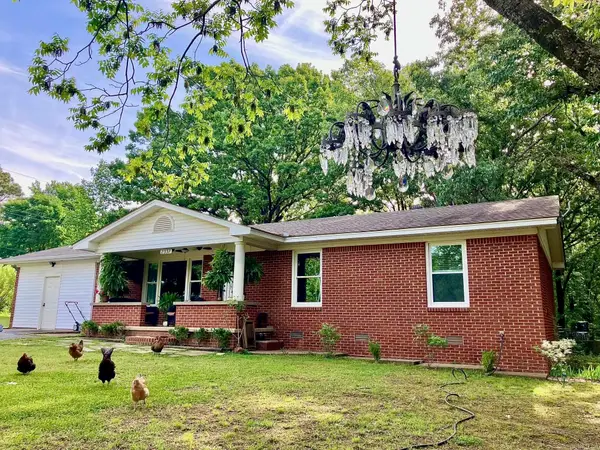
Welcome to 432 A Deborah in Bono! Priced at $132,900, with the seller willing to provide up to $5,000 toward buyer closing costs and prepaids with an acceptable offer, this move-in-ready home offers 3 bedrooms, 2 bathrooms, and 1,092 heated and cooled sq. ft. Brand-new flooring was installed throughout in September 2026, including LVP in the living room, tile in the kitchen, laundry and bathrooms, and carpet in all three bedrooms. Additional September updates include a new electric range, coordinating ceramic tile kitchen backsplash, stainless steel sink and fixture, new ceiling fans, and freshly painted exterior doors and shutters. A new roof was installed in late 2025, and the HVAC and water heater were manufactured in 2021 and 2022. The home is all-electric with vinyl siding and is served by Entergy, Bono Water Works and city sewer. Enjoy the large city-owned green space directly in front of the property, Ralph Lee City Park just a short walk away, and Bono Legacy Park only a few minutes' walk away with soccer and baseball fields, a basketball court, walking track, pavilions and playground equipment. Approximately 10 minutes from Westside Schools and shopping on Parker Road in Jonesboro....
Contact an agent
Home facts
- Listing ID #:10132656
- Added:3 day(s) ago
- Updated:October 04, 2026 at 02:33 PM
Rooms and interior
- Bedrooms:3
- Total bathrooms:2
- Full bathrooms:2
- Kitchen Description:Dishwasher Built-In
- Bedroom Description:Master Bedroom on Main Level
- Living area:1,092 sq. ft.
Heating and cooling
- Cooling:Central, Electric
- Heating:Central, Electric
Structure and exterior
- Building area:1,092 sq. ft.
- Lot area:0.45 Acres
- Architectural Style:Traditional
- Construction Materials:Vinyl Siding
- Foundation Description:Slab
- Levels:1 Story
Schools
- High school:Westside
- Middle school:Westside
- Elementary school:Westside
Utilities
- Water:City
- Sewer:City Sewer
Finances and disclosures
- Price:$134,900
- Price per sq. ft.:$123.53
- Tax amount:$1,160
Features and amenities
- Appliances:Water Heater Electric 1
New listings near 432 S Deborah Street S
- New
 $136,000Active16.3 Acres
0 Cr 118, Bono, AR 72416
MLS# 26039633Listed by: FARMLAND REALTY - New
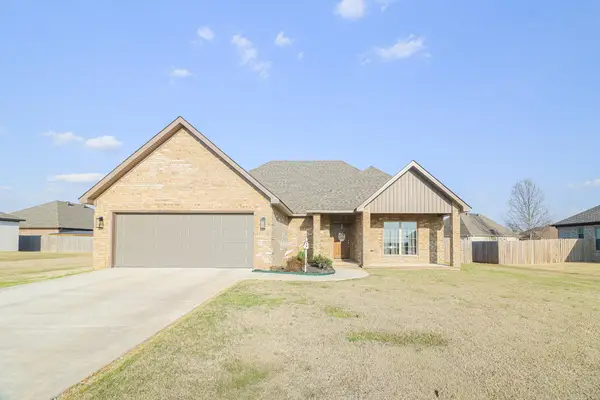 $259,900Active3 beds 2 baths1,501 sq. ft.
302 Hollis Street, Bono, AR 72416
MLS# 26039388Listed by: COLDWELL BANKER VILLAGE COMMUNITIES  $389,900Active3 beds 2 baths1,965 sq. ft.
181 Greene 310, Bono, AR 72416
MLS# 26038425Listed by: HALSEY REAL ESTATE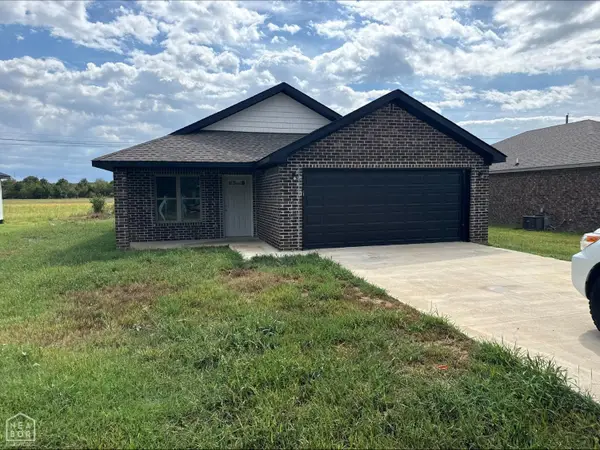 $196,950Active3 beds 2 baths1,312 sq. ft.
209 Redwood, Bono, AR 72416
MLS# 10132368Listed by: JONESBORO REALTY COMPANY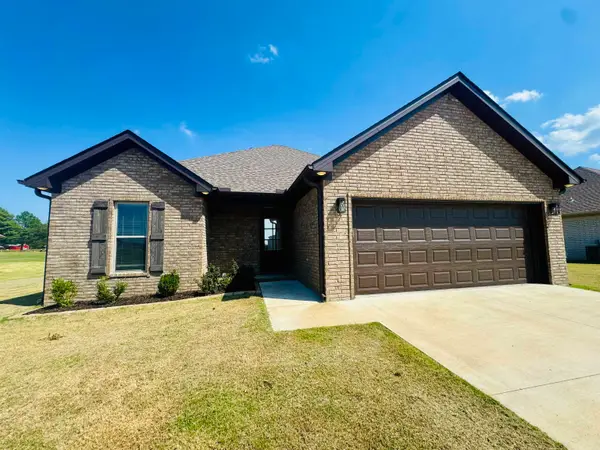 $269,000Active3 beds 2 baths1,551 sq. ft.
310 Hollis Street, Bono, AR 72417
MLS# 26037641Listed by: NATIVE REALTY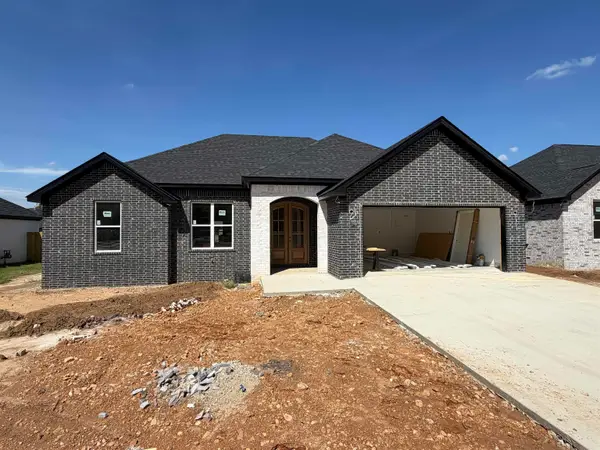 $267,000Active3 beds 2 baths1,450 sq. ft.
605 Cayson Street, Bono, AR 72416
MLS# 26037443Listed by: COMPASS ROSE REALTY- Open Sun, 1 to 2pm
 $289,000Active2 beds 2 baths1,837 sq. ft.
2337 County Road 380, Bono, AR 72416
MLS# 26037366Listed by: COMPASS ROSE REALTY  $369,900Active5 beds 4 baths3,379 sq. ft.
90 County Road 378, Bono, AR 72416
MLS# 26036974Listed by: HALSEY REAL ESTATE $269,000Active3 beds 2 baths1,490 sq. ft.
612 Cayson Street, Bono, AR 72416
MLS# 26036801Listed by: COMPASS ROSE REALTY


Protect your home and budget from life's surprises with an Assurant Home Warranty, backed by a partner that supports you through every step of homeownership. Explore Plans.
© 2023 - 2026 ERA Franchise Systems LLC. All rights reserved. ERA Franchise Systems LLC fully supports the principles of the Fair Housing Act and the Equal Opportunity Act. ERA, ERA Real Estate powered, and their respective logos are registered service marks of ERA Franchise Systems LLC. Each office is independently owned and operated.