
316 Stella Drive, Bono, AR 72416
Local realty services provided by:ERA TEAM Real Estate
316 Stella Drive,Bono, AR 72416
$252,500
- 3 Beds
- 2 Baths
- 1,488 sq. ft.
- Single family
- Active
Listed by: bill pressly
Office: arnold group real estate
MLS#:26036353
Source:AR_CARMLS
Price summary
- Price:$252,500
- Price per sq. ft.:$169.69
About this home
One-owner, like-new 3-bedroom, 2-bath home located in the desirable Ridge Park subdivision in Bono, AR! Built in 2022, approx 1488 Sq Ft, this all-brick, one-level home features an open-concept floor plan, granite countertops throughout, LED lighting, a tankless water heater, and a spacious two-car garage with workbench. The split-bedroom layout offers added privacy, while the oversized primary suite includes a generous walk-in closet. Enjoy Bono Park right down the street and no HOA fees! This home may also qualify for a zero-down Rural Development loan. Schedule your showing today!
Contact an agent
Home facts
- Year built:2022
- Subdivision & Development:RIDGE PARK SUBDIVISION
- Listing ID #:26036353
- Added:1 day(s) ago
- Updated:September 06, 2026 at 02:44 PM
Rooms and interior
- Bedrooms:3
- Total bathrooms:2
- Full bathrooms:2
- Flooring:Concrete
- Dining Description:Breakfast Bar
- Kitchen Description:Dishwasher, Disposal, Electric Range, Microwave
- Bedroom Description:3 Bedrooms Same Level
- Living area:1,488 sq. ft.
Heating and cooling
- Cooling:Central Cool-Electric
- Heating:Central Heat-Gas
Structure and exterior
- Roof:Architectural Shingle
- Year built:2022
- Building area:1,488 sq. ft.
- Lot area:0.19 Acres
- Lot Features:Level
- Architectural Style:Traditional
- Construction Materials:Brick
- Exterior Features:Patio
- Foundation Description:Slab
- Levels:1 Story
Schools
- High school:Westside
- Middle school:Westside
- Elementary school:Westside
Finances and disclosures
- Price:$252,500
- Price per sq. ft.:$169.69
- Tax amount:$1,097
Features and amenities
- Appliances:Dishwasher, Disposal, Electric Range, Microwave
- Laundry features:Laundry Room
Parking
- Parking description:Garage, Two Car
New listings near 316 Stella Drive
- New
 $60,000Active1.16 Acres
1 Acre County Road 320, Bono, AR 72416
MLS# 10132175Listed by: CENTURY 21 PORTFOLIO - New
 $60,000Active1.16 Acres
2 County Road 320, Bono, AR 72416
MLS# 10132176Listed by: CENTURY 21 PORTFOLIO - New
 $60,000Active1.34 Acres
3 County Road 320, Bono, AR 72416
MLS# 10132177Listed by: CENTURY 21 PORTFOLIO - New
 $119,900Active3 beds 2 baths1,312 sq. ft.
922 County Road 328, Bono, AR 72416
MLS# 10131940Listed by: IMAGE REALTY  $349,999Active3 beds 3 baths2,488 sq. ft.
701 County Road 377, Bono, AR 72416
MLS# 10131869Listed by: KELLER WILLIAMS NEA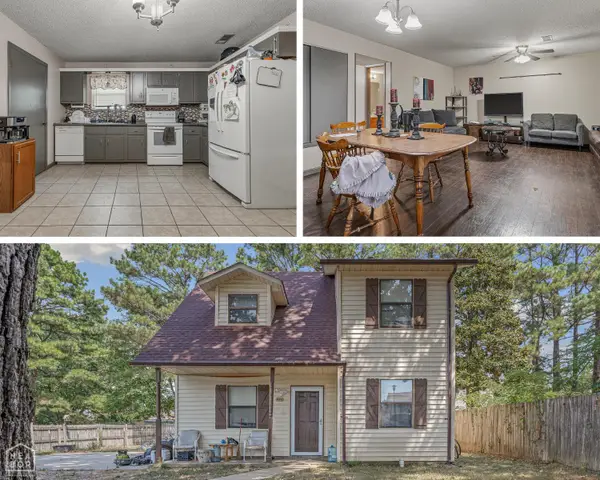 $209,900Active3 beds 2 baths1,512 sq. ft.
822 Amber Circle, Bono, AR 72416
MLS# 10131815Listed by: CENTURY 21 PORTFOLIO Listed by ERA$4,395,000Active586 Acres
586 Acres Cr 153, Bono, AR 72416
MLS# 10131775Listed by: ERA DOTY REAL ESTATE $263,000Active3 beds 2 baths1,450 sq. ft.
609 Cayson Street, Bono, AR 72416
MLS# 26033508Listed by: COMPASS ROSE REALTY $269,000Active3 beds 2 baths1,490 sq. ft.
610 Cayson Street, Bono, AR 72416
MLS# 26033461Listed by: COMPASS ROSE REALTY


Protect your home and budget from life's surprises with an Assurant Home Warranty, backed by a partner that supports you through every step of homeownership. Explore Plans.
© 2023 - 2026 ERA Franchise Systems LLC. All rights reserved. ERA Franchise Systems LLC fully supports the principles of the Fair Housing Act and the Equal Opportunity Act. ERA, ERA Real Estate powered, and their respective logos are registered service marks of ERA Franchise Systems LLC. Each office is independently owned and operated.