
610 Cayson Street, Bono, AR 72416
Local realty services provided by:ERA Doty Real Estate
610 Cayson Street,Bono, AR 72416
$269,000
- 3 Beds
- 2 Baths
- 1,490 sq. ft.
- Single family
- Active
Listed by: miranda mancilla
Office: compass rose realty
MLS#:26033461
Source:AR_CARMLS
Price summary
- Price:$269,000
- Price per sq. ft.:$180.54
About this home
Inside Safe Room!!! ——-Welcome to Market 610 Cayson St in Bono, Arkansas! This beautiful 3 bedroom 2 bath home is an amazing find! In the living room you will see custom wooden beams on the vaulted ceiling. Also, an LED fireplace with various color flame settings for a custom look. In the kitchen you will find a microwave wall oven combo adding flare & style! The custom vent hood above the surface electric range adds the tip of beauty. Alongside the master bathroom which contains a custom built walk in shower (including glass shower door), you will find a walk in custom closet with wooden custom shelves and off to the side of the closet there is a safe room, conveniently located off from the closet with plenty of room to store first aid items & essentials in case of a storm. The back covered patio is beautifully laid out with a view of the back yard. Come take a look today! **More pics coming
Contact an agent
Home facts
- Year built:2026
- Subdivision & Development:RIDGE PARK SUBDIVISION
- Listing ID #:26033461
- Added:48 day(s) ago
- Updated:October 03, 2026 at 01:59 AM
Rooms and interior
- Bedrooms:3
- Total bathrooms:2
- Full bathrooms:2
- Flooring:Luxury Vinyl, Tile
- Dining Description:Breakfast Bar, Eat-In Kitchen
- Kitchen Description:Dishwasher, Disposal, Electric Range, Microwave, Surface Range, Wall Oven
- Bedroom Description:All Bedrooms Down
- Living area:1,490 sq. ft.
Structure and exterior
- Roof:Architectural Shingle
- Year built:2026
- Building area:1,490 sq. ft.
- Lot area:0.2 Acres
- Lot Features:Sloped
- Architectural Style:Traditional
- Construction Materials:Brick
- Exterior Features:Covered Patio
- Foundation Description:Slab
- Levels:1 Story
Schools
- High school:Westside
- Middle school:Westside
- Elementary school:Westside
Utilities
- Water:Water Heater-Gas, Water-Public
- Sewer:Sewer-Public
Finances and disclosures
- Price:$269,000
- Price per sq. ft.:$180.54
Features and amenities
- Appliances:Dishwasher, Disposal, Electric Range, Microwave, Surface Range, Wall Oven
- Laundry features:Laundry Room
Parking
- Parking description:Garage, Two Car
New listings near 610 Cayson Street
- New
 $136,000Active16.3 Acres
0 Cr 118, Bono, AR 72416
MLS# 26039633Listed by: FARMLAND REALTY - New
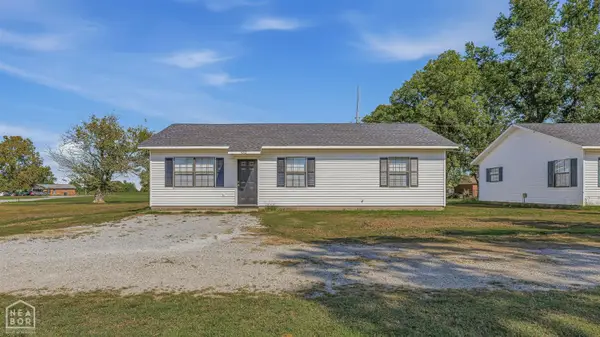 $134,900Active3 beds 2 baths1,092 sq. ft.
432 S Deborah Street S, Bono, AR 72416
MLS# 10132656Listed by: GARRETT BARNES REALTY - New
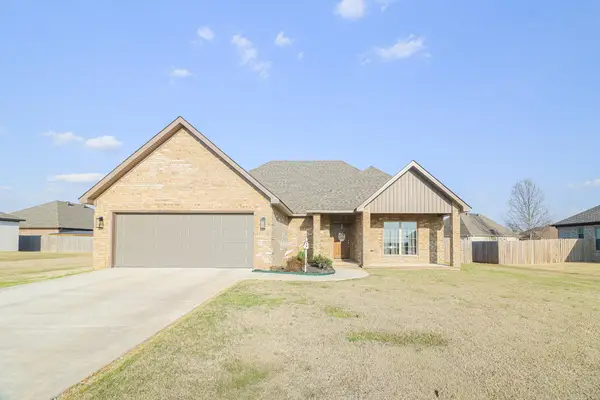 $259,900Active3 beds 2 baths1,501 sq. ft.
302 Hollis Street, Bono, AR 72416
MLS# 26039388Listed by: COLDWELL BANKER VILLAGE COMMUNITIES  $389,900Active3 beds 2 baths1,965 sq. ft.
181 Greene 310, Bono, AR 72416
MLS# 26038425Listed by: HALSEY REAL ESTATE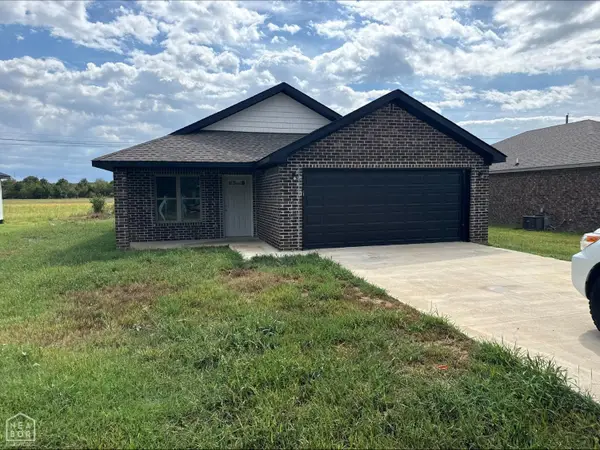 $196,950Active3 beds 2 baths1,312 sq. ft.
209 Redwood, Bono, AR 72416
MLS# 10132368Listed by: JONESBORO REALTY COMPANY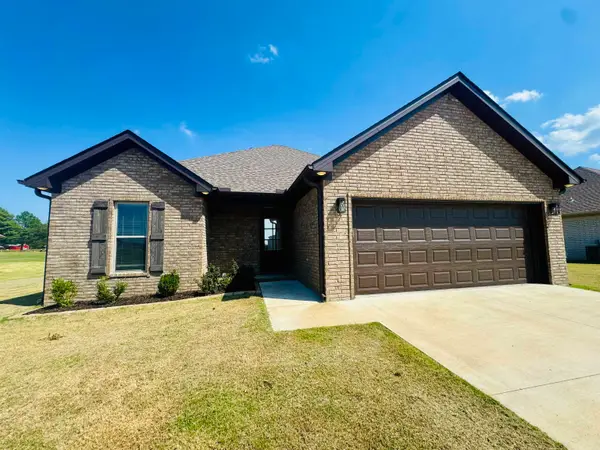 $269,000Active3 beds 2 baths1,551 sq. ft.
310 Hollis Street, Bono, AR 72417
MLS# 26037641Listed by: NATIVE REALTY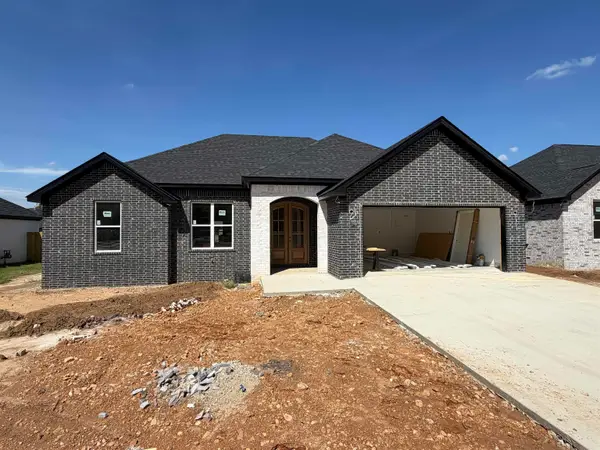 $267,000Active3 beds 2 baths1,450 sq. ft.
605 Cayson Street, Bono, AR 72416
MLS# 26037443Listed by: COMPASS ROSE REALTY- Open Sun, 1 to 2pm
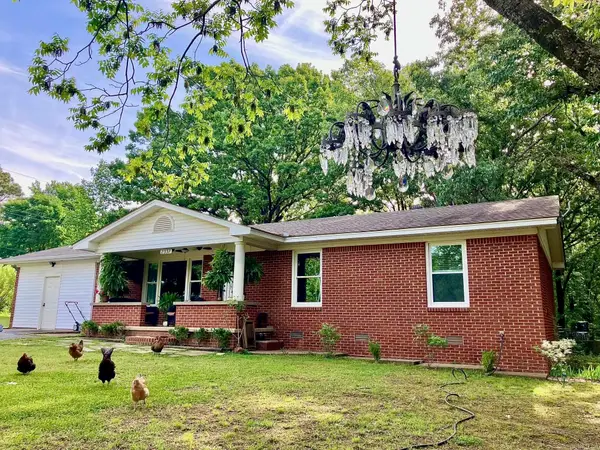 $289,000Active2 beds 2 baths1,837 sq. ft.
2337 County Road 380, Bono, AR 72416
MLS# 26037366Listed by: COMPASS ROSE REALTY  $369,900Active5 beds 4 baths3,379 sq. ft.
90 County Road 378, Bono, AR 72416
MLS# 26036974Listed by: HALSEY REAL ESTATE $269,000Active3 beds 2 baths1,490 sq. ft.
612 Cayson Street, Bono, AR 72416
MLS# 26036801Listed by: COMPASS ROSE REALTY


Protect your home and budget from life's surprises with an Assurant Home Warranty, backed by a partner that supports you through every step of homeownership. Explore Plans.
© 2023 - 2026 ERA Franchise Systems LLC. All rights reserved. ERA Franchise Systems LLC fully supports the principles of the Fair Housing Act and the Equal Opportunity Act. ERA, ERA Real Estate powered, and their respective logos are registered service marks of ERA Franchise Systems LLC. Each office is independently owned and operated.