
822 Amber Circle, Bono, AR 72416
Local realty services provided by:ERA Doty Real Estate
822 Amber Circle,Bono, AR 72416
$195,850
- 3 Beds
- 2 Baths
- 1,656 sq. ft.
- Single family
- Active
Listed by: tim ray
Office: century 21 portfolio
MLS#:10131815
Source:AR_JBOR
Price summary
- Price:$195,850
- Price per sq. ft.:$118.27
About this home
Opportunity is knocking at 822 Amber Circle in Bono! This three-bedroom, two-bath home offers approximately 1,656 square feet of living space, a versatile floor plan, and plenty of potential for the right buyer. Inside, the spacious layout provides flexibility to create areas that fit your needs, whether that means additional living space, a home office, a hobby room, or extra storage. With three bedrooms and two full bathrooms, there is plenty of room to work with as you bring your ideas to life. Situated on approximately 0.17 acres, the property offers a manageable yard with space for outdoor seating, grilling, gardening, or entertaining. Its Bono location provides convenient access to Jonesboro and surrounding Northeast Arkansas communities. This is an opportunity to update, personalize, and add your own finishing touches. The property is being sold strictly as is,'' with the seller making no repairs. Buyers are encouraged to complete any inspections they deem necessary for informational purposes and independently verify all measurements, features, and property details. If you've been looking for a property with space, flexibility, and potential, 822 Amber Circle deserves a closer look. Bring your vision and schedule a private showing today! The property sits on approximately 0.17 acres and provides a manageable outdoor space for relaxing, entertaining, or gardening. Conveniently located within driving distance of Jonesboro and surrounding Northeast Arkansas communities. This property is being sold strictly as is,'' with the seller making no repairs. Buyers are encouraged to complete any inspections they deem necessary for informational purposes and independently verify all measurements, features, and property details. Whether you're looking for a primary residence or investment opportunity, 822 Amber Circle offers space and potential. Schedule your showing today....
Contact an agent
Home facts
- Listing ID #:10131815
- Added:44 day(s) ago
- Updated:October 04, 2026 at 02:17 PM
Rooms and interior
- Bedrooms:3
- Total bathrooms:2
- Full bathrooms:2
- Flooring:Carpet, Laminate
- Kitchen Description:Dishwasher Built-In, Disposal, Microwave Built-In, Refrigerator
- Bedroom Description:Master Bedroom on Upper Level
- Living area:1,656 sq. ft.
Heating and cooling
- Cooling:Central
- Heating:Central
Structure and exterior
- Roof:Architectural Shingle
- Building area:1,656 sq. ft.
- Lot area:0.18 Acres
- Lot Features:Cul-de-sac, Shade Trees
- Construction Materials:Vinyl Siding
- Exterior Features:Porch, Storm Shelter
- Foundation Description:Slab
- Levels:2 Story
Schools
- High school:Westside
- Middle school:Westside
- Elementary school:Westside
Utilities
- Water:City
- Sewer:City Sewer
Finances and disclosures
- Price:$195,850
- Price per sq. ft.:$118.27
- Tax amount:$973
Features and amenities
- Amenities:Ceiling Fan(s), Climate Control
New listings near 822 Amber Circle
- New
 $136,000Active16.3 Acres
0 Cr 118, Bono, AR 72416
MLS# 26039633Listed by: FARMLAND REALTY - New
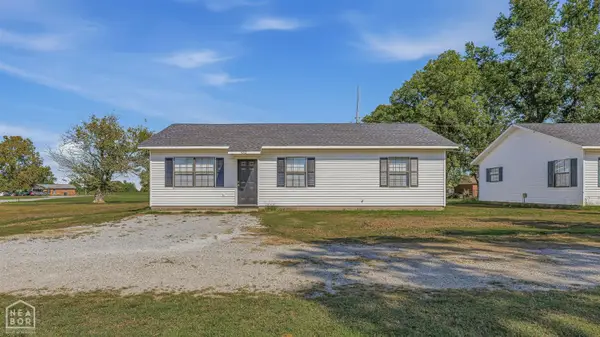 $134,900Active3 beds 2 baths1,092 sq. ft.
432 S Deborah Street S, Bono, AR 72416
MLS# 10132656Listed by: GARRETT BARNES REALTY - New
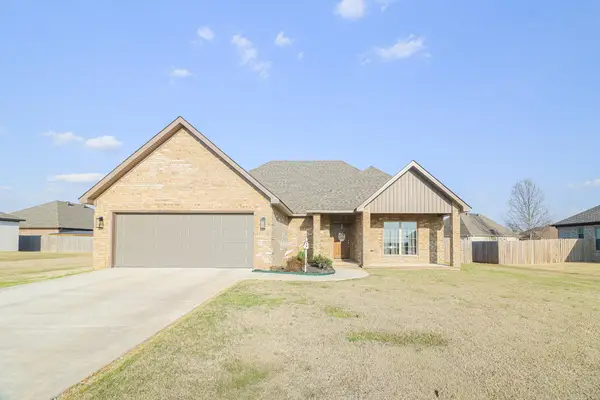 $259,900Active3 beds 2 baths1,501 sq. ft.
302 Hollis Street, Bono, AR 72416
MLS# 26039388Listed by: COLDWELL BANKER VILLAGE COMMUNITIES  $389,900Active3 beds 2 baths1,965 sq. ft.
181 Greene 310, Bono, AR 72416
MLS# 26038425Listed by: HALSEY REAL ESTATE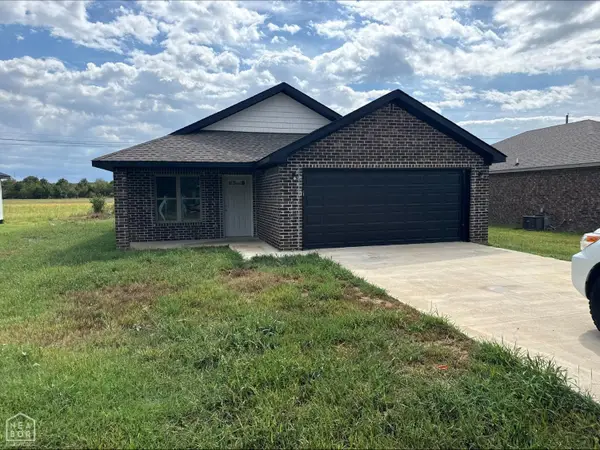 $196,950Active3 beds 2 baths1,312 sq. ft.
209 Redwood, Bono, AR 72416
MLS# 10132368Listed by: JONESBORO REALTY COMPANY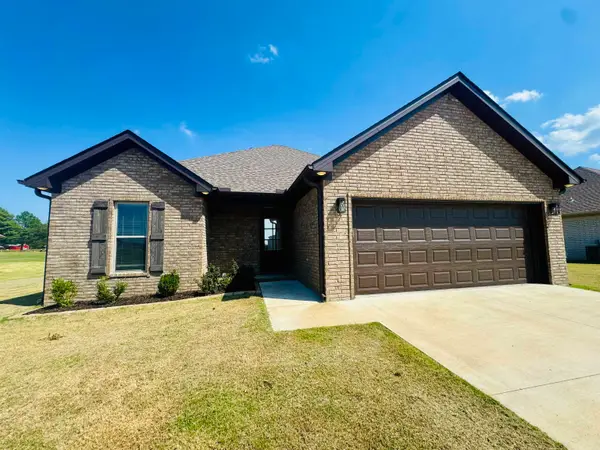 $269,000Active3 beds 2 baths1,551 sq. ft.
310 Hollis Street, Bono, AR 72417
MLS# 26037641Listed by: NATIVE REALTY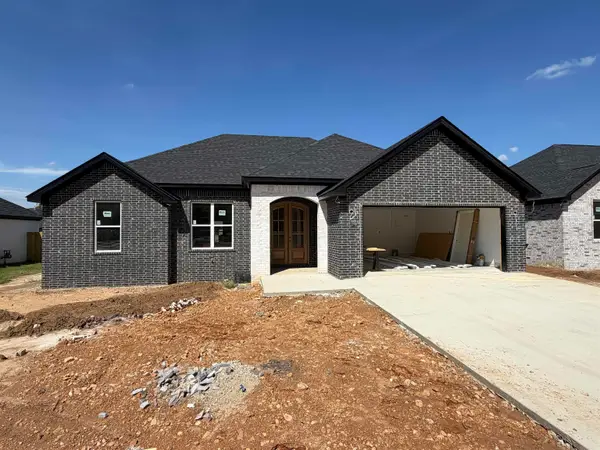 $267,000Active3 beds 2 baths1,450 sq. ft.
605 Cayson Street, Bono, AR 72416
MLS# 26037443Listed by: COMPASS ROSE REALTY- Open Sun, 1 to 2pm
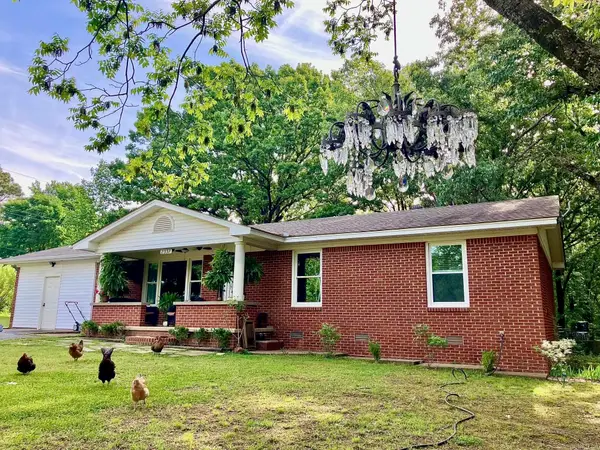 $289,000Active2 beds 2 baths1,837 sq. ft.
2337 County Road 380, Bono, AR 72416
MLS# 26037366Listed by: COMPASS ROSE REALTY  $369,900Active5 beds 4 baths3,379 sq. ft.
90 County Road 378, Bono, AR 72416
MLS# 26036974Listed by: HALSEY REAL ESTATE $269,000Active3 beds 2 baths1,490 sq. ft.
612 Cayson Street, Bono, AR 72416
MLS# 26036801Listed by: COMPASS ROSE REALTY


Protect your home and budget from life's surprises with an Assurant Home Warranty, backed by a partner that supports you through every step of homeownership. Explore Plans.
© 2023 - 2026 ERA Franchise Systems LLC. All rights reserved. ERA Franchise Systems LLC fully supports the principles of the Fair Housing Act and the Equal Opportunity Act. ERA, ERA Real Estate powered, and their respective logos are registered service marks of ERA Franchise Systems LLC. Each office is independently owned and operated.