
209 Alexander Drive, Briarcliff, AR 72653
Local realty services provided by:ERA Doty Real Estate
209 Alexander Drive,Briarcliff, AR 72653
$265,000
- 4 Beds
- 2 Baths
- 1,957 sq. ft.
- Single family
- Active
Listed by:
 ERA Doty Real Estate
Office: era doty real estate
MLS#:26031531
Source:AR_CARMLS
Price summary
- Price:$265,000
- Price per sq. ft.:$135.41
About this home
Spacious 4-bedroom, 2-bath home offering over 1,900 square feet of comfortable living space on a massive 1+ acre lot. Outside, you’ll find a newer oversized shop building, abundant parking, a newer deck, and an above-ground pool—perfect for relaxing or entertaining. Inside, the home features all newer appliances, making it move-in ready. Conveniently located just minutes from Norfork Lake, the Norfork River, and the White River, this property is ideal for those looking to enjoy the best of the Ozarks while having plenty of room for hobbies, boats, RVs, and outdoor living.
Contact an agent
Home facts
- Subdivision & Development:HOLIDAY HILLS SUBDIVISION
- Listing ID #:26031531
- Added:53 day(s) ago
- Updated:September 26, 2026 at 02:55 PM
Rooms and interior
- Bedrooms:4
- Total bathrooms:2
- Full bathrooms:2
- Flooring:Carpet, Vinyl
- Dining Description:Kitchen/Dining Combo
- Kitchen Description:Refrigerator-Stays
- Bedroom Description:Guest Bedroom on Main Level, Primary Bedroom/Main Level
- Living area:1,957 sq. ft.
Heating and cooling
- Cooling:Central Cool-Electric
- Heating:Central Heat-Electric
Structure and exterior
- Roof:Architectural Shingle
- Building area:1,957 sq. ft.
- Lot area:1.16 Acres
- Lot Features:Wooded
- Architectural Style:Country
- Construction Materials:Brick, Metal/Vinyl Siding
- Exterior Features:Deck, Patio
- Foundation Description:Crawl Space
- Levels:1 Story
Utilities
- Water:Water-Public
- Sewer:Septic
Finances and disclosures
- Price:$265,000
- Price per sq. ft.:$135.41
- Tax amount:$567 (2026)
Features and amenities
- Amenities:Sheet Rock
Parking
- Parking description:Detached, Two Car
New listings near 209 Alexander Drive
- New
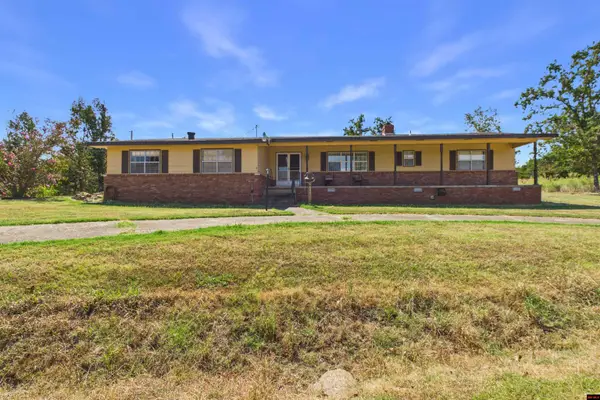 $189,900Active2 beds 2 baths1,700 sq. ft.
205 LINWOOD DRIVE, Briarcliff, AR 72653
MLS# 135211Listed by: PEGLAR REAL ESTATE GROUP 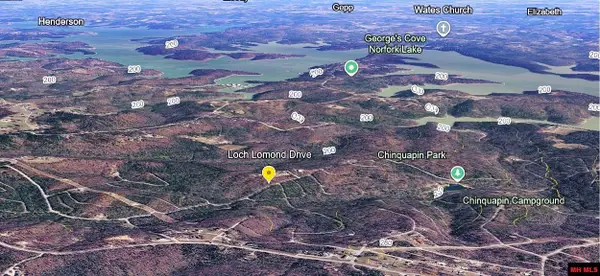 $7,500Active0.39 Acres
010-00923-000 LOCH LOMOND DRIVE, Briarcliff, AR 72653
MLS# 135050Listed by: REMAX TWIN LAKES $20,000Active0.9 Acres
Lots 198-201 WICK ROAD, Briarcliff, AR 72653
MLS# 135033Listed by: SOUTHERN BREEZE REAL ESTATE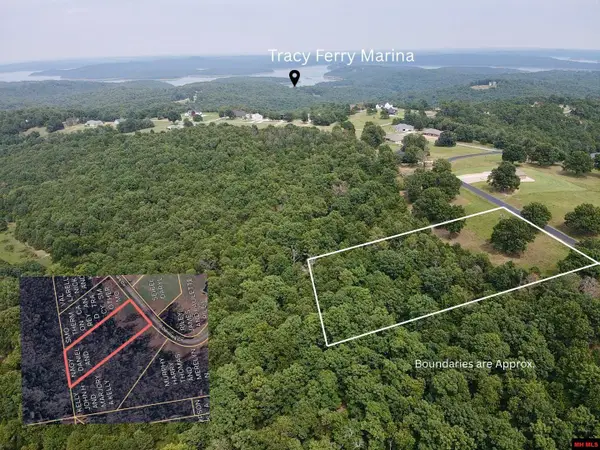 $55,000Active0 Acres
Lot 16 DENMARK CIRCLE, Mountain Home, AR 72653
MLS# 134886Listed by: PEGLAR REAL ESTATE GROUP Listed by ERA$265,000Active4 beds 2 baths1,957 sq. ft.
209 Alexander Drive, Briarcliff, AR 72653
MLS# 26031531Listed by: ERA DOTY REAL ESTATE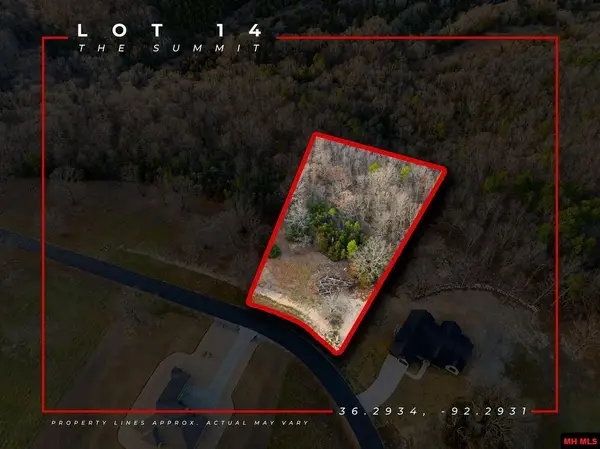 $45,000Active0 Acres
Lot 14 DENMARK CIRCLE, Mountain Home, AR 72653
MLS# 134617Listed by: RIVERWALK REAL ESTATE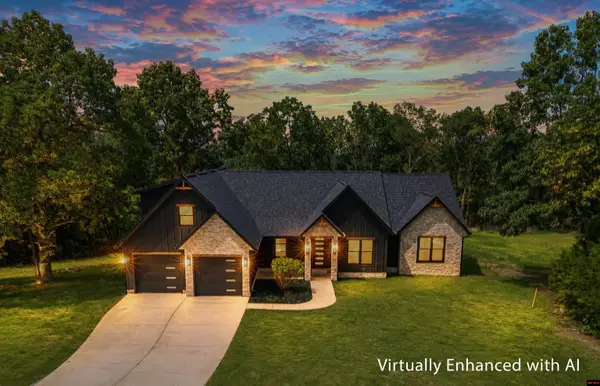 $599,900Active4 beds 4 baths2,750 sq. ft.
59 DENMARK CIRCLE, Mountain Home, AR 72653
MLS# 134616Listed by: RIVERWALK REAL ESTATE $9,000Active0 Acres
Lot 61 HEBRIDES AVENUE, Briarcliff, AR 72653
MLS# 134504Listed by: CENTURY 21 LEMAC EAST $9,000Active0 Acres
Lot 496 HEBRIDES AVENUE, Briarcliff, AR 72653
MLS# 134507Listed by: CENTURY 21 LEMAC EAST $1,100Active0.22 Acres
Lot 104 Glenpike Drive, Other, Ar 72653
MLS# 47240965Listed by: PREMIER REALTY GROUP


Protect your home and budget from life's surprises with an Assurant Home Warranty, backed by a partner that supports you through every step of homeownership. Explore Plans.
© 2023 - 2026 ERA Franchise Systems LLC. All rights reserved. ERA Franchise Systems LLC fully supports the principles of the Fair Housing Act and the Equal Opportunity Act. ERA, ERA Real Estate powered, and their respective logos are registered service marks of ERA Franchise Systems LLC. Each office is independently owned and operated.