
1203 N Charlyne Avenue, Brinkley, AR 72021
Local realty services provided by:ERA Doty Real Estate
1203 N Charlyne Avenue,Brinkley, AR 72021
$125,000
- 2 Beds
- 2 Baths
- 1,264 sq. ft.
- Single family
- Active
Listed by: seth chappell
Office: crye-leike realtors cabot branch
MLS#:26032926
Source:AR_CARMLS
Price summary
- Price:$125,000
- Price per sq. ft.:$98.89
About this home
This two bedroom one and a half bath home and shop building are sitting on 1.86 acres in Brinkley. It is conveniently located just a couple of blocks away from shopping and restaurants. Brinkley is a prime location for access to hunting and fishing, with Cache River and Bayou DeView access just six miles away. There are also many other access points to Cache River National Wildlife Refuge nearby for many outdoor activities. Call today for more information or to schedule a showing!
Contact an agent
Home facts
- Year built:1992
- Subdivision & Development:Not In List
- Listing ID #:26032926
- Added:44 day(s) ago
- Updated:September 26, 2026 at 02:55 PM
Rooms and interior
- Bedrooms:2
- Total bathrooms:2
- Full bathrooms:1
- Half bathrooms:1
- Flooring:Carpet, Laminate
- Dining Description:Breakfast Bar, Kitchen/Dining Combo
- Kitchen Description:Dishwasher, Gas Range, Refrigerator-Stays
- Bedroom Description:2 Bedrooms Same Level
- Living area:1,264 sq. ft.
Heating and cooling
- Cooling:Central Cool-Electric
- Heating:Central Heat-Gas
Structure and exterior
- Roof:3 Tab Shingles
- Year built:1992
- Building area:1,264 sq. ft.
- Lot area:1.86 Acres
- Lot Features:Level
- Architectural Style:Traditional
- Construction Materials:Brick
- Foundation Description:Slab
- Levels:1 Story
Utilities
- Water:Water-Public
Finances and disclosures
- Price:$125,000
- Price per sq. ft.:$98.89
- Tax amount:$278
Features and amenities
- Appliances:Dishwasher, Gas Range
Parking
- Parking description:Carport
New listings near 1203 N Charlyne Avenue
- New
 $69,950Active2 beds 1 baths1,610 sq. ft.
105 Skinner, Brinkley, AR 72021
MLS# 26038398Listed by: MYERS COBB REALTORS 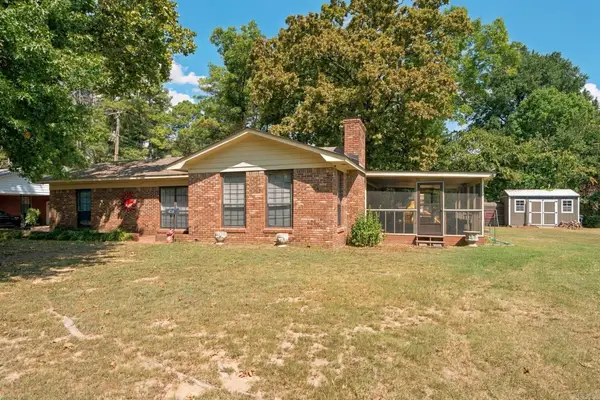 $209,900Active3 beds 2 baths1,872 sq. ft.
406 W Spruce, Brinkley, AR 72021
MLS# 26037343Listed by: MCKIMMEY ASSOCIATES REALTORS NLR $275,000Active3 beds 3 baths2,328 sq. ft.
301 N Main Street, Brinkley, AR 72021
MLS# 26029773Listed by: RE/MAX ENCORE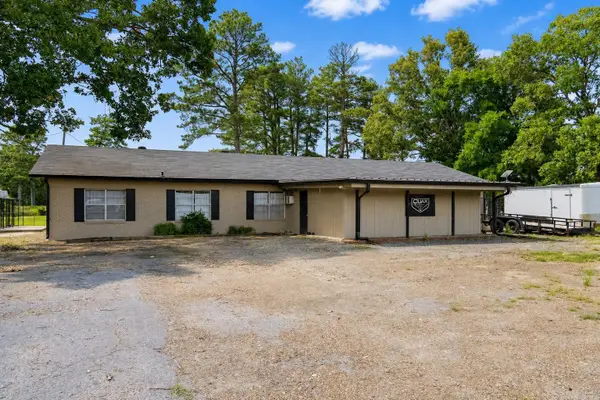 $1,300,000Active70.44 Acres
Address Withheld By Seller, Brinkley, AR 72021
MLS# 26026055Listed by: MYERS COBB REALTORS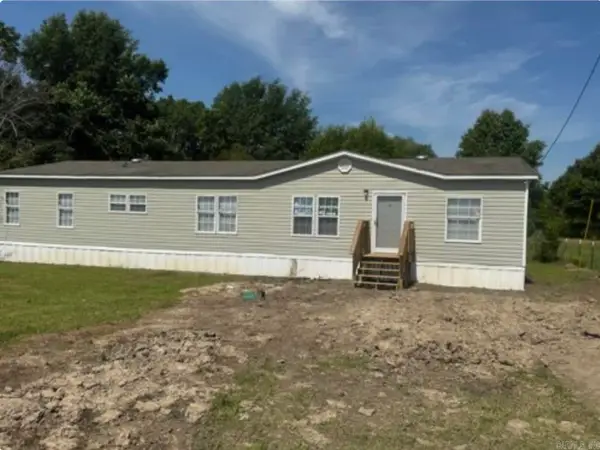 $129,900Active3 beds 2 baths1,848 sq. ft.
19181 Hwy 49, Brinkley, AR 72021
MLS# 26022375Listed by: CRYE-LEIKE REALTORS JONESBORO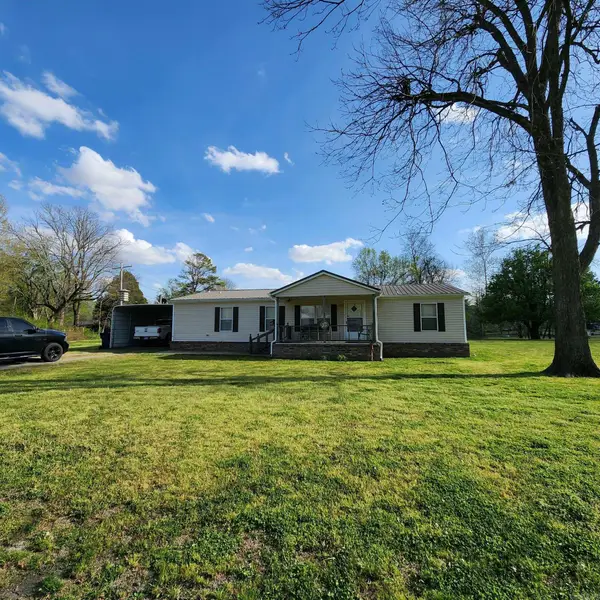 $140,000Active3 beds 2 baths1,456 sq. ft.
205 W Baxter, Brinkley, AR 72021
MLS# 26012419Listed by: LPT REALTY NLR $203,000Pending58 Acres
0 6th #TBD, Brinkley, AR 72021
MLS# 10087201Listed by: MIDWEST LAND GROUP $4,800Active0.33 Acres
Lots 11-13 Winding Avenue, Other, AR 72021
MLS# 33199043Listed by: PREMIER REALTY GROUP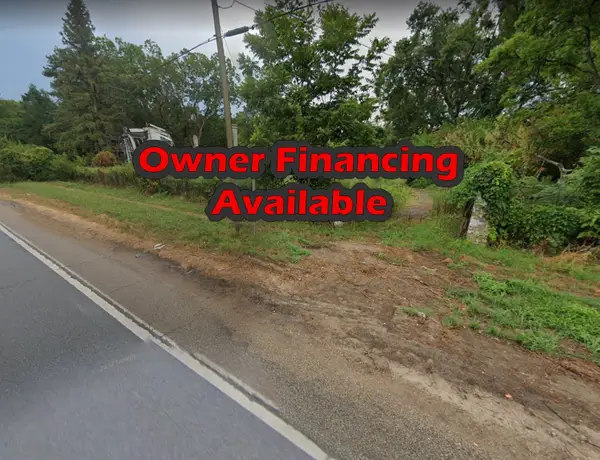 $22,500Active0.92 Acres
38 E Cypress Street, Other, AR 72021
MLS# 56306265Listed by: PREMIER REALTY GROUP


Protect your home and budget from life's surprises with an Assurant Home Warranty, backed by a partner that supports you through every step of homeownership. Explore Plans.
© 2023 - 2026 ERA Franchise Systems LLC. All rights reserved. ERA Franchise Systems LLC fully supports the principles of the Fair Housing Act and the Equal Opportunity Act. ERA, ERA Real Estate powered, and their respective logos are registered service marks of ERA Franchise Systems LLC. Each office is independently owned and operated.