
909 N Charlyne Avenue, Brinkley, AR 72021
Local realty services provided by:ERA Doty Real Estate
909 N Charlyne Avenue,Brinkley, AR 72021
$195,000
- 4 Beds
- 3 Baths
- 2,169 sq. ft.
- Single family
- Active
Listed by: haley oxner
Office: berkshire hathaway homeservices arkansas realty
MLS#:26041856
Source:AR_CARMLS
Price summary
- Price:$195,000
- Price per sq. ft.:$89.9
About this home
Welcome to this charming 4-bedroom, 3-bath home offering 2,169 square feet of comfortable living space in Brinkley! Featuring a spacious layout, this home offers a formal dining/living room, a cozy gas fireplace, and plenty of room for everyday living and entertaining. Recent updates include a remodeled primary bathroom, updated flooring, and a replaced privacy fence. The fenced backyard provides a great space for outdoor gatherings, pets, or simply relaxing. With its inviting atmosphere, generous living space, and endless possibilities to make it your own, this home is ready for its next chapter. Schedule your showing today!
Contact an agent
Home facts
- Year built:1962
- Subdivision & Development:CLOVERDALE
- Listing ID #:26041856
- Added:11 day(s) ago
- Updated:October 27, 2026 at 04:16 PM
Rooms and interior
- Bedrooms:4
- Total bathrooms:3
- Full bathrooms:3
- Flooring:Carpet, Tile, Wood
- Dining Description:Breakfast Bar, Separate Dining Room
- Kitchen Description:Microwave, Surface Range, Wall Oven
- Bedroom Description:4 Bedrooms Same Level
- Living area:2,169 sq. ft.
Structure and exterior
- Roof:3 Tab Shingles
- Year built:1962
- Building area:2,169 sq. ft.
- Lot area:0.28 Acres
- Lot Features:Level
- Architectural Style:Traditional
- Construction Materials:Brick, Metal/Vinyl Siding
- Foundation Description:Slab
- Levels:1 Story
Utilities
- Water:Water-Public
- Sewer:Sewer-Public
Finances and disclosures
- Price:$195,000
- Price per sq. ft.:$89.9
- Tax amount:$1,065 (2026)
Features and amenities
- Appliances:Microwave, Surface Range, Wall Oven
- Laundry features:Laundry Room
Parking
- Parking description:Carport, Four Car or More
New listings near 909 N Charlyne Avenue
 $124,900Active3 beds 2 baths1,624 sq. ft.
Address Withheld By Seller, Brinkley, AR 72021
MLS# 26041319Listed by: KELLER WILLIAMS REALTY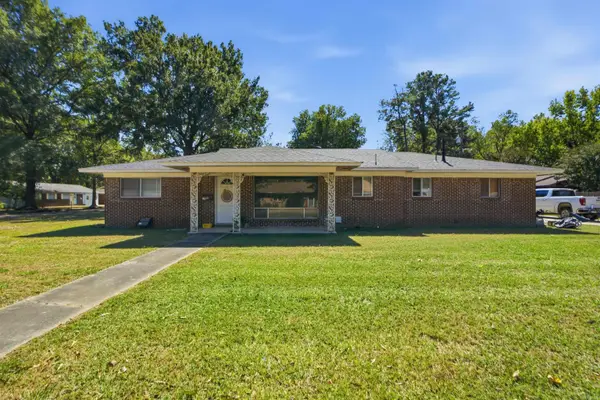 $144,900Active4 beds 2 baths1,476 sq. ft.
129 E Cloverdale Dr, Brinkley, AR 72021
MLS# 26041117Listed by: MILES REAL ESTATE $27,000Active2 beds 1 baths1,108 sq. ft.
816 N New Orleans Avenue, Brinkley, AR 72021
MLS# 26039646Listed by: KELLER WILLIAMS REALTY $69,950Active2 beds 1 baths1,610 sq. ft.
105 Skinner, Brinkley, AR 72021
MLS# 26038398Listed by: MYERS COBB REALTORS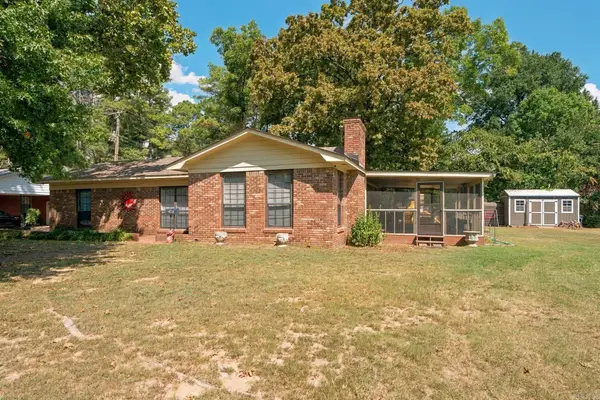 $185,000Active3 beds 2 baths1,872 sq. ft.
406 W Spruce, Brinkley, AR 72021
MLS# 26037343Listed by: MCKIMMEY ASSOCIATES REALTORS NLR $125,000Active2 beds 2 baths1,264 sq. ft.
1203 N Charlyne Avenue, Brinkley, AR 72021
MLS# 26032926Listed by: CRYE-LEIKE REALTORS CABOT BRANCH $275,000Active3 beds 3 baths2,328 sq. ft.
301 N Main Street, Brinkley, AR 72021
MLS# 26029773Listed by: RE/MAX ENCORE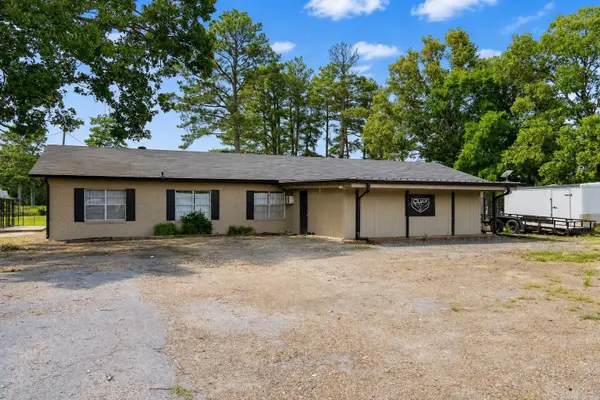 $1,300,000Active70.44 Acres
Address Withheld By Seller, Brinkley, AR 72021
MLS# 26026055Listed by: MYERS COBB REALTORS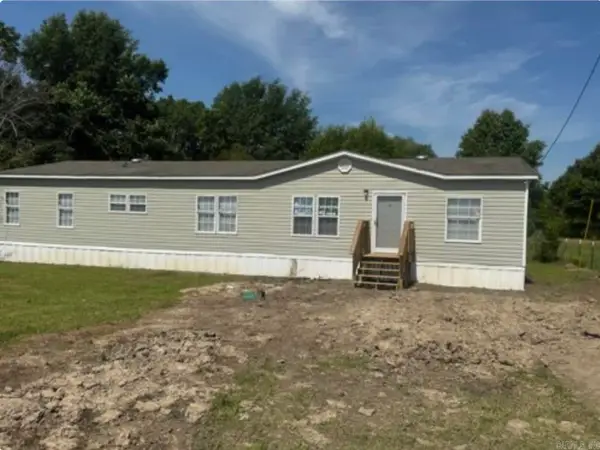 $129,900Active3 beds 2 baths1,848 sq. ft.
19181 Hwy 49, Brinkley, AR 72021
MLS# 26022375Listed by: CRYE-LEIKE REALTORS JONESBORO


Protect your home and budget from life's surprises with an Assurant Home Warranty, backed by a partner that supports you through every step of homeownership. Explore Plans.
© 2023 - 2026 ERA Franchise Systems LLC. All rights reserved. ERA Franchise Systems LLC fully supports the principles of the Fair Housing Act and the Equal Opportunity Act. ERA, ERA Real Estate powered, and their respective logos are registered service marks of ERA Franchise Systems LLC. Each office is independently owned and operated.