
126 Clearwater Drive, Brookland, AR 72417
Local realty services provided by:ERA TEAM Real Estate
126 Clearwater Drive,Brookland, AR 72417
$324,900
- 4 Beds
- 2 Baths
- 2,044 sq. ft.
- Single family
- Active
Listed by: jessica jordan
Office: new horizon real estate
MLS#:26026628
Source:AR_CARMLS
Price summary
- Price:$324,900
- Price per sq. ft.:$158.95
About this home
Welcome home to this beautifully maintained 4-bedroom, 2-bath home offering the perfect blend of comfort and functionality. The spacious split floor plan features a large primary suite, a separate dining room, and an open living area that's ideal for both everyday living and entertaining. The kitchen comes complete with the refrigerator included, and the home also features a new tankless water heater for added efficiency and convenience. Step outside to enjoy the screened-in back porch, the perfect place to relax with your morning coffee or unwind after a long day. Additional highlights include a 2-car garage, thoughtful updates, and pride of ownership throughout. This move-in ready home has been exceptionally well maintained and is ready for its next owners. Don't miss your chance—schedule your private showing today! *Some Photos include virtual staging.*
Contact an agent
Home facts
- Year built:2022
- Listing ID #:26026628
- Added:7 day(s) ago
- Updated:July 08, 2026 at 03:17 AM
Rooms and interior
- Bedrooms:4
- Total bathrooms:2
- Full bathrooms:2
- Flooring:Luxury Vinyl
- Dining Description:Breakfast Bar, Separate Dining Room
- Kitchen Description:Dishwasher, Gas Range, Microwave, Refrigerator-Stays
- Bedroom Description:2 Bedrooms Same Level, 3 Bedrooms Same Level, 4 Bedrooms Same Level, Primary Bedroom/Main Level
- Living area:2,044 sq. ft.
Heating and cooling
- Cooling:Central Cool-Electric
- Heating:Central Heat-Electric
Structure and exterior
- Roof:3 Tab Shingles
- Year built:2022
- Building area:2,044 sq. ft.
- Lot area:0.21 Acres
- Lot Features:In Subdivision, Rural Property, Sloped
- Architectural Style:Traditional
- Construction Materials:Brick
- Exterior Features:Screened Porch
- Foundation Description:Slab
- Levels:1 Story
Utilities
- Water:Water-Public
- Sewer:Sewer-Public
Finances and disclosures
- Price:$324,900
- Price per sq. ft.:$158.95
- Tax amount:$3,016
Features and amenities
- Appliances:Dishwasher, Gas Range, Microwave
- Laundry features:Laundry Room
- Amenities:Smoke Detector(s)
Parking
- Parking description:Garage, Two Car
New listings near 126 Clearwater Drive
- New
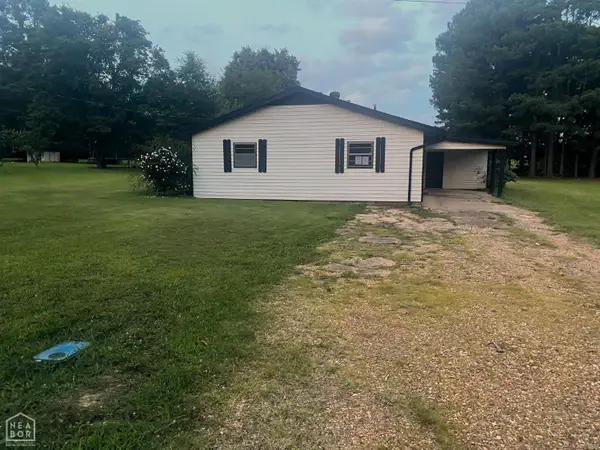 $110,800Active3 beds 2 baths1,367 sq. ft.
50 Manley Lane, Brookland, AR 72417
MLS# 10130906Listed by: CRYE-LEIKE, REALTORS JONESBORO - New
 $49,900Active0.21 Acres
102 Ellis Cove, Brookland, AR 72417
MLS# 10130885Listed by: HALSEY REAL ESTATE - New
 $49,900Active0.21 Acres
104 Ellis Cove, Brookland, AR 72417
MLS# 10130886Listed by: HALSEY REAL ESTATE - New
 $49,900Active0.21 Acres
106 Ellis Cove, Brookland, AR 72417
MLS# 10130887Listed by: HALSEY REAL ESTATE - New
 $49,900Active0.2 Acres
108 Ellis Cove, Brookland, AR 72417
MLS# 10130888Listed by: HALSEY REAL ESTATE - New
 $49,900Active0.35 Acres
110 Ellis Cove, Brookland, AR 72417
MLS# 10130889Listed by: HALSEY REAL ESTATE - New
 $49,900Active0.35 Acres
112 Ellis Cove, Brookland, AR 72417
MLS# 10130890Listed by: HALSEY REAL ESTATE - New
 $49,900Active0.37 Acres
111 Ellis Cove, Brookland, AR 72417
MLS# 10130891Listed by: HALSEY REAL ESTATE - New
 $49,900Active0.21 Acres
109 Ellis Cove, Brookland, AR 72417
MLS# 10130892Listed by: HALSEY REAL ESTATE - New
 $49,900Active0.21 Acres
107 Ellis Cove, Brookland, AR 72417
MLS# 10130893Listed by: HALSEY REAL ESTATE


Protect your home and budget from life's surprises with an Assurant Home Warranty, backed by a partner that supports you through every step of homeownership. Explore Plans.
© 2023 - 2026 ERA Franchise Systems LLC. All rights reserved. ERA Franchise Systems LLC fully supports the principles of the Fair Housing Act and the Equal Opportunity Act. ERA, ERA Real Estate powered, and their respective logos are registered service marks of ERA Franchise Systems LLC. Each office is independently owned and operated.