
50 Manley Lane, Brookland, AR 72417
Local realty services provided by:ERA TEAM Real Estate
50 Manley Lane,Brookland, AR 72417
$110,800
- 3 Beds
- 2 Baths
- 1,367 sq. ft.
- Single family
- Active
Listed by: rick mckenzie
Office: crye-leike realtors jonesboro
MLS#:26032436
Source:AR_CARMLS
Price summary
- Price:$110,800
- Price per sq. ft.:$81.05
About this home
This 3 bedroom, 2 bath home sits on almost an 1/2 acre city lot in Brookland AR. It needs TLC but should work with FHA and repair escrow. HUD Case #031-570942. Agents /purchasers refer to HUDHomestore.gov for info on buying and bidding on HUD-owned homes. Sold AS-IS. Managed by www.olympusams-at.com. Agents and Buyers, this information is believed to be accurate but not guaranteed, please confirm all information for yourselves. Agents see additional remarks. Located in Brookland School District.
Contact an agent
Home facts
- Year built:1975
- Subdivision & Development:Metes & Bounds
- Listing ID #:26032436
- Added:14 day(s) ago
- Updated:August 23, 2026 at 02:52 PM
Rooms and interior
- Bedrooms:3
- Total bathrooms:2
- Full bathrooms:2
- Flooring:Vinyl
- Dining Description:Kitchen/Dining Combo
- Bedroom Description:3 Bedrooms Same Level
- Living area:1,367 sq. ft.
Heating and cooling
- Cooling:Central Cool-Electric
- Heating:Central Heat-Propane
Structure and exterior
- Roof:Architectural Shingle
- Year built:1975
- Building area:1,367 sq. ft.
- Lot area:0.46 Acres
- Lot Features:Level, Not in Subdivision, Sloped
- Construction Materials:Metal/Vinyl Siding
- Exterior Features:Deck
- Foundation Description:Slab
- Levels:1 Story
Schools
- High school:Brookland
- Middle school:Brookland
- Elementary school:Brookland
Utilities
- Water:Water Heater-Gas, Water-Public
- Sewer:Sewer-Public
Finances and disclosures
- Price:$110,800
- Price per sq. ft.:$81.05
- Tax amount:$765 (2025)
Features and amenities
- Laundry features:Laundry Room
Parking
- Parking description:Carport, One Car
New listings near 50 Manley Lane
- New
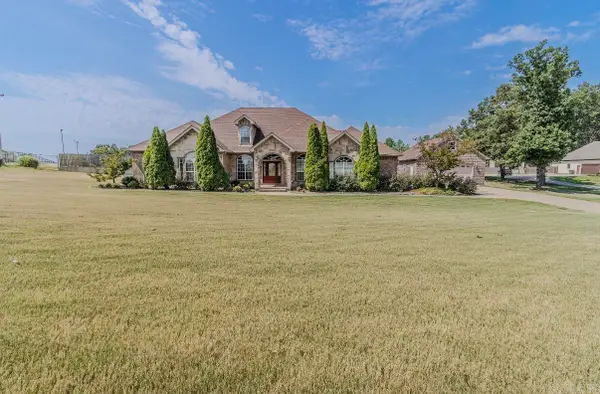 $469,900Active3 beds 3 baths2,846 sq. ft.
15 County Road 7670 Road, Brookland, AR 72417
MLS# 26034018Listed by: IMAGE REALTY - New
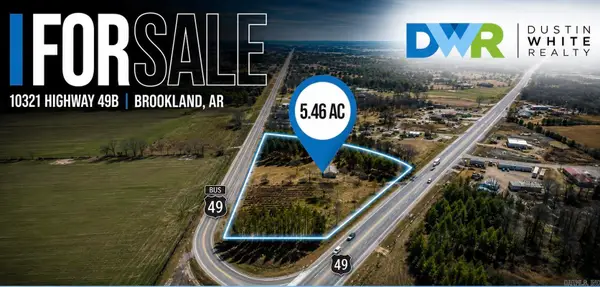 $800,000Active5.46 Acres
10321 Hwy 49b N, Brookland, AR 72417
MLS# 26033876Listed by: DUSTIN WHITE REALTY - New
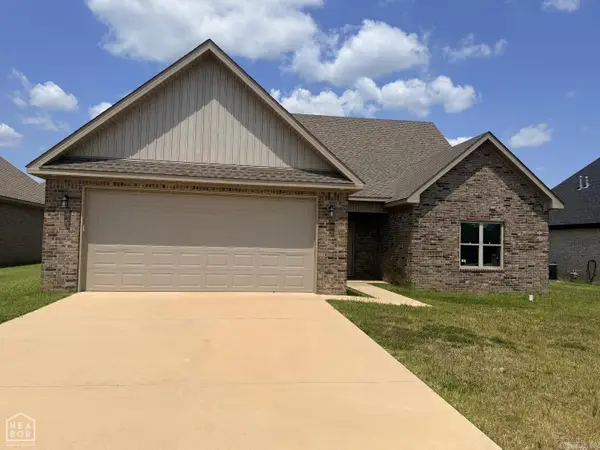 $359,900Active4 beds 3 baths2,450 sq. ft.
Address Withheld By Seller, Brookland, AR 72417
MLS# 26033522Listed by: HALSEY REAL ESTATE - New
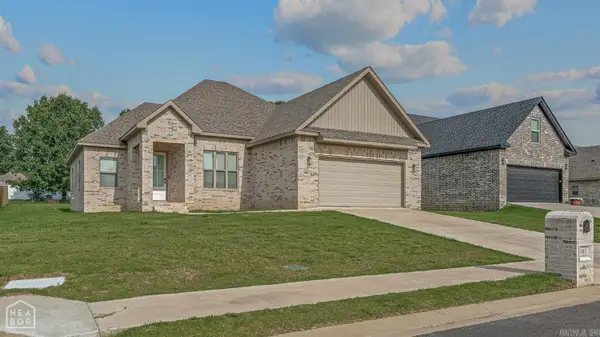 $1,279,600Active3 beds 2 baths1,737 sq. ft.
Address Withheld By Seller, Brookland, AR 72417
MLS# 26033520Listed by: HALSEY REAL ESTATE - New
 $294,900Active3 beds 2 baths1,600 sq. ft.
Address Withheld By Seller, Brookland, AR 72417
MLS# 26033333Listed by: HALSEY REAL ESTATE - New
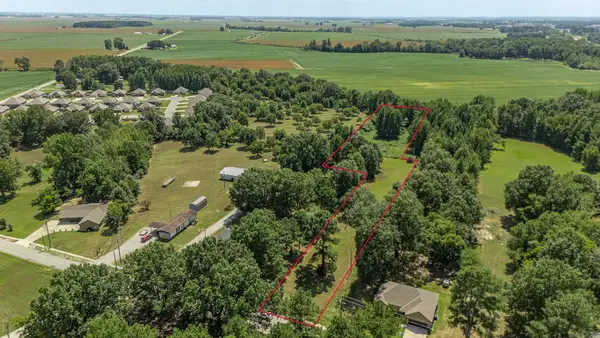 $54,900Active2.38 Acres
108 E Hinkley Lot B6 Street, Brookland, AR 72401
MLS# 26033196Listed by: DUSTIN WHITE REALTY - New
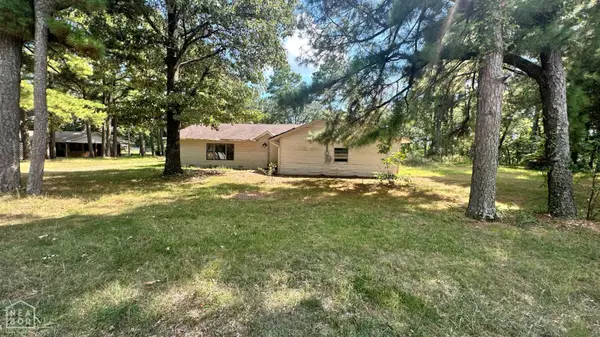 $100,000Active2 beds 1 baths1,907 sq. ft.
501 Stevens Street, Brookland, AR 72417
MLS# 10131636Listed by: ARKANSAS ELITE REALTY - New
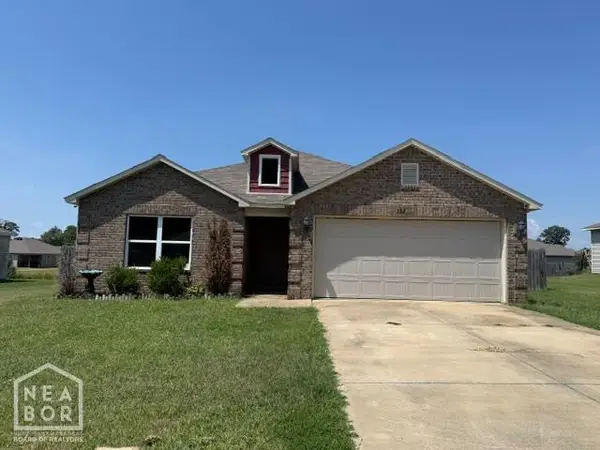 $200,000Active3 beds 2 baths1,365 sq. ft.
322 Emma Drive, Brookland, AR 72417
MLS# 10131608Listed by: CENTURY 21 PORTFOLIO 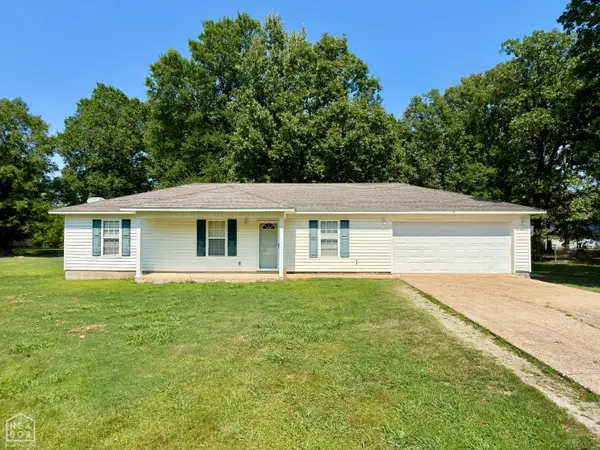 $170,000Pending3 beds 2 baths1,171 sq. ft.
121 Logan Street, Brookland, AR 72417
MLS# 10131633Listed by: JCS REALTY $419,900Active4 beds 2 baths2,227 sq. ft.
107 Eva Lane, Brookland, AR 72417
MLS# 10131543Listed by: HALSEY REAL ESTATE


Protect your home and budget from life's surprises with an Assurant Home Warranty, backed by a partner that supports you through every step of homeownership. Explore Plans.
© 2023 - 2026 ERA Franchise Systems LLC. All rights reserved. ERA Franchise Systems LLC fully supports the principles of the Fair Housing Act and the Equal Opportunity Act. ERA, ERA Real Estate powered, and their respective logos are registered service marks of ERA Franchise Systems LLC. Each office is independently owned and operated.