
204 Ethel Dr, Bryant, AR 72022
Local realty services provided by:ERA TEAM Real Estate
204 Ethel Dr,Bryant, AR 72022
$149,500
- 3 Beds
- 2 Baths
- 1,184 sq. ft.
- Mobile / Manufactured
- Active
Listed by: dakota shelton, layne penfield
Office: baxley-penfield-moudy realtors
MLS#:26038819
Source:AR_CARMLS
Price summary
- Price:$149,500
- Price per sq. ft.:$126.27
About this home
Welcome to 204 Ethel Drive! This 3-bedroom, 2-bath home was built in 2014 and sits on a permanent foundation right in the heart of Bryant. The home offers a comfortable and functional layout with plenty of space for everyday living. Conveniently located near shopping, dining, schools, and everything Bryant has to offer, you’ll love having so much just minutes away. Whether you’re a first-time homebuyer, looking to downsize, or searching for an investment opportunity, this home is one you’ll want to see.
Contact an agent
Home facts
- Year built:2014
- Subdivision & Development:BIG OAK
- Listing ID #:26038819
- Added:1 day(s) ago
- Updated:September 26, 2026 at 02:22 PM
Rooms and interior
- Bedrooms:3
- Total bathrooms:2
- Full bathrooms:2
- Flooring:Carpet, Vinyl
- Dining Description:Eat-In Kitchen
- Kitchen Description:Gas Range, Microwave, Refrigerator-Stays
- Bedroom Description:3 Bedrooms Same Level
- Living area:1,184 sq. ft.
Heating and cooling
- Cooling:Central Cool-Electric
- Heating:Central Heat-Gas
Structure and exterior
- Roof:Architectural Shingle
- Year built:2014
- Building area:1,184 sq. ft.
- Lot area:0.47 Acres
- Lot Features:Level
- Architectural Style:Traditional
- Foundation Description:Slab
- Levels:1 Story
Utilities
- Water:Water-Public
- Sewer:Sewer-Public
Finances and disclosures
- Price:$149,500
- Price per sq. ft.:$126.27
- Tax amount:$178
Features and amenities
- Appliances:Gas Range, Microwave
Parking
- Parking description:Two Car
New listings near 204 Ethel Dr
- Open Sun, 2 to 4pmNew
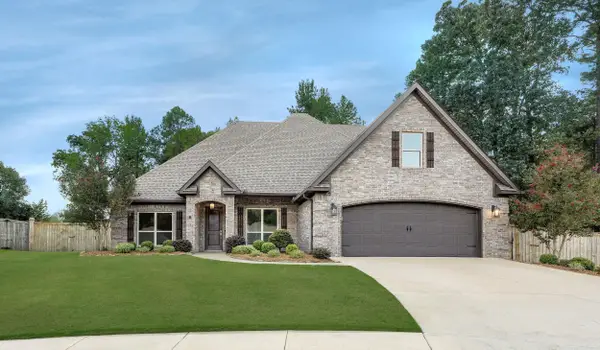 $478,000Active5 beds 3 baths2,839 sq. ft.
2701 Aberdeen Dr, Bryant, AR 72019
MLS# 26038977Listed by: BERKSHIRE HATHAWAY HOMESERVICES ARKANSAS REALTY - New
 $443,000Active4 beds 2 baths2,215 sq. ft.
307 A Street, Bryant, AR 72022
MLS# 26038726Listed by: OLD SOUTH REALTY - New
 $362,000Active3 beds 2 baths1,896 sq. ft.
Address Withheld By Seller, Alexander, AR 72002
MLS# 26038716Listed by: ANCHOR & OAK REALTY GROUP - New
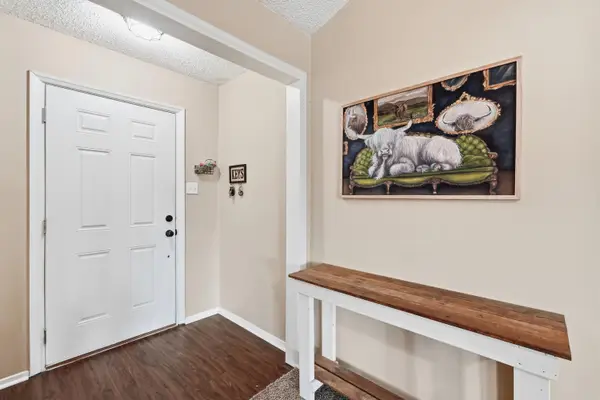 $210,000Active3 beds 2 baths1,356 sq. ft.
301 Zachary Cove, Bryant, AR 72022
MLS# 26038665Listed by: LPT REALTY - New
 $432,411Active4 beds 3 baths2,281 sq. ft.
Address Withheld By Seller, Alexander, AR 72002
MLS# 26038527Listed by: ANCHOR & OAK REALTY GROUP - New
 $869,000Active2.77 Acres
1049 Elenore(alcoa Rd) Road, Bryant, AR 72089
MLS# 26038421Listed by: VYLLA HOME - New
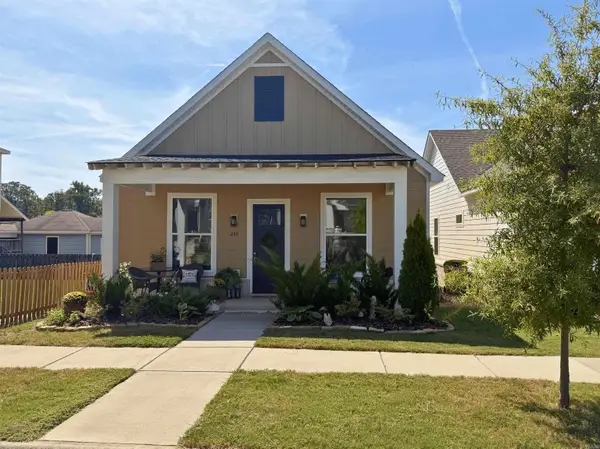 $361,900Active3 beds 2 baths1,810 sq. ft.
230 A Street, Bryant, AR 72022
MLS# 26038383Listed by: ARKBEST REALTY, INC. - Open Sat, 11am to 1pmNew
 $302,500Active3 beds 2 baths1,610 sq. ft.
4 Pasley Park, Bryant, AR 72022
MLS# 26038314Listed by: KELLER WILLIAMS REALTY - New
 $220,000Active4 beds 2 baths1,630 sq. ft.
2211 Amber Cove, Bryant, AR 72022
MLS# 26038279Listed by: CENTURY 21 PARKER & SCROGGINS REALTY - BRYANT


Protect your home and budget from life's surprises with an Assurant Home Warranty, backed by a partner that supports you through every step of homeownership. Explore Plans.
© 2023 - 2026 ERA Franchise Systems LLC. All rights reserved. ERA Franchise Systems LLC fully supports the principles of the Fair Housing Act and the Equal Opportunity Act. ERA, ERA Real Estate powered, and their respective logos are registered service marks of ERA Franchise Systems LLC. Each office is independently owned and operated.