
3507 Andrew Drive, Bryant, AR 72022
Local realty services provided by:ERA Doty Real Estate
3507 Andrew Drive,Bryant, AR 72022
$271,000
- 3 Beds
- 2 Baths
- 1,823 sq. ft.
- Single family
- Active
Listed by: rachel knight
Office: southern homes realty
MLS#:26033003
Source:AR_CARMLS
Price summary
- Price:$271,000
- Price per sq. ft.:$148.66
About this home
Welcome home! This charming 3-bedroom, 2-bath home sits on a spacious corner lot and has plenty to offer. Fresh paint throughout gives the home a clean, welcoming feel, while the bedrooms and master bath feature new flooring. Step outside to the large, fully fenced backyard—perfect for morning coffee, backyard gatherings, kids, or four-legged family members. With its warm, inviting feel and move-in-ready updates, this one is ready to welcome you home!
Contact an agent
Home facts
- Year built:1999
- Subdivision & Development:FOREST COVE
- Listing ID #:26033003
- Added:48 day(s) ago
- Updated:September 30, 2026 at 03:21 PM
Rooms and interior
- Bedrooms:3
- Total bathrooms:2
- Full bathrooms:2
- Flooring:Carpet, Tile, Wood
- Dining Description:Separate Breakfast Room, Separate Dining Room
- Kitchen Description:Built-In Stove, Microwave
- Bedroom Description:Guest Bedroom on Main Level, Primary Bedroom Apart, Primary Bedroom/Main Level
- Living area:1,823 sq. ft.
Heating and cooling
- Cooling:Central Cool-Electric
- Heating:Central Heat-Electric
Structure and exterior
- Roof:Composition
- Year built:1999
- Building area:1,823 sq. ft.
- Lot area:0.2 Acres
- Lot Features:Corner Lot, In Subdivision, Level
- Architectural Style:Traditional
- Construction Materials:Brick
- Exterior Features:Guttering, Patio
- Foundation Description:Slab
- Levels:1 Story
Utilities
- Water:Water-Public
- Sewer:Sewer-Public
Finances and disclosures
- Price:$271,000
- Price per sq. ft.:$148.66
- Tax amount:$1,386
Features and amenities
- Appliances:Built-In Stove, Microwave
- Laundry features:Laundry Room
Parking
- Parking description:Garage, Two Car
New listings near 3507 Andrew Drive
- New
 $289,900Active3 beds 2 baths1,823 sq. ft.
5417 William Lane, Bryant, AR 72022
MLS# 26039463Listed by: SUPERIOR REAL ESTATE, INC. - New
 $58,000Active0.18 Acres
6171 Creekwater Drive, Alexander, AR 72002
MLS# 26039473Listed by: TRUMAN BALL REAL ESTATE - New
 $432,000Active4 beds 3 baths2,296 sq. ft.
8008 Creek Rock Cove, Alexander, AR 72002
MLS# 26039419Listed by: CBRPM BRYANT - New
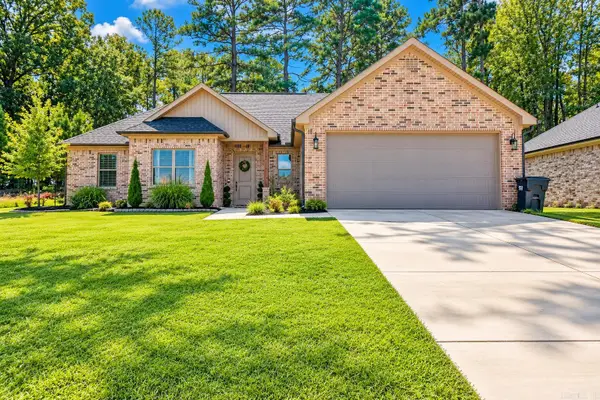 $359,000Active4 beds 2 baths1,864 sq. ft.
4021 Springwood Circle, Bryant, AR 72022
MLS# 26039346Listed by: PLUSH HOMES CO. REALTORS - New
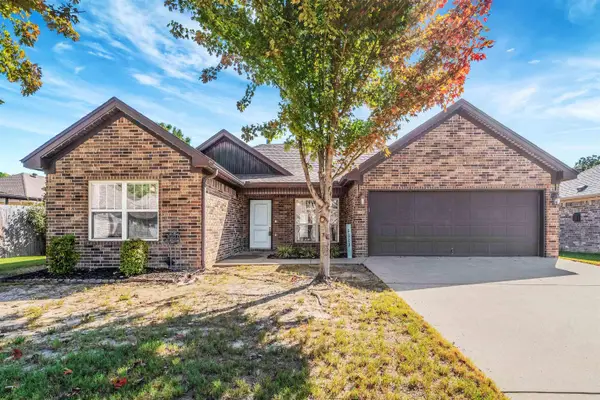 $225,000Active3 beds 2 baths1,313 sq. ft.
2802 Roset Lane, Bryant, AR 72022
MLS# 26039201Listed by: BIG LITTLE BROKERAGE - New
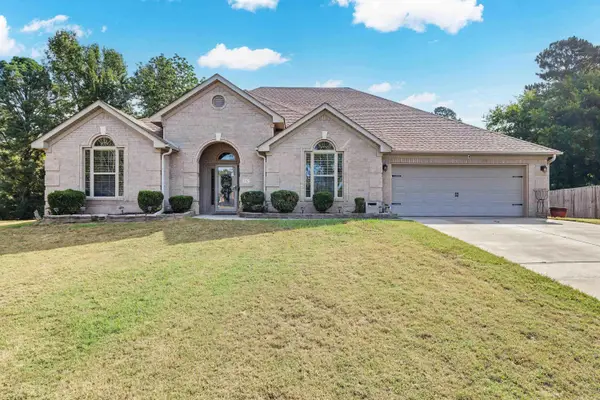 $359,000Active4 beds 2 baths2,280 sq. ft.
Address Withheld By Seller, Bryant, AR 72022
MLS# 26039169Listed by: MAYVEN REALTY GROUP - New
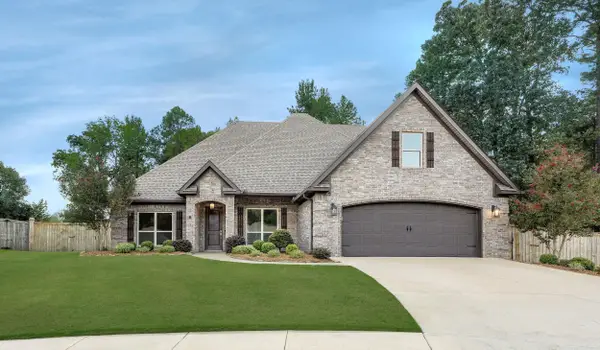 $478,000Active5 beds 3 baths2,839 sq. ft.
2701 Aberdeen Dr, Bryant, AR 72019
MLS# 26038977Listed by: BERKSHIRE HATHAWAY HOMESERVICES ARKANSAS REALTY - New
 $149,500Active3 beds 2 baths1,184 sq. ft.
204 Ethel Dr, Bryant, AR 72022
MLS# 26038819Listed by: BAXLEY-PENFIELD-MOUDY REALTORS - New
 $439,000Active4 beds 2 baths2,260 sq. ft.
307 A Street, Bryant, AR 72022
MLS# 26038726Listed by: OLD SOUTH REALTY - New
 $362,000Active3 beds 2 baths1,896 sq. ft.
Address Withheld By Seller, Alexander, AR 72002
MLS# 26038716Listed by: ANCHOR & OAK REALTY GROUP


Protect your home and budget from life's surprises with an Assurant Home Warranty, backed by a partner that supports you through every step of homeownership. Explore Plans.
© 2023 - 2026 ERA Franchise Systems LLC. All rights reserved. ERA Franchise Systems LLC fully supports the principles of the Fair Housing Act and the Equal Opportunity Act. ERA, ERA Real Estate powered, and their respective logos are registered service marks of ERA Franchise Systems LLC. Each office is independently owned and operated.