
6021 Hardin Dr, Bryant, AR 72022
Local realty services provided by:ERA Doty Real Estate
6021 Hardin Dr,Bryant, AR 72022
$314,999
- 3 Beds
- 2 Baths
- 2,041 sq. ft.
- Single family
- Active
Listed by: lindsey brannon
Office: crye-leike realtors nlr branch
MLS#:26030143
Source:AR_CARMLS
Price summary
- Price:$314,999
- Price per sq. ft.:$154.34
About this home
Let’s just address the elephant in the room… you’re probably going to fall in love with the kitchen first. This gorgeous 3-bedroom, 2-bath all-brick home in Remington Place has the kind of open floor plan that says, “Invite everyone over,” while the oversized granite island quietly whispers, “Or don’t… more snacks for me.” The tall ceilings, beautiful trim work, and cozy wood-burning fireplace make this home feel warm, inviting, and anything but cookie-cutter. Need space? You’ve got a separate formal dining room, a dedicated laundry room (because laundry deserves its own room), and a primary suite featuring a tile shower and a walk-in closet that’s ready for your shopping habit… or your Costco haul. No judgment here. Out back, the covered patio is just waiting for football Saturdays, summer cookouts, or your morning coffee before the world starts asking you for things. Basically… if you’ve been scrolling saying, “I’ll know it when I see it,” you might’ve just found it.
Contact an agent
Home facts
- Year built:2012
- Subdivision & Development:REMINGTON PLACE
- Listing ID #:26030143
- Added:66 day(s) ago
- Updated:September 28, 2026 at 03:00 PM
Rooms and interior
- Bedrooms:3
- Total bathrooms:2
- Full bathrooms:2
- Flooring:Carpet, Tile, Wood
- Dining Description:Breakfast Bar, Eat-In Kitchen, Kitchen/Dining Combo, Living/Dining Combo, Separate Dining Room
- Kitchen Description:Dishwasher, Disposal, Free-Standing Stove, Microwave, Pantry
- Bedroom Description:3 Bedrooms Same Level, Guest Bedroom Apart, Guest Bedroom on Main Level, Primary Bedroom Apart, Primary Bedroom/Main Level
- Living area:2,041 sq. ft.
Heating and cooling
- Cooling:Central Cool-Electric
- Heating:Central Heat-Electric
Structure and exterior
- Roof:Architectural Shingle
- Year built:2012
- Building area:2,041 sq. ft.
- Lot area:0.24 Acres
- Lot Features:In Subdivision, Level, Sloped
- Architectural Style:Traditional
- Construction Materials:Brick
- Exterior Features:Guttering, Patio
- Foundation Description:Slab
- Levels:1 Story
Utilities
- Water:Water-Public
- Sewer:Sewer-Public
Finances and disclosures
- Price:$314,999
- Price per sq. ft.:$154.34
- Tax amount:$2,132 (2025)
Features and amenities
- Appliances:Dishwasher, Disposal, Free-Standing Stove, Microwave
- Laundry features:Dryer Connection-Electric, Laundry Room, Washer Connection
- Amenities:Sheet Rock, Tray Ceiling, Walk-In Closet(s), Walk-in Shower
Parking
- Parking description:Garage, Two Car
New listings near 6021 Hardin Dr
- New
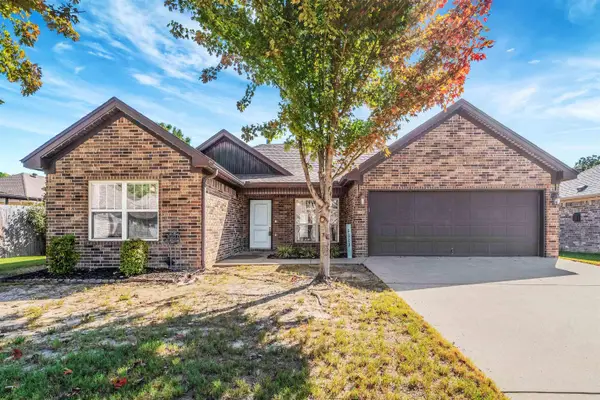 $225,000Active3 beds 2 baths1,313 sq. ft.
2802 Roset Lane, Bryant, AR 72022
MLS# 26039201Listed by: BIG LITTLE BROKERAGE - New
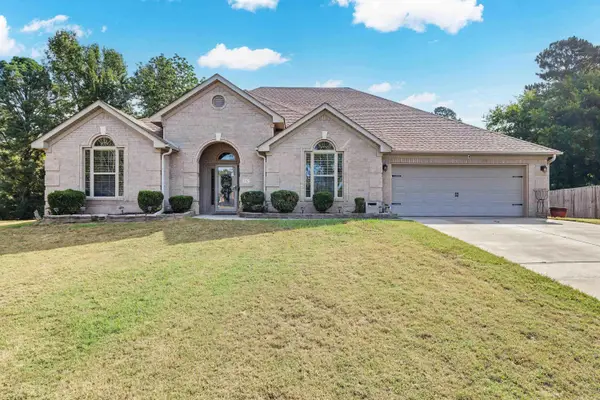 $359,000Active4 beds 2 baths2,280 sq. ft.
Address Withheld By Seller, Bryant, AR 72022
MLS# 26039169Listed by: MAYVEN REALTY GROUP - New
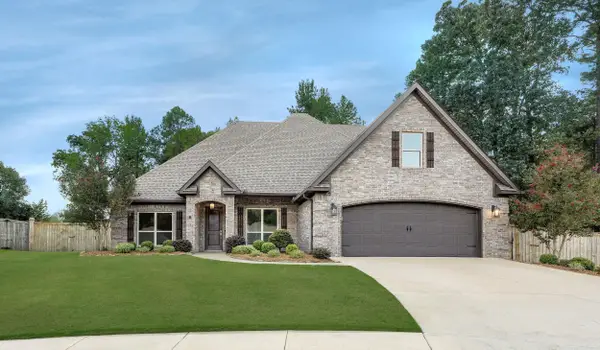 $478,000Active5 beds 3 baths2,839 sq. ft.
2701 Aberdeen Dr, Bryant, AR 72019
MLS# 26038977Listed by: BERKSHIRE HATHAWAY HOMESERVICES ARKANSAS REALTY - New
 $149,500Active3 beds 2 baths1,184 sq. ft.
204 Ethel Dr, Bryant, AR 72022
MLS# 26038819Listed by: BAXLEY-PENFIELD-MOUDY REALTORS - New
 $443,000Active4 beds 2 baths2,260 sq. ft.
307 A Street, Bryant, AR 72022
MLS# 26038726Listed by: OLD SOUTH REALTY - New
 $362,000Active3 beds 2 baths1,896 sq. ft.
Address Withheld By Seller, Alexander, AR 72002
MLS# 26038716Listed by: ANCHOR & OAK REALTY GROUP - New
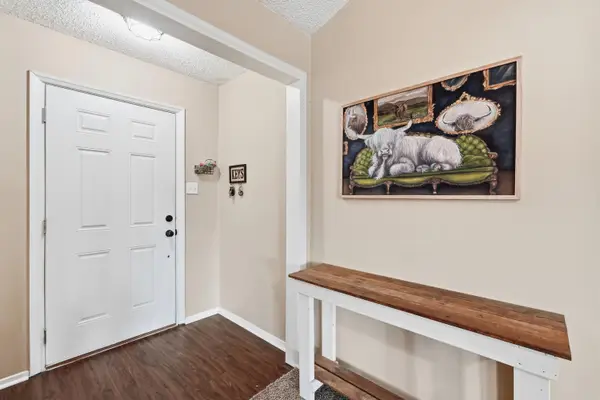 $210,000Active3 beds 2 baths1,356 sq. ft.
301 Zachary Cove, Bryant, AR 72022
MLS# 26038665Listed by: LPT REALTY - New
 $869,000Active2.77 Acres
1049 Elenore(alcoa Rd) Road, Bryant, AR 72089
MLS# 26038421Listed by: VYLLA HOME - New
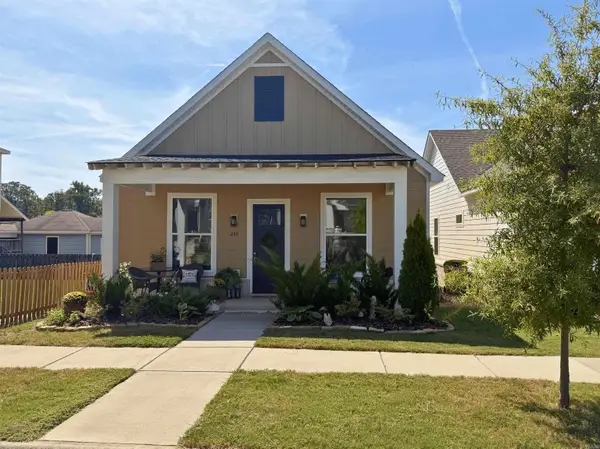 $361,900Active3 beds 2 baths1,810 sq. ft.
230 A Street, Bryant, AR 72022
MLS# 26038383Listed by: ARKBEST REALTY, INC. - New
 $302,500Active3 beds 2 baths1,610 sq. ft.
4 Pasley Park, Bryant, AR 72022
MLS# 26038314Listed by: KELLER WILLIAMS REALTY


Protect your home and budget from life's surprises with an Assurant Home Warranty, backed by a partner that supports you through every step of homeownership. Explore Plans.
© 2023 - 2026 ERA Franchise Systems LLC. All rights reserved. ERA Franchise Systems LLC fully supports the principles of the Fair Housing Act and the Equal Opportunity Act. ERA, ERA Real Estate powered, and their respective logos are registered service marks of ERA Franchise Systems LLC. Each office is independently owned and operated.