
809 SW Fourth Street, Bryant, AR 72022
Local realty services provided by:ERA Doty Real Estate
809 SW Fourth Street,Bryant, AR 72022
$140,000
- 3 Beds
- 2 Baths
- 1,057 sq. ft.
- Single family
- Active
Listed by: marybeth dockery
Office: charlotte john company (little rock)
MLS#:26045894
Source:AR_CARMLS
Price summary
- Price:$140,000
- Price per sq. ft.:$132.45
About this home
Welcome to 809 SW Fourth Street—a move-in-ready, 3-bedroom, 1.5-bath single-level home. Step inside to find original hardwood floors flowing through the living room and all three bedrooms, bringing authentic character and effortless charm to every space. The functional, single-story layout is designed for easy everyday living, featuring a full main bath plus a convenient Jack-and-Jill half bath connecting 2 bedrooms. Outside, you’ll appreciate covered parking under the attached carport and a spacious, flat backyard—offering a blank canvas for weekend barbecues, pets, gardening, or future outdoor living additions. Brand-new roof installed in November 2026. Conveniently located in the heart of Bryant with quick access to local schools, parks, dining, and I-30, this property is an ideal fit for first-time buyers, downsizers, or investors alike. Agents please see remarks
Contact an agent
Home facts
- Year built:1964
- Subdivision & Development:BRENNER
- Listing ID #:26045894
- Added:1 day(s) ago
- Updated:November 16, 2026 at 02:56 AM
Rooms and interior
- Bedrooms:3
- Total bathrooms:2
- Full bathrooms:1
- Half bathrooms:1
- Flooring:Laminate, Tile, Wood
- Dining Description:Eat-In Kitchen
- Kitchen Description:Dishwasher, Disposal, Free-Standing Stove, Gas Range
- Bedroom Description:3 Bedrooms Same Level
- Living area:1,057 sq. ft.
Structure and exterior
- Roof:Architectural Shingle
- Year built:1964
- Building area:1,057 sq. ft.
- Lot area:0.29 Acres
- Lot Features:Level
- Architectural Style:Ranch
- Construction Materials:Brick
- Foundation Description:Crawl Space
- Levels:1 Story
Utilities
- Water:Water-Public
- Sewer:Sewer-Public
Finances and disclosures
- Price:$140,000
- Price per sq. ft.:$132.45
- Tax amount:$1,074 (2025)
Features and amenities
- Appliances:Dishwasher, Disposal, Free-Standing Stove, Gas Range
- Laundry features:Dryer Connection-Electric, Dryer-Stays, Washer Connection, Washer-Stays
- Amenities:Paneling, Sheet Rock
Parking
- Parking description:Carport, One Car
New listings near 809 SW Fourth Street
- New
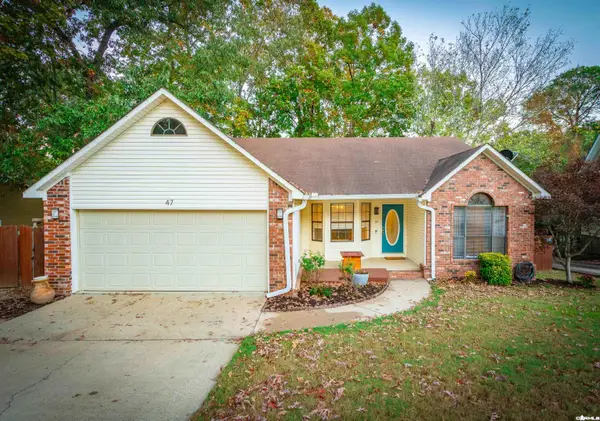 $238,500Active3 beds 2 baths1,701 sq. ft.
Address Withheld By Seller, Bryant, AR 72022
MLS# 26045898Listed by: KELLER WILLIAMS REALTY - New
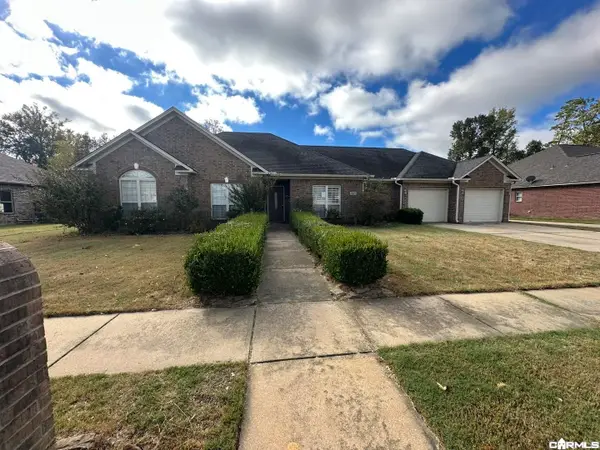 $260,000Active3 beds 2 baths1,937 sq. ft.
305 Monticello W., Bryant, AR 72022
MLS# 26045682Listed by: CRYE-LEIKE REALTORS FINANCIAL CENTRE BRANCH - New
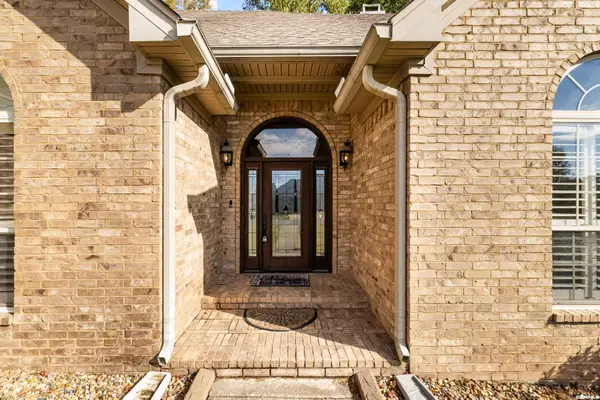 $399,900Active4 beds 3 baths2,779 sq. ft.
5116 Winged Foot Drive, Bryant, AR 72019
MLS# 26045570Listed by: KELLER WILLIAMS REALTY - New
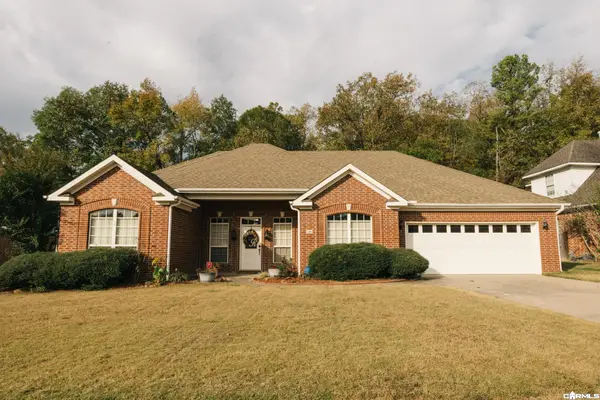 $285,000Active4 beds 2 baths2,061 sq. ft.
2303 Defoe Cr, Bryant, AR 72022
MLS# 26045517Listed by: BAXLEY-PENFIELD-MOUDY REALTORS - New
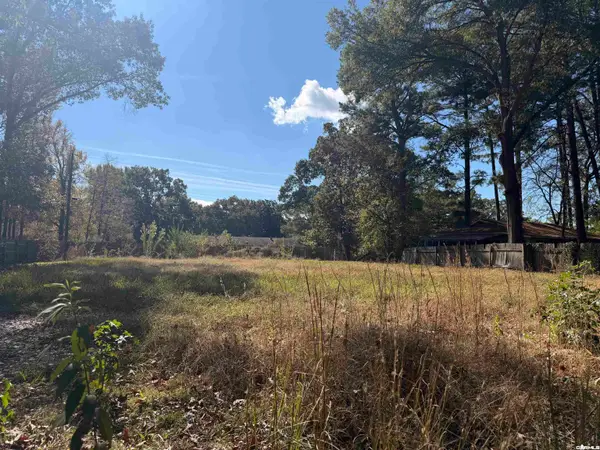 $62,500Active0.32 Acres
2525 Birch, Bryant, AR 72019
MLS# 26045495Listed by: IREALTY ARKANSAS - BENTON - New
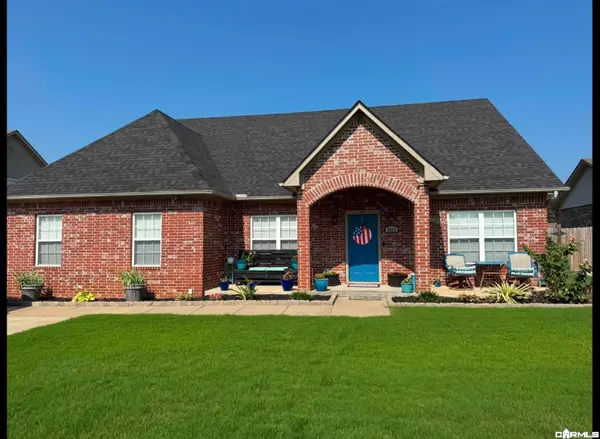 $430,000Active5 beds 3 baths3,286 sq. ft.
3311 N Crescent Dr, Bryant, AR 72089
MLS# 26045478Listed by: MCDANIEL REALTY INC. - New
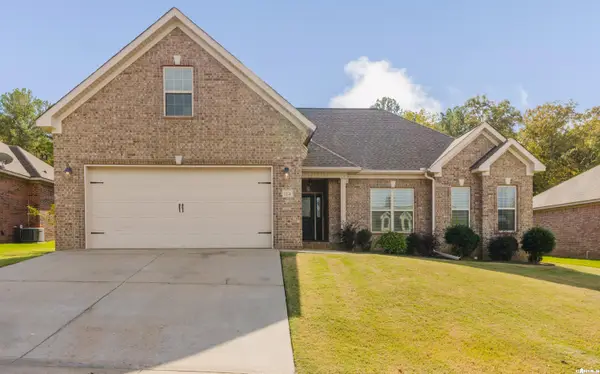 $379,900Active3 beds 2 baths2,156 sq. ft.
1174 Oak Glenn Loop, Bryant, AR 72022
MLS# 26045445Listed by: CENTURY 21 PARKER & SCROGGINS REALTY - BRYANT - New
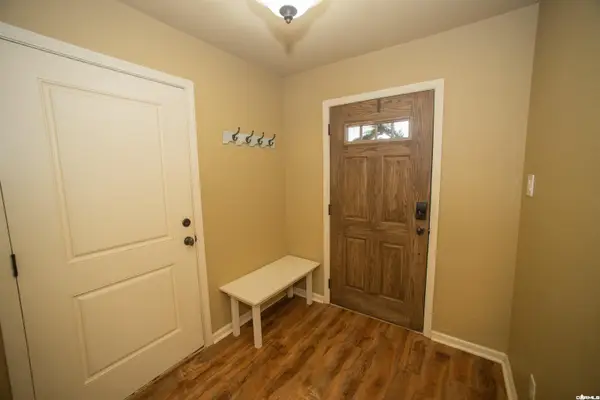 $240,000Active3 beds 2 baths1,471 sq. ft.
2616 Finley Loop, Bryant, AR 72022
MLS# 26045226Listed by: CENTURY 21 PARKER & SCROGGINS REALTY - BENTON - New
 $389,900Active3 beds 2 baths2,219 sq. ft.
6037 Coral Ridge Drive, Alexander, AR 72002
MLS# 26045089Listed by: BAXLEY-PENFIELD-MOUDY REALTORS


Protect your home and budget from life's surprises with an Assurant Home Warranty, backed by a partner that supports you through every step of homeownership. Explore Plans.
© 2023 - 2026 ERA Franchise Systems LLC. All rights reserved. ERA Franchise Systems LLC fully supports the principles of the Fair Housing Act and the Equal Opportunity Act. ERA, ERA Real Estate powered, and their respective logos are registered service marks of ERA Franchise Systems LLC. Each office is independently owned and operated.