
105 Hickory Street, Bull Shoals, AR 72619
Local realty services provided by:ERA Doty Real Estate
105 Hickory Street,Bull Shoals, AR 72619
$59,000
- 2 Beds
- 2 Baths
- 924 sq. ft.
- Mobile / Manufactured
- Active
Listed by:
 Telicia Wade Perry(870) 453 - 2520ERA Doty Real Estate
Office: era doty real estate - flippin
MLS#:10123014
Source:AR_JBOR
Price summary
- Price:$59,000
- Price per sq. ft.:$63.85
About this home
WELCOME TO YOUR COZY HOME in the heart of Bull Shoals, AR. Well-maintained older single-wide mobile home offers comfort and convenience on a corner lot. Bedroom offers storage space & split plan. Each bedroom has it's own bathroom. Appliances include washer, dryer , stove, fridge and dishwasher. Located near Bull Shoals Lake your only minutes from fishing for bass or a few minutes longer you can be on the River fishing for rainbow or brown trout. Weather you are looking for a permanent home or a fishing cabin to get away, don't miss this deal!
Contact an agent
Home facts
- Listing ID #:10123014
- Added:868 day(s) ago
- Updated:October 07, 2026 at 11:36 AM
Rooms and interior
- Bedrooms:2
- Total bathrooms:2
- Full bathrooms:2
- Flooring:Carpet, Vinyl
- Kitchen Description:Dishwasher Built-In, Microwave Built-In, Refrigerator
- Bedroom Description:Master Bedroom on Main Level
- Living area:924 sq. ft.
Heating and cooling
- Cooling:Electric
- Heating:Electric
Structure and exterior
- Building area:924 sq. ft.
- Lot Features:Level
- Construction Materials:Metal Siding
- Exterior Features:Porch
- Levels:1 Story
Schools
- High school:Flippin
- Middle school:Flippin
- Elementary school:Flippin
Utilities
- Water:City
- Sewer:City Sewer
Finances and disclosures
- Price:$59,000
- Price per sq. ft.:$63.85
- Tax amount:$206
Features and amenities
- Appliances:Water Heater Electric 1
- Amenities:Ceiling Fan(s)
New listings near 105 Hickory Street
- New
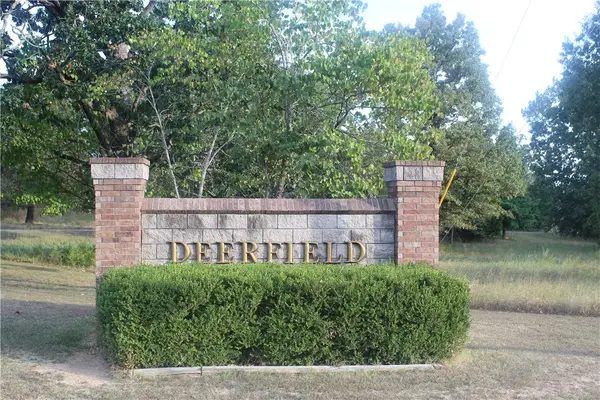 $40,000Active0.63 Acres
Lots 65 & 66 Winterview, Bull Shoals, AR 72619
MLS# 1363409Listed by: DAVENPORT REALTY 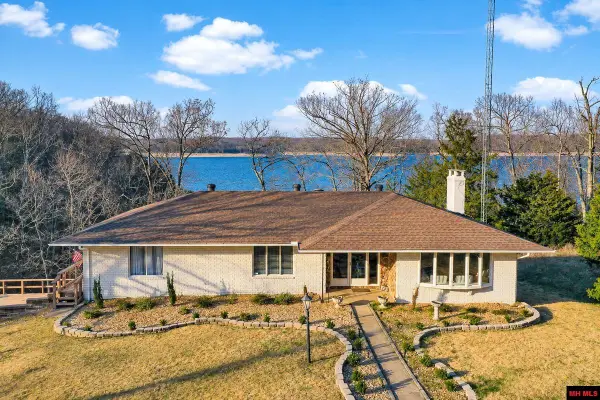 $619,900Active3 beds 3 baths2,250 sq. ft.
177 WALDEN LANE, Bull Shoals, AR 72619
MLS# 135228Listed by: CENTURY 21 LEMAC EAST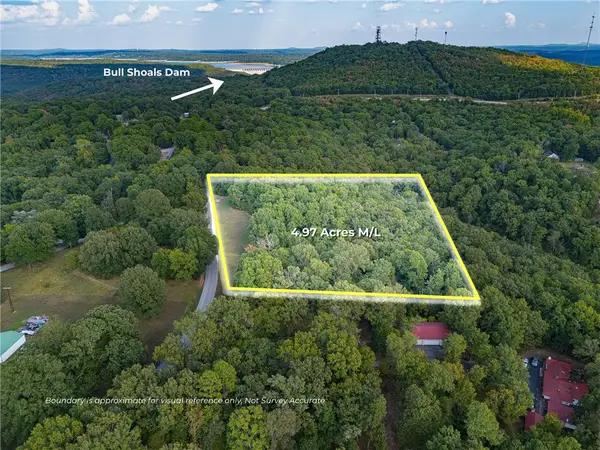 $69,900Active4.97 Acres
Mcdonald Meadows Parkway, Bull Shoals, AR 72619
MLS# 1362504Listed by: BEAMAN REALTY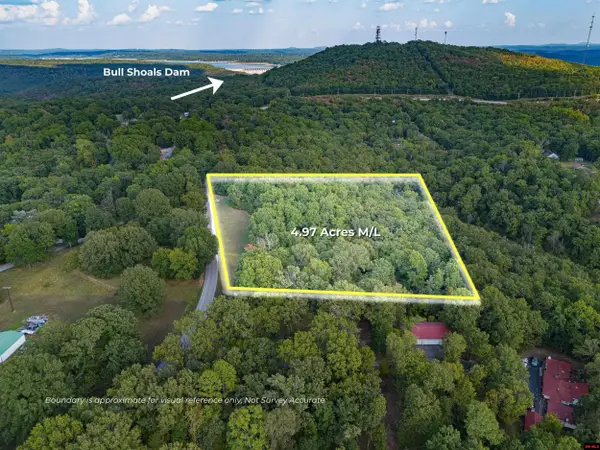 $69,900Active4.97 Acres
760-27061-000 MCDONALD MEADOWS PARKWAY, Bull Shoals, AR 72619
MLS# 135214Listed by: BEAMAN REALTY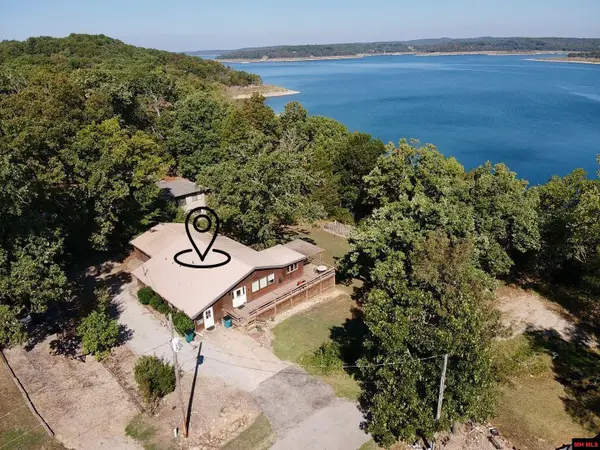 $249,900Active3 beds 2 baths1,500 sq. ft.
105 LOLA LANE, Bull Shoals, AR 72619
MLS# 135202Listed by: PEGLAR REAL ESTATE GROUP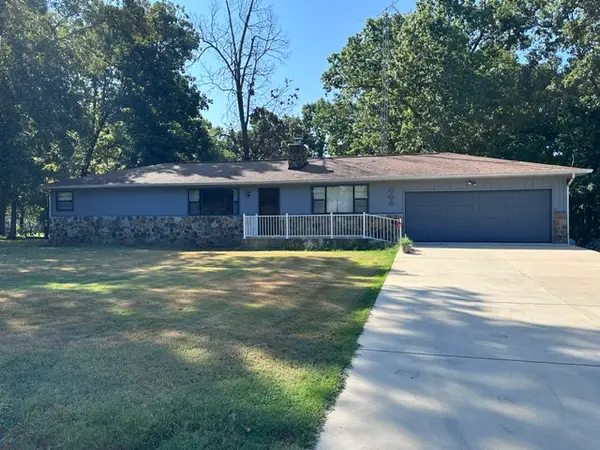 $249,900Active3 beds 2 baths1,479 sq. ft.
223 Ferncliff, Bull Shoals, AR 72619
MLS# 1362143Listed by: BEAMAN REALTY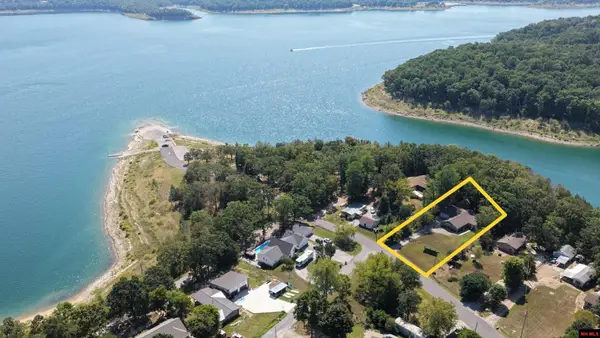 $485,000Active3 beds 2 baths2,250 sq. ft.
413 BROWNS BEACH ROAD, Bull Shoals, AR 72619
MLS# 135181Listed by: PEGLAR REAL ESTATE GROUP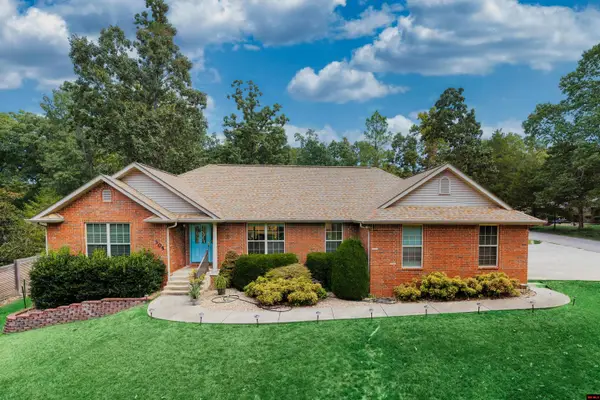 $379,500Active3 beds 2 baths1,900 sq. ft.
305 WOODSTONE ROAD, Bull Shoals, AR 72619
MLS# 135167Listed by: CENTURY 21 LEMAC REALTY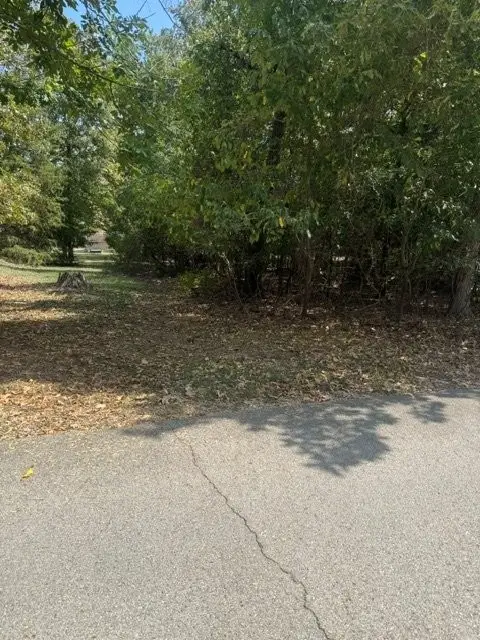 $12,500Active0.34 Acres
Woodstone Road, Bull Shoals, AR 72619
MLS# 1361781Listed by: BEAMAN REALTY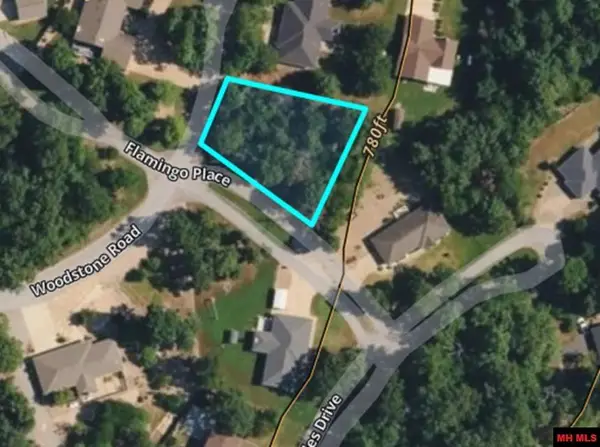 $12,500Active0.34 Acres
Lot 2 WOODSTONE ROAD, Bull Shoals, AR 72619
MLS# 135160Listed by: BEAMAN REALTY


Protect your home and budget from life's surprises with an Assurant Home Warranty, backed by a partner that supports you through every step of homeownership. Explore Plans.
© 2023 - 2026 ERA Franchise Systems LLC. All rights reserved. ERA Franchise Systems LLC fully supports the principles of the Fair Housing Act and the Equal Opportunity Act. ERA, ERA Real Estate powered, and their respective logos are registered service marks of ERA Franchise Systems LLC. Each office is independently owned and operated.