
223 FERNCLIFF POINT, Bull Shoals, AR 72619
Local realty services provided by:ERA Doty Real Estate
223 FERNCLIFF POINT,Bull Shoals, AR 72619
$249,900
- 3 Beds
- 2 Baths
- 1,900 sq. ft.
- Single family
- Active
Listed by: gary stubenfoll
Office: beaman realty
MLS#:135191
Source:AR_NCBR
Price summary
- Price:$249,900
- Price per sq. ft.:$168.97
About this home
Discover this charming home in Ferncliff Point, a serene lakeside community on Bull Shoals Lake. Enjoy nature from your three-season room, adjacent to the Corps of Engineers green belt area. This three-bedroom, two-bath residence features a split bedroom layout, a spacious living room with a fireplace for cozy evenings, and a generous kitchen. The laundry room includes a sink, and the oversized garage provides ample storage. All city utilities along with high-speed internet. Ideally located near the marina and White River access, this home is perfect for lake lovers!
Contact an agent
Home facts
- Subdivision & Development:Fern Cliff
- Listing ID #:135191
- Added:10 day(s) ago
- Updated:September 24, 2026 at 02:36 PM
Rooms and interior
- Bedrooms:3
- Total bathrooms:2
- Full bathrooms:2
- Dining Description:On Main Level
- Kitchen Description:Dishwasher, Electric Surface Unit, Garbage Disposal, Microwave, On Main Level, Range Hood, Refrigerator
- Bedroom Description:On Main Level
- Living area:1,900 sq. ft.
Heating and cooling
- Cooling:Central Air, Electric
- Heating:Central, Heat Pump
- Central air:Yes
Structure and exterior
- Building area:1,900 sq. ft.
- Lot area:0.42 Acres
- Construction Materials:Masonite, Stone
Schools
- High school:Flippin
Finances and disclosures
- Price:$249,900
- Price per sq. ft.:$168.97
Features and amenities
- Appliances:Dryer, Microwave
- Laundry features:Dryer, Washer, Washer/Dryer Hookups
Parking
- Garage spaces:2
New listings near 223 FERNCLIFF POINT
- New
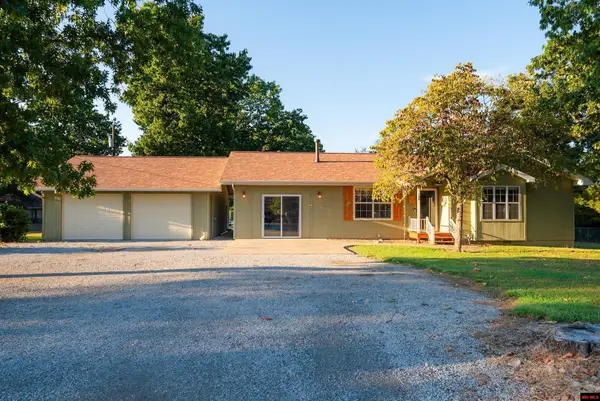 $265,000Active4 beds 2 baths1,900 sq. ft.
108 LAKE FOREST CIRCLE, Bull Shoals, AR 72619
MLS# 135253Listed by: RIVERWALK REAL ESTATE - New
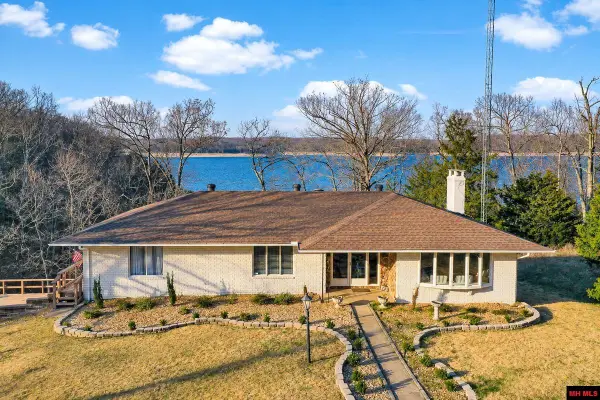 $619,900Active3 beds 3 baths2,250 sq. ft.
177 WALDEN LANE, Bull Shoals, AR 72619
MLS# 135228Listed by: CENTURY 21 LEMAC EAST - New
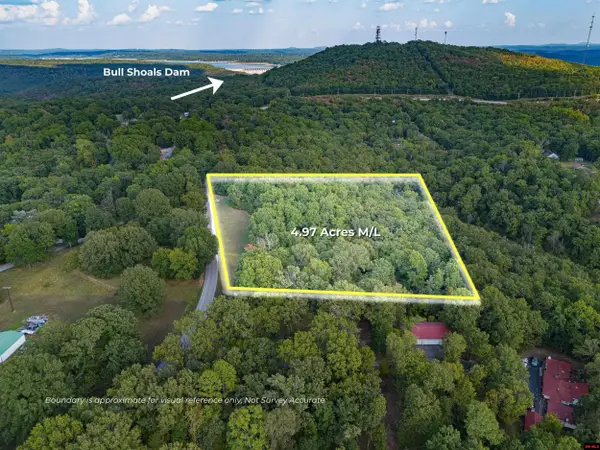 $69,900Active4.97 Acres
760-27061-000 MCDONALD MEADOWS PARKWAY, Bull Shoals, AR 72619
MLS# 135214Listed by: BEAMAN REALTY - New
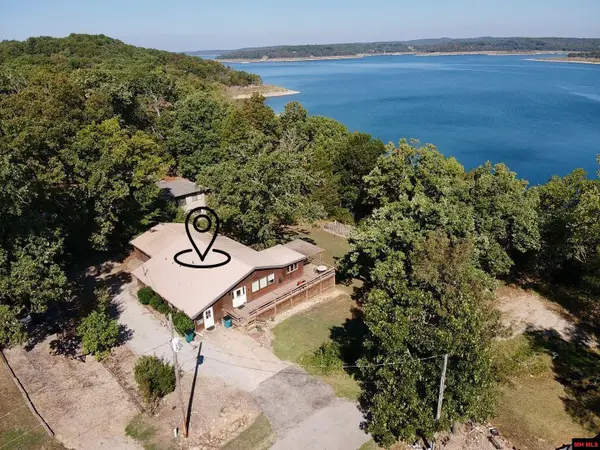 $249,900Active3 beds 2 baths1,500 sq. ft.
105 LOLA LANE, Bull Shoals, AR 72619
MLS# 135202Listed by: PEGLAR REAL ESTATE GROUP - New
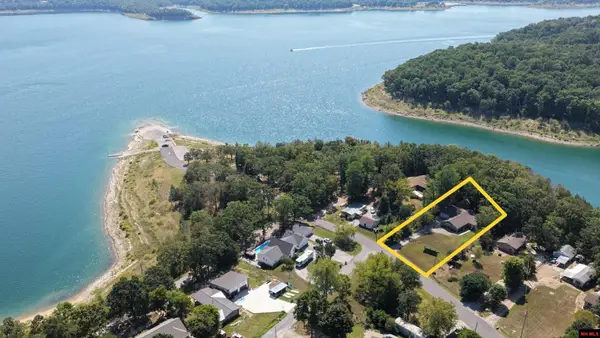 $485,000Active3 beds 2 baths2,250 sq. ft.
413 BROWNS BEACH ROAD, Bull Shoals, AR 72619
MLS# 135181Listed by: PEGLAR REAL ESTATE GROUP 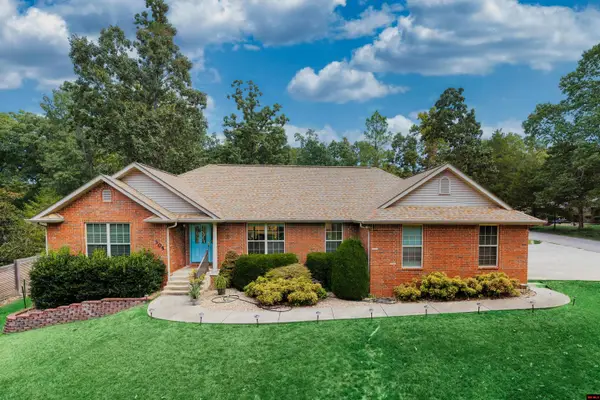 $379,500Active3 beds 2 baths1,900 sq. ft.
305 WOODSTONE ROAD, Bull Shoals, AR 72619
MLS# 135167Listed by: CENTURY 21 LEMAC REALTY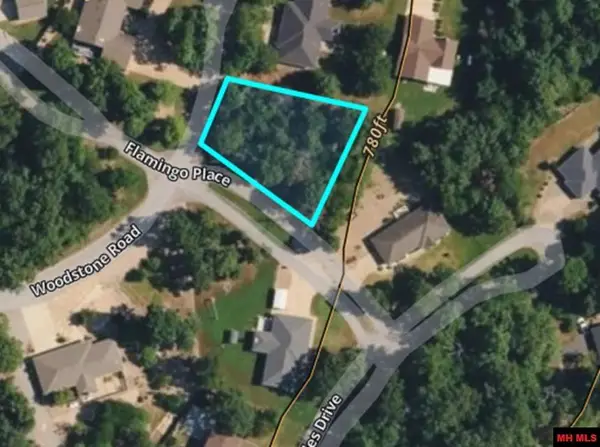 $12,500Active0.34 Acres
Lot 2 WOODSTONE ROAD, Bull Shoals, AR 72619
MLS# 135160Listed by: BEAMAN REALTY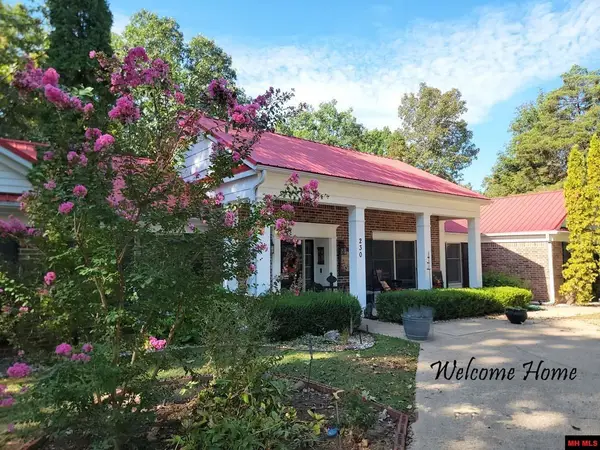 $389,900Active4 beds 3 baths2,750 sq. ft.
230 WOODSTONE ROAD, Bull Shoals, AR 72619
MLS# 135133Listed by: CENTURY 21 LEMAC REALTY $419,000Active2 beds 2 baths1,700 sq. ft.
201 CARDINAL TERRACE, Bull Shoals, AR 72619
MLS# 135107Listed by: BEAMAN REALTY


Protect your home and budget from life's surprises with an Assurant Home Warranty, backed by a partner that supports you through every step of homeownership. Explore Plans.
© 2023 - 2026 ERA Franchise Systems LLC. All rights reserved. ERA Franchise Systems LLC fully supports the principles of the Fair Housing Act and the Equal Opportunity Act. ERA, ERA Real Estate powered, and their respective logos are registered service marks of ERA Franchise Systems LLC. Each office is independently owned and operated.