
106 ORIOLE LANE, Bull Shoals, AR 72619
Local realty services provided by:ERA Doty Real Estate
106 ORIOLE LANE,Bull Shoals, AR 72619
$134,900
- 2 Beds
- 2 Baths
- 1,500 sq. ft.
- Condominium
- Active
Listed by: genevieve harakidas
Office: remax twin lakes
MLS#:134496
Source:AR_NCBR
Price summary
- Price:$134,900
- Price per sq. ft.:$90.35
About this home
Price just dropped—and this Bull Shoals condo is ready to make your lake life dreams come true! Tucked in the Ozark hills just minutes from Bull Shoals Lake and the marina, this 2-bedroom lives like a one-story, with everything you need right there on the main level. The kitchen's been fully remodeled with all-new appliances, the carpet is brand-new and soft underfoot, and the bathrooms got a serious glow-up (thousands invested, and it shows). You'll also love the boat-sized garage plus a downstairs den with a massive closet, perfect for a hobby room, guest space, or home office. Set in a 55+ community, it's easy living close to boating, fishing, and everyday conveniences in charming Bull Shoals. Move-in ready and now priced to sell, come start living your best lake life today!
Contact an agent
Home facts
- Subdivision & Development:Mockingbird Hill Estates
- Listing ID #:134496
- Added:95 day(s) ago
- Updated:September 25, 2026 at 05:24 AM
Rooms and interior
- Bedrooms:2
- Total bathrooms:2
- Full bathrooms:1
- Half bathrooms:1
- Dining Description:On Main Level
- Kitchen Description:Dishwasher, Electric Range/Oven, Garbage Disposal, Microwave, On Main Level, Refrigerator
- Bedroom Description:On Main Level
- Basement Description:3/4
- Living area:1,500 sq. ft.
Heating and cooling
- Cooling:Central Air, Electric
- Heating:Central, Electric
- Central air:Yes
Structure and exterior
- Building area:1,500 sq. ft.
- Construction Materials:Wood Siding
Schools
- High school:Flippin
Finances and disclosures
- Price:$134,900
- Price per sq. ft.:$90.35
Features and amenities
- Appliances:Dryer, Microwave
- Laundry features:Dryer, Washer, Washer/Dryer Hookups
Parking
- Garage spaces:1
New listings near 106 ORIOLE LANE
- New
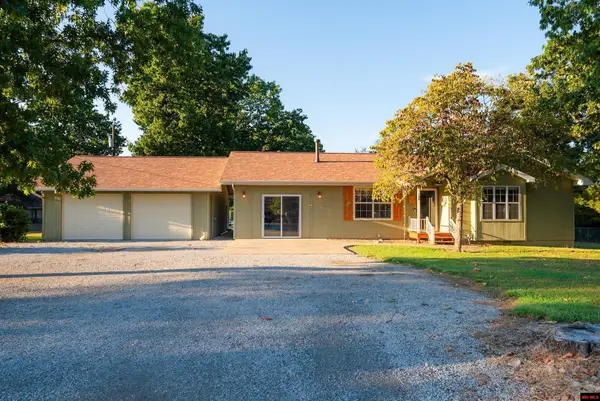 $265,000Active4 beds 2 baths1,900 sq. ft.
108 LAKE FOREST CIRCLE, Bull Shoals, AR 72619
MLS# 135253Listed by: RIVERWALK REAL ESTATE - New
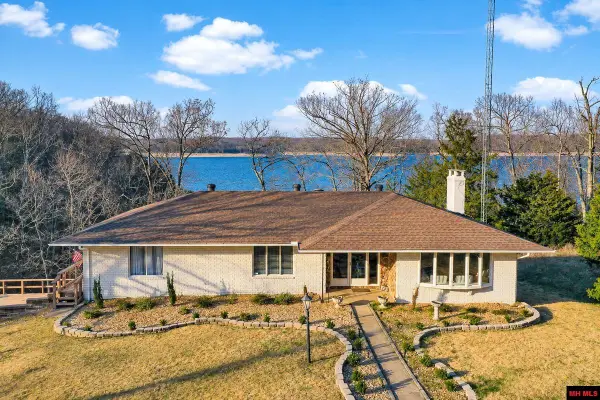 $619,900Active3 beds 3 baths2,250 sq. ft.
177 WALDEN LANE, Bull Shoals, AR 72619
MLS# 135228Listed by: CENTURY 21 LEMAC EAST - New
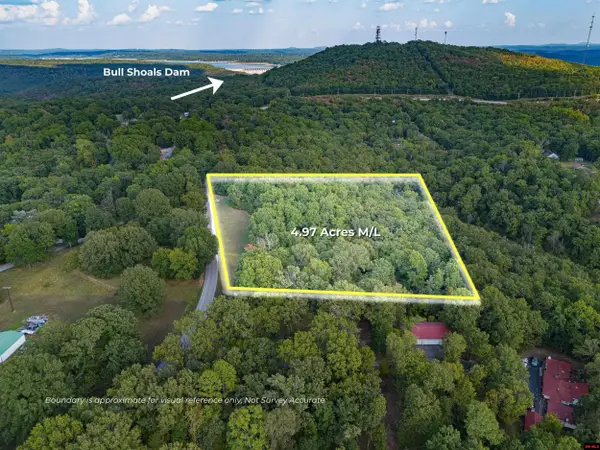 $69,900Active4.97 Acres
760-27061-000 MCDONALD MEADOWS PARKWAY, Bull Shoals, AR 72619
MLS# 135214Listed by: BEAMAN REALTY - New
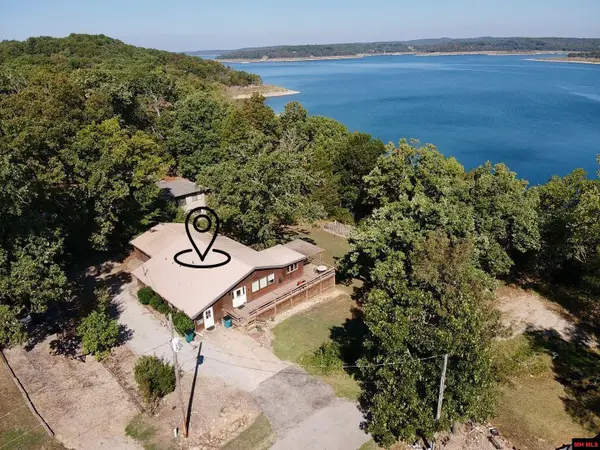 $249,900Active3 beds 2 baths1,500 sq. ft.
105 LOLA LANE, Bull Shoals, AR 72619
MLS# 135202Listed by: PEGLAR REAL ESTATE GROUP - New
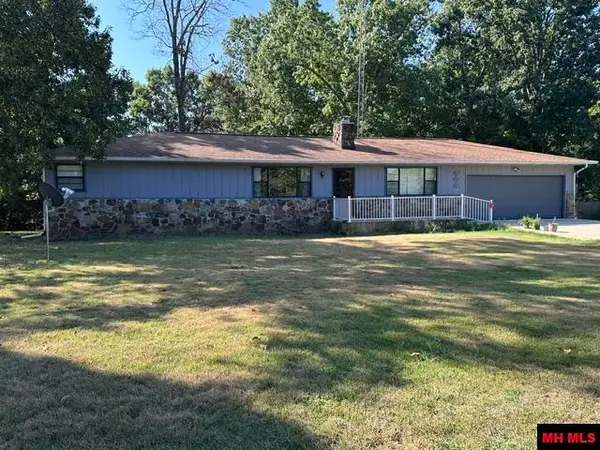 $249,900Active3 beds 2 baths1,900 sq. ft.
223 FERNCLIFF POINT, Bull Shoals, AR 72619
MLS# 135191Listed by: BEAMAN REALTY - New
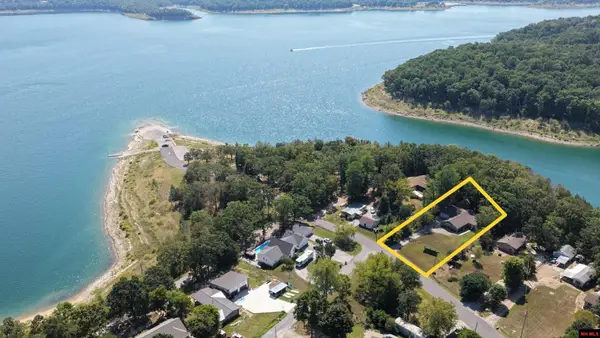 $485,000Active3 beds 2 baths2,250 sq. ft.
413 BROWNS BEACH ROAD, Bull Shoals, AR 72619
MLS# 135181Listed by: PEGLAR REAL ESTATE GROUP 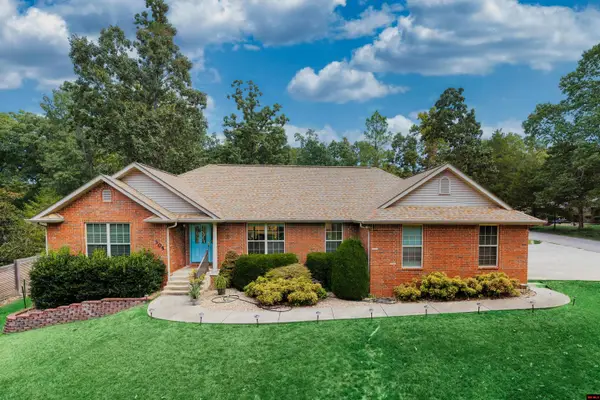 $379,500Active3 beds 2 baths1,900 sq. ft.
305 WOODSTONE ROAD, Bull Shoals, AR 72619
MLS# 135167Listed by: CENTURY 21 LEMAC REALTY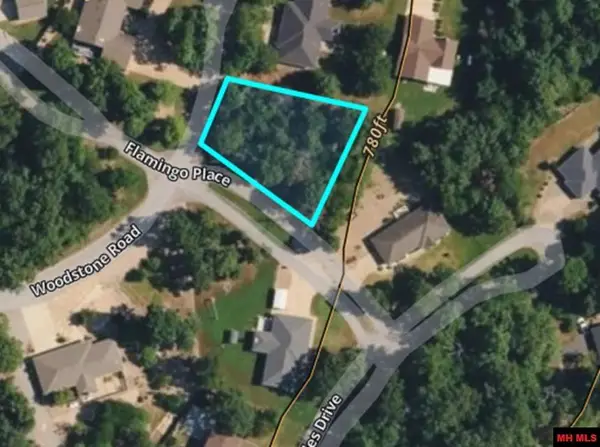 $12,500Active0.34 Acres
Lot 2 WOODSTONE ROAD, Bull Shoals, AR 72619
MLS# 135160Listed by: BEAMAN REALTY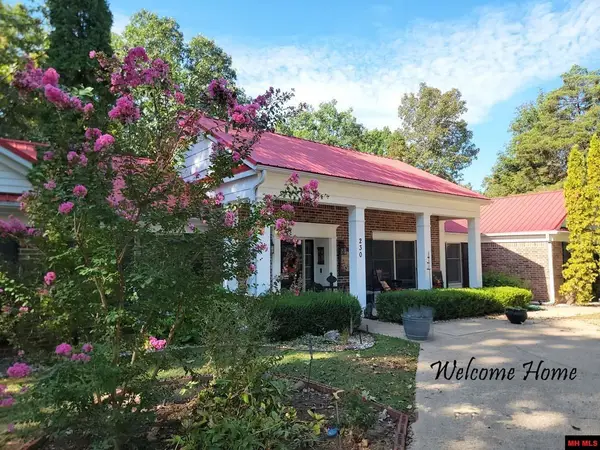 $389,900Active4 beds 3 baths2,750 sq. ft.
230 WOODSTONE ROAD, Bull Shoals, AR 72619
MLS# 135133Listed by: CENTURY 21 LEMAC REALTY $419,000Active2 beds 2 baths1,700 sq. ft.
201 CARDINAL TERRACE, Bull Shoals, AR 72619
MLS# 135107Listed by: BEAMAN REALTY


Protect your home and budget from life's surprises with an Assurant Home Warranty, backed by a partner that supports you through every step of homeownership. Explore Plans.
© 2023 - 2026 ERA Franchise Systems LLC. All rights reserved. ERA Franchise Systems LLC fully supports the principles of the Fair Housing Act and the Equal Opportunity Act. ERA, ERA Real Estate powered, and their respective logos are registered service marks of ERA Franchise Systems LLC. Each office is independently owned and operated.