
11 Lakeview Ct, Cabot, AR 72023
Local realty services provided by:ERA Doty Real Estate
11 Lakeview Ct,Cabot, AR 72023
$579,000
- 3 Beds
- 3 Baths
- 3,795 sq. ft.
- Single family
- Active
Listed by: rhonda williams, mike dietz
Office: plantation realty
MLS#:26039111
Source:AR_CARMLS
Price summary
- Price:$579,000
- Price per sq. ft.:$152.57
About this home
Beautiful lakefront property on 4.5 acres on Willow Lake. This Updated home offers modern appliances, solid surface countertops and comfortable living spaces w/ fantastic connection to the outdoors. Office / additional space. Primary suite offers soaker tub, large shower double vanities. New HVAC for upstairs, with a Geo Thermal system for the lower level. Down stairs has Approx. 1200 sq. ft w/ private bedroom, full bath, & kitchenette with fridge. The Primary Suite offers separate tub and updated shower. 11 Lakeview includes a private boat dock with space for 2 small boats Plus the sprinklers are fed from the lake water not part of your water bill.
Contact an agent
Home facts
- Year built:1994
- Subdivision & Development:Willow Lake Phase II
- Listing ID #:26039111
- Added:1 day(s) ago
- Updated:September 27, 2026 at 02:56 AM
Rooms and interior
- Bedrooms:3
- Total bathrooms:3
- Full bathrooms:3
- Flooring:Carpet, Tile, Wood
- Dining Description:Breakfast Bar, Separate Dining Room
- Kitchen Description:Dishwasher, Disposal, Free-Standing Stove, Ice Maker Connection, Microwave
- Bedroom Description:3 Bedrooms Same Level, Guest Bedroom Apart, Primary Bedroom Apart
- Living area:3,795 sq. ft.
Heating and cooling
- Cooling:Central Cool-Electric
- Heating:Geothermal
Structure and exterior
- Roof:Architectural Shingle
- Year built:1994
- Building area:3,795 sq. ft.
- Lot area:4.5 Acres
- Lot Features:Corner Lot, Down Slope, Sloped
- Architectural Style:Traditional
- Construction Materials:Brick
- Foundation Description:Crawl Space
- Levels:2 Stories
Utilities
- Water:Water-Public
- Sewer:Sewer-Public
Finances and disclosures
- Price:$579,000
- Price per sq. ft.:$152.57
- Tax amount:$2,140
Features and amenities
- Appliances:Dishwasher, Disposal, Free-Standing Stove, Ice Maker Connection, Microwave
- Laundry features:Laundry Room
- Amenities:Sheet Rock
Parking
- Parking description:Auto Door Opener, Garage, Two Car
New listings near 11 Lakeview Ct
- New
 $290,000Active4 beds 2 baths1,860 sq. ft.
22 Emma Drive, Cabot, AR 72023
MLS# 26038990Listed by: PORCHLIGHT REALTY - New
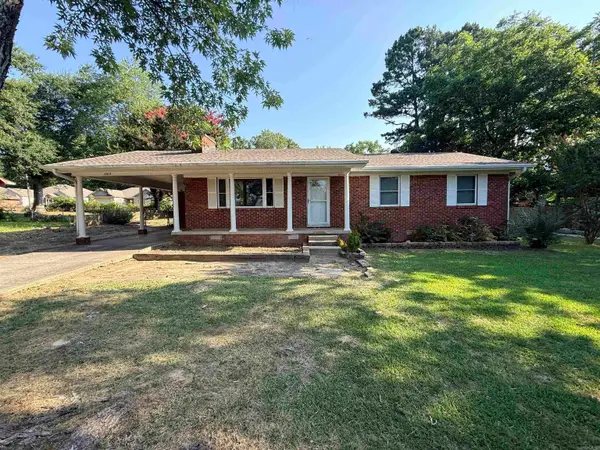 $159,000Active3 beds 2 baths1,188 sq. ft.
1002 Eastern Ave, Cabot, AR 72023
MLS# 26039004Listed by: BACK PORCH REALTY - Open Sun, 2 to 4pmNew
 $259,900Active3 beds 2 baths1,633 sq. ft.
911 W Dell Vista Cove, Cabot, AR 72023
MLS# 26039008Listed by: PORCHLIGHT REALTY - Open Sun, 2 to 4pmNew
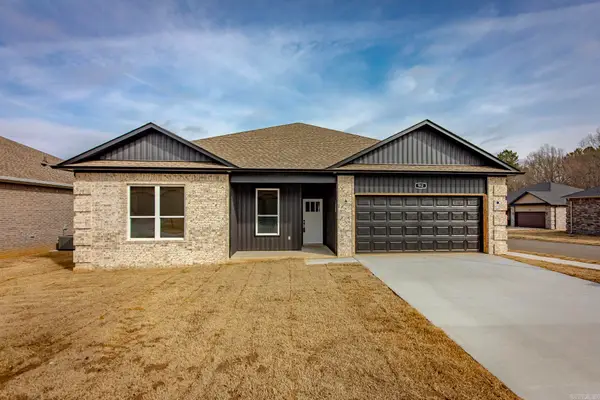 $255,900Active3 beds 2 baths1,603 sq. ft.
912 W Dell Vista Cove, Cabot, AR 72023
MLS# 26039009Listed by: PORCHLIGHT REALTY - Open Sun, 2 to 4pmNew
 $249,900Active3 beds 2 baths1,533 sq. ft.
914 W Dell Vista Cove, Cabot, AR 72023
MLS# 26039011Listed by: PORCHLIGHT REALTY - Open Sun, 2 to 4pmNew
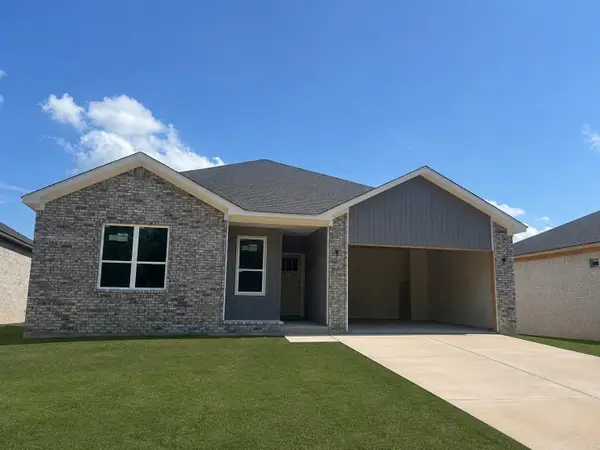 $255,900Active3 beds 2 baths1,600 sq. ft.
942 Villa Vista Circle, Cabot, AR 72023
MLS# 26039013Listed by: PORCHLIGHT REALTY - Open Sun, 2 to 4pmNew
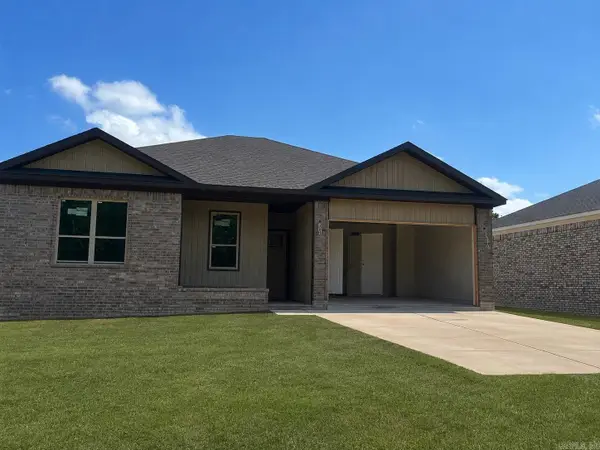 $239,900Active3 beds 2 baths1,460 sq. ft.
944 Villa Vista Circle, Cabot, AR 72023
MLS# 26039014Listed by: PORCHLIGHT REALTY - New
 $410,000Active3 beds 2 baths2,300 sq. ft.
32 Cossatot Circle, Cabot, AR 72023
MLS# 26038952Listed by: RACKLEY REALTY - New
 $268,000Active3 beds 2 baths1,948 sq. ft.
215 Pin Oak Drive, Cabot, AR 72023
MLS# 26038927Listed by: LUNSFORD & ASSOCIATES REALTY CO.


Protect your home and budget from life's surprises with an Assurant Home Warranty, backed by a partner that supports you through every step of homeownership. Explore Plans.
© 2023 - 2026 ERA Franchise Systems LLC. All rights reserved. ERA Franchise Systems LLC fully supports the principles of the Fair Housing Act and the Equal Opportunity Act. ERA, ERA Real Estate powered, and their respective logos are registered service marks of ERA Franchise Systems LLC. Each office is independently owned and operated.