
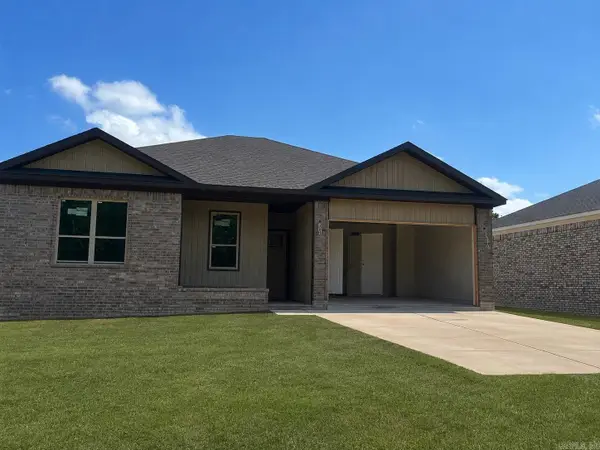
32 Cossatot Circle, Cabot, AR 72023
Local realty services provided by:ERA Doty Real Estate
32 Cossatot Circle,Cabot, AR 72023
$410,000
- 3 Beds
- 2 Baths
- 2,300 sq. ft.
- Single family
- Active
Listed by: madison burke
Office: rackley realty
MLS#:26038952
Source:AR_CARMLS
Price summary
- Price:$410,000
- Price per sq. ft.:$178.26
- Monthly HOA dues:$20.83
About this home
Welcome to 32 Cossatot Circle, a beautiful home built in 2017 offering approximately 2,300 square feet of thoughtfully designed living space. From the moment you step inside, the soaring 10-foot ceilings create an open and spacious feel throughout the home. The kitchen features a gas stove, while the living area is anchored by a gas fireplace. This home also offers a tankless water heater, whole-home water filtration system, spray foam insulation for added energy efficiency, and an abundance of closet and storage space that is hard to find. Even the garage offers added comfort with its own mini-split system. With modern construction, impressive ceiling height, energy-efficient features, generous storage, and a spacious layout, this Cabot home has a lot to offer.
Contact an agent
Home facts
- Year built:2017
- Subdivision & Development:THE PARK ON MT SPRINGS
- Listing ID #:26038952
- Added:1 day(s) ago
- Updated:September 26, 2026 at 02:22 PM
Rooms and interior
- Bedrooms:3
- Total bathrooms:2
- Full bathrooms:2
- Dining Description:Kitchen/Dining Combo
- Kitchen Description:Double Oven, Microwave, Pantry, Refrigerator-Stays
- Bedroom Description:3 Bedrooms Same Level
- Living area:2,300 sq. ft.
Heating and cooling
- Cooling:Central Cool-Electric, Mini Split
- Heating:Central Heat-Electric, Mini Split
Structure and exterior
- Roof:Architectural Shingle
- Year built:2017
- Building area:2,300 sq. ft.
- Lot area:0.33 Acres
- Lot Features:In Subdivision, Level
- Architectural Style:Traditional
- Construction Materials:Brick
- Exterior Features:Covered Patio, Guttering, Patio
- Foundation Description:Slab
- Levels:1 Story
Utilities
- Water:Water-Public
- Sewer:Sewer-Public
Finances and disclosures
- Price:$410,000
- Price per sq. ft.:$178.26
- Tax amount:$3,021
Features and amenities
- Appliances:Microwave
- Amenities:Sheet Rock, Smoke Detector(s)
Parking
- Parking description:Four Car or More, Garage
New listings near 32 Cossatot Circle
- New
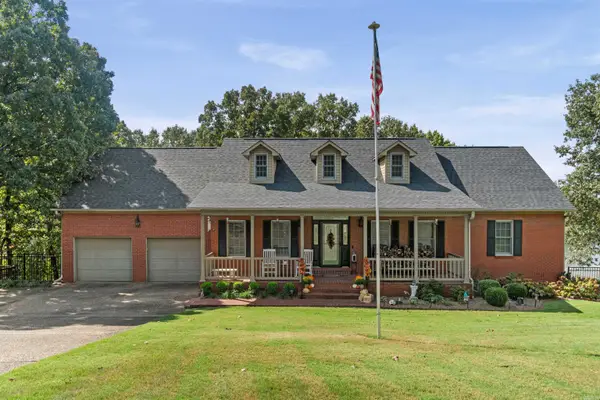 $579,000Active4 beds 3 baths3,795 sq. ft.
11 Lakeview Ct, Cabot, AR 72023
MLS# 26039111Listed by: PLANTATION REALTY - New
 $290,000Active4 beds 2 baths1,860 sq. ft.
22 Emma Drive, Cabot, AR 72023
MLS# 26038990Listed by: PORCHLIGHT REALTY - New
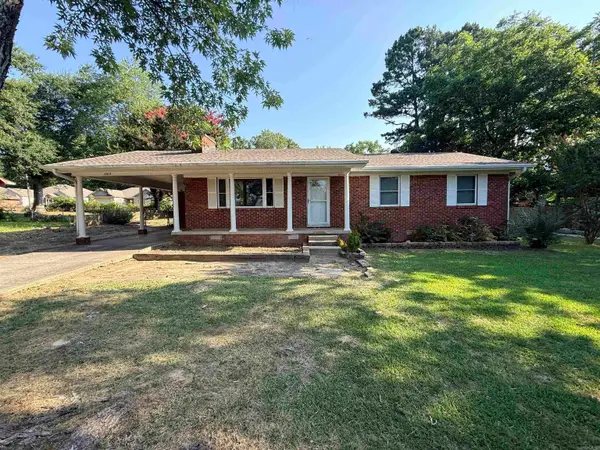 $159,000Active3 beds 2 baths1,188 sq. ft.
1002 Eastern Ave, Cabot, AR 72023
MLS# 26039004Listed by: BACK PORCH REALTY - Open Sun, 2 to 4pmNew
 $259,900Active3 beds 2 baths1,633 sq. ft.
911 W Dell Vista Cove, Cabot, AR 72023
MLS# 26039008Listed by: PORCHLIGHT REALTY - Open Sun, 2 to 4pmNew
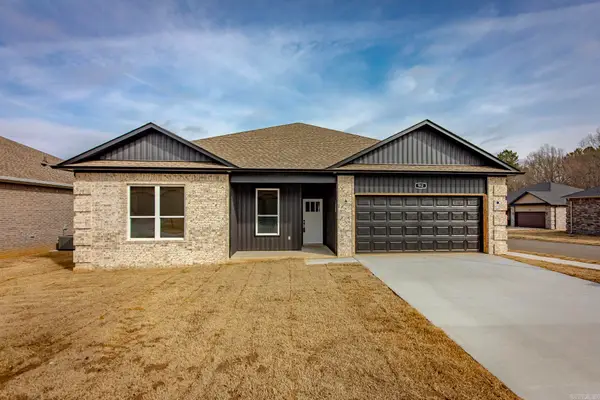 $255,900Active3 beds 2 baths1,603 sq. ft.
912 W Dell Vista Cove, Cabot, AR 72023
MLS# 26039009Listed by: PORCHLIGHT REALTY - Open Sun, 2 to 4pmNew
 $249,900Active3 beds 2 baths1,533 sq. ft.
914 W Dell Vista Cove, Cabot, AR 72023
MLS# 26039011Listed by: PORCHLIGHT REALTY - Open Sun, 2 to 4pmNew
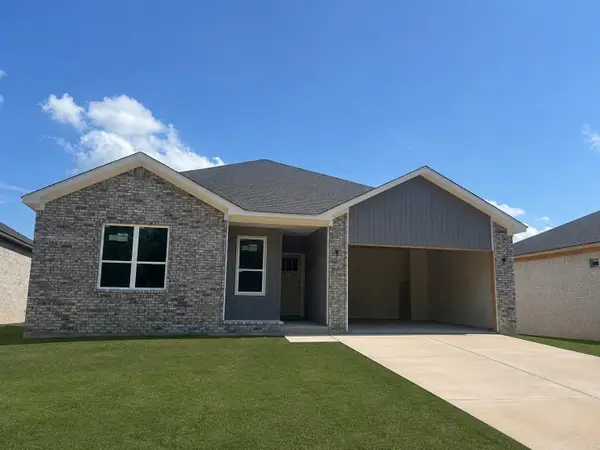 $255,900Active3 beds 2 baths1,600 sq. ft.
942 Villa Vista Circle, Cabot, AR 72023
MLS# 26039013Listed by: PORCHLIGHT REALTY - Open Sun, 2 to 4pmNew
 $239,900Active3 beds 2 baths1,460 sq. ft.
944 Villa Vista Circle, Cabot, AR 72023
MLS# 26039014Listed by: PORCHLIGHT REALTY - New
 $268,000Active3 beds 2 baths1,948 sq. ft.
215 Pin Oak Drive, Cabot, AR 72023
MLS# 26038927Listed by: LUNSFORD & ASSOCIATES REALTY CO.


Protect your home and budget from life's surprises with an Assurant Home Warranty, backed by a partner that supports you through every step of homeownership. Explore Plans.
© 2023 - 2026 ERA Franchise Systems LLC. All rights reserved. ERA Franchise Systems LLC fully supports the principles of the Fair Housing Act and the Equal Opportunity Act. ERA, ERA Real Estate powered, and their respective logos are registered service marks of ERA Franchise Systems LLC. Each office is independently owned and operated.