
14 Albion Court, Cabot, AR 72023
Local realty services provided by:ERA Doty Real Estate
14 Albion Court,Cabot, AR 72023
$409,900
- 4 Beds
- 2 Baths
- 2,134 sq. ft.
- Single family
- Active
Listed by: bethany kidd
Office: edge realty
MLS#:26029113
Source:AR_CARMLS
Price summary
- Price:$409,900
- Price per sq. ft.:$192.08
About this home
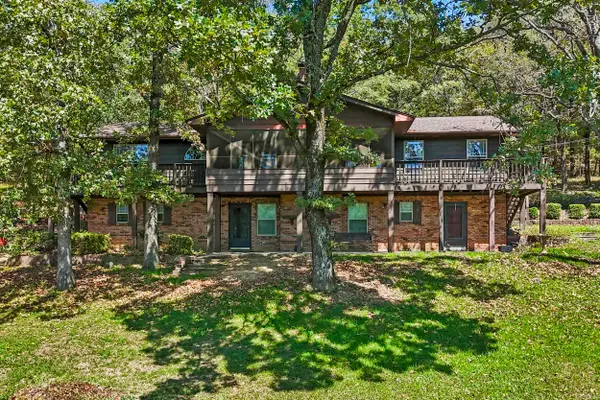
Experience the perfect blend of modern design and quality craftsmanship in this stunning new construction home featuring 4 bedrooms and 2 bathrooms. The open-concept floor plan creates a spacious, inviting atmosphere ideal for everyday living and entertaining. The living room is anchored by a breathtaking floor-to-ceiling rock fireplace accented with custom stained beams. The kitchen offers quartz countertops, a gas range, shaker-style cabinets extending to the ceiling, soft-close cabinetry, with room for eating at the bar and a kitchen/dining combo area. Huge master bath shower has custom tile accents and a free standing soaker tub. Thoughtful details continue throughout the home with premium craftsmanship and stylish finishes. Enjoy energy-efficient living with a tankless water heater, and relax outdoors beneath beautiful tongue-and-groove porch ceilings. Built with both comfort and elegance in mind, this exceptional home combines timeless style, functional living spaces, and high-end features that make it truly move-in ready. Call today for your private tour!...
Contact an agent
Home facts
- Year built:2026
- Subdivision & Development:WINDRIDGE ESTATES PHASE 1
- Listing ID #:26029113
- Added:50 day(s) ago
- Updated:September 06, 2026 at 02:44 PM
Rooms and interior
- Bedrooms:4
- Total bathrooms:2
- Full bathrooms:2
- Flooring:Luxury Vinyl, Tile
- Dining Description:Breakfast Bar, Kitchen/Dining Combo
- Kitchen Description:Gas Range, Ice Maker Connection, Microwave, Pantry, Wall Oven
- Bedroom Description:4 Bedrooms Same Level, All Bedrooms Down, Guest Bedroom Apart, Guest Bedroom on Main Level, Primary Bedroom Apart, Primary Bedroom/Main Level
- Living area:2,134 sq. ft.
Heating and cooling
- Cooling:Central Cool-Electric
- Heating:Central Heat-Gas
Structure and exterior
- Roof:Architectural Shingle
- Year built:2026
- Building area:2,134 sq. ft.
- Lot area:0.25 Acres
- Lot Features:In Subdivision, Level
- Architectural Style:Traditional
- Construction Materials:Brick, Stone
- Exterior Features:Guttering, Patio, Porch
- Foundation Description:Slab
- Levels:1 Story
Schools
- High school:Cabot
- Middle school:Cabot South
- Elementary school:Cabot
Utilities
- Water:Water Heater-Gas, Water-Public
- Sewer:Sewer-Public
Finances and disclosures
- Price:$409,900
- Price per sq. ft.:$192.08
Features and amenities
- Appliances:Gas Range, Ice Maker Connection, Microwave, Wall Oven
- Laundry features:Dryer Connection-Electric, Laundry Room, Washer Connection
- Amenities:Sheet Rock, Smoke Detector(s), Walk-In Closet(s), Walk-in Shower
Parking
- Parking description:Auto Door Opener, Garage, Two Car
New listings near 14 Albion Court
- New
 $249,000Active4 beds 2 baths1,393 sq. ft.
Address Withheld By Seller, Cabot, AR 72023
MLS# 26036390Listed by: EXP REALTY - New
 $369,999Active4 beds 2 baths2,563 sq. ft.
48 Lakeland Drive, Cabot, AR 72023
MLS# 26036318Listed by: PORCHLIGHT REALTY - New
 $599,900Active4 beds 4 baths2,615 sq. ft.
1084 Mahoney Road, Cabot, AR 72023
MLS# 26036212Listed by: EDGE REALTY - New
 $208,000Active3 beds 2 baths1,322 sq. ft.
1610 Cajun Cv, Cabot, AR 72023
MLS# 26036241Listed by: ENGEL & VOLKERS - New
 $215,000Active3 beds 2 baths1,609 sq. ft.
26 Pinewood Drive, Cabot, AR 72023
MLS# 26036197Listed by: MCGRAW REALTORS - BENTON - New
 $399,900Active4 beds 2 baths2,363 sq. ft.
17 Crosswinds Drive, Cabot, AR 72023
MLS# 26036203Listed by: MVP REAL ESTATE - New
 $395,000Active4 beds 3 baths2,760 sq. ft.
4510 Tates Mill Road, Cabot, AR 72023
MLS# 26036191Listed by: MICHELE PHILLIPS & CO. REALTORS - New
 $258,000Active3 beds 2 baths1,551 sq. ft.
958 Villa Vista Loop, Cabot, AR 72023
MLS# 26036180Listed by: CRYE-LEIKE REALTORS NLR BRANCH - New
 $325,000Active3 beds 2 baths1,923 sq. ft.
532 Tracye Lane, Cabot, AR 72023
MLS# 26036114Listed by: MICHELE PHILLIPS & CO. REALTORS - New
 $175,900Active3 beds 1 baths1,300 sq. ft.
5627 Bayou Meto Loop, Cabot, AR 72023
MLS# 26036023Listed by: PORCHLIGHT REALTY


Protect your home and budget from life's surprises with an Assurant Home Warranty, backed by a partner that supports you through every step of homeownership. Explore Plans.
© 2023 - 2026 ERA Franchise Systems LLC. All rights reserved. ERA Franchise Systems LLC fully supports the principles of the Fair Housing Act and the Equal Opportunity Act. ERA, ERA Real Estate powered, and their respective logos are registered service marks of ERA Franchise Systems LLC. Each office is independently owned and operated.