
15 Clinton Court, Cabot, AR 72023
Local realty services provided by:ERA Doty Real Estate
15 Clinton Court,Cabot, AR 72023
$220,000
- 3 Beds
- 2 Baths
- 1,530 sq. ft.
- Single family
- Active
Listed by: christine johnson
Office: irealty arkansas - sherwood
MLS#:26032697
Source:AR_CARMLS
Price summary
- Price:$220,000
- Price per sq. ft.:$143.79
About this home
Welcome home to this adorable one-level home tucked away in a cul-de-sac and just a short walk from Southside Elementary! This 3-bedroom, 2-bathroom home offers a spacious layout with great natural light. The updated kitchen features a large breakfast bar, abundant cabinet space, and room to make everyday living and entertaining a breeze.The oversized living room is perfect for relaxing and features a cozy fireplace. A spacious primary suite offering a large walk-in closet and an updated bathroom complete with his-and-hers sinks, a stand-up shower, and cabinet storage. Outside, enjoy the oversized, fully fenced backyard with plenty of room to entertain, play, or relax. The 2-car garage provides convenient parking, with additional parking available. Don’t let this one get away! Schedule your showing today and make this home yours!
Contact an agent
Home facts
- Year built:1989
- Subdivision & Development:HEIGHTS
- Listing ID #:26032697
- Added:49 day(s) ago
- Updated:September 30, 2026 at 03:21 PM
Rooms and interior
- Bedrooms:3
- Total bathrooms:2
- Full bathrooms:2
- Flooring:Luxury Vinyl, Tile
- Dining Description:Breakfast Bar, Kitchen/Dining Combo
- Kitchen Description:Dishwasher, Disposal, Electric Range, Free-Standing Stove, Ice Maker Connection, Microwave, Pantry, Refrigerator-Stays
- Bedroom Description:3 Bedrooms Same Level
- Living area:1,530 sq. ft.
Heating and cooling
- Cooling:Central Cool-Electric
- Heating:Central Heat-Gas
Structure and exterior
- Roof:Architectural Shingle
- Year built:1989
- Building area:1,530 sq. ft.
- Lot area:0.35 Acres
- Lot Features:Cul-de-sac, In Subdivision, Level
- Architectural Style:Traditional
- Construction Materials:Metal/Vinyl Siding
- Exterior Features:Guttering, Porch
- Foundation Description:Slab
- Levels:1 Story
Utilities
- Water:Water Heater-Gas, Water-Public
- Sewer:Sewer-Public
Finances and disclosures
- Price:$220,000
- Price per sq. ft.:$143.79
- Tax amount:$1,268 (2026)
Features and amenities
- Appliances:Dishwasher, Disposal, Electric Range, Free-Standing Stove, Ice Maker Connection, Microwave
- Laundry features:Dryer Connection-Electric, Laundry Room, Washer Connection
- Amenities:Sheet Rock, Sheet Rock Ceiling, Solar, Walk-In Closet(s), Window Treatments
Parking
- Parking description:Auto Door Opener, Garage, Two Car
New listings near 15 Clinton Court
- New
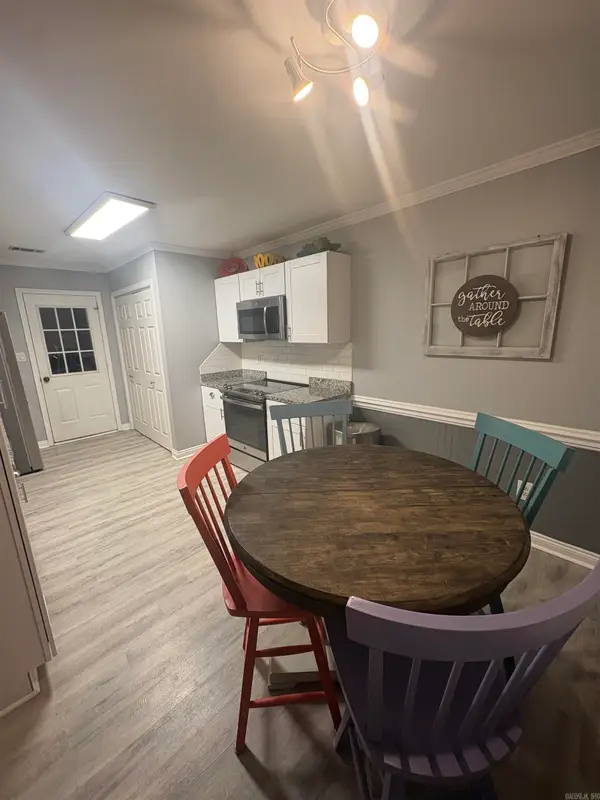 $199,000Active3 beds 2 baths1,233 sq. ft.
Address Withheld By Seller, Cabot, AR 72023
MLS# 26039486Listed by: MID SOUTH REALTY - New
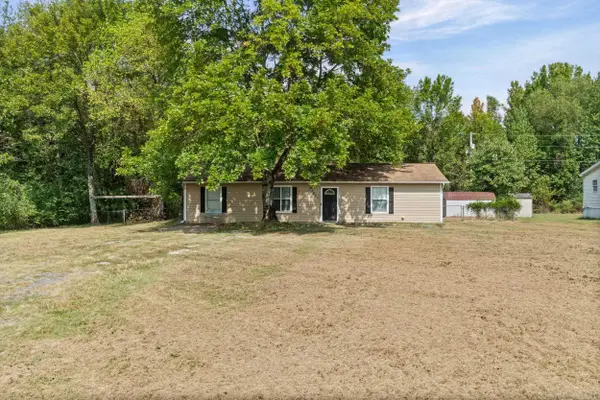 $183,000Active3 beds 1 baths1,300 sq. ft.
5627 Bayou Meto Loop, Cabot, AR 72023
MLS# 26039377Listed by: EDGE REALTY - New
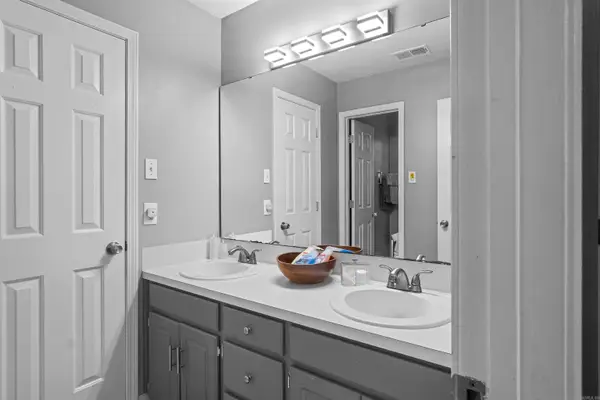 $199,900Active3 beds 2 baths1,468 sq. ft.
24 Timber Lane, Cabot, AR 72023
MLS# 26039379Listed by: VENTURE REALTY GROUP - CABOT - New
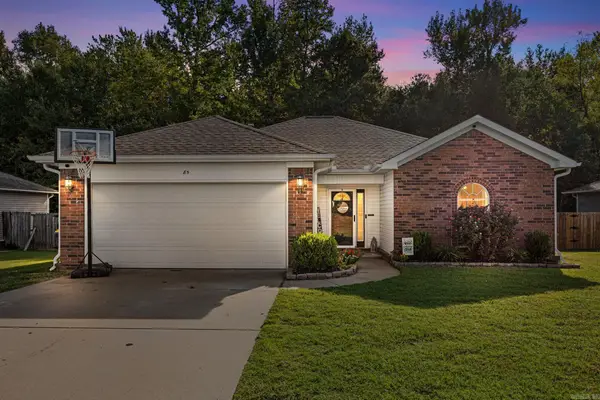 $229,000Active3 beds 2 baths1,501 sq. ft.
85 Rosebud Circle, Cabot, AR 72023
MLS# 26039327Listed by: PORCHLIGHT REALTY - Open Sun, 2 to 4pmNew
 $274,900Active4 beds 2 baths1,859 sq. ft.
135 Harvick Circle, Cabot, AR 72023
MLS# 26039246Listed by: PORCHLIGHT REALTY - New
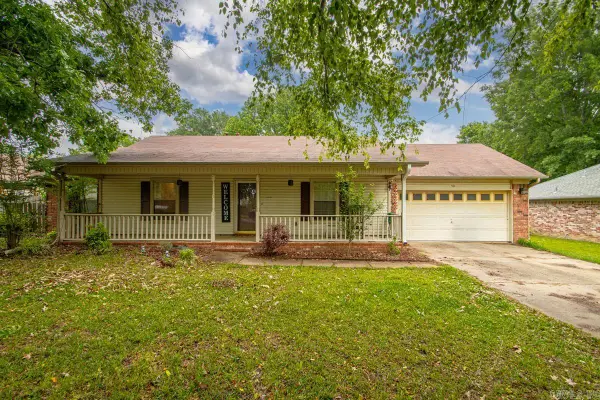 $212,500Active3 beds 2 baths1,452 sq. ft.
40 Mary Ann Circle, Cabot, AR 72023
MLS# 26039208Listed by: HALSEY REAL ESTATE - BENTON - New
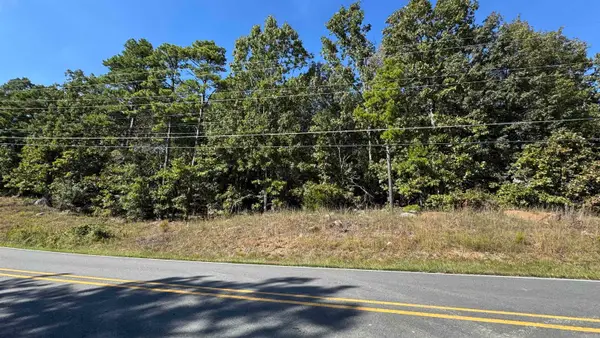 $42,500Active1.67 Acres
30 Kirkland Dr, Cabot, AR 72023
MLS# 26039179Listed by: IREALTY ARKANSAS - CABOT - New
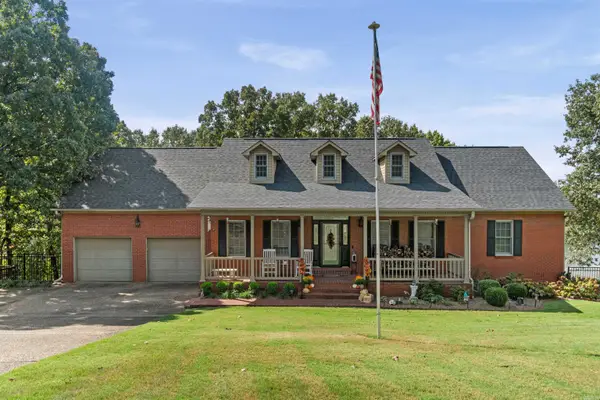 $579,000Active3 beds 3 baths3,795 sq. ft.
11 Lakeview Ct, Cabot, AR 72023
MLS# 26039111Listed by: PLANTATION REALTY - New
 $290,000Active4 beds 2 baths1,860 sq. ft.
22 Emma Drive, Cabot, AR 72023
MLS# 26038990Listed by: PORCHLIGHT REALTY - New
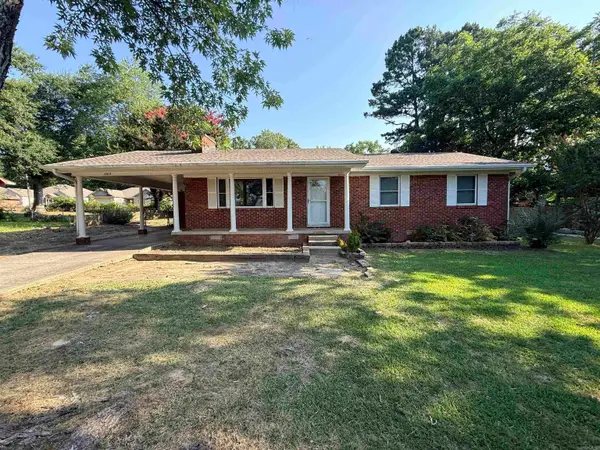 $159,000Active3 beds 2 baths1,188 sq. ft.
1002 Eastern Ave, Cabot, AR 72023
MLS# 26039004Listed by: BACK PORCH REALTY


Protect your home and budget from life's surprises with an Assurant Home Warranty, backed by a partner that supports you through every step of homeownership. Explore Plans.
© 2023 - 2026 ERA Franchise Systems LLC. All rights reserved. ERA Franchise Systems LLC fully supports the principles of the Fair Housing Act and the Equal Opportunity Act. ERA, ERA Real Estate powered, and their respective logos are registered service marks of ERA Franchise Systems LLC. Each office is independently owned and operated.