
17 Applewood Circle, Cabot, AR 72023
Local realty services provided by:ERA Doty Real Estate
17 Applewood Circle,Cabot, AR 72023
$219,000
- 3 Beds
- 2 Baths
- 1,444 sq. ft.
- Single family
- Active
Listed by: angela sain
Office: crye-leike realtors nlr branch
MLS#:26037918
Source:AR_CARMLS
Price summary
- Price:$219,000
- Price per sq. ft.:$151.66
About this home
Welcome to your all brick, 3 BR 2 BA home in established Woodbridge subdivision of Cabot. This secluded area of Cabot is close to everything you need but without the traffic and noise. Home sits on an oversized lot with extra parking pad.... perfect for that 3rd car, etc. Split bedroom floor plan offers privacy and NO CARPET. New upgraded HVAC system 2025, new gutter 2025, upgraded attic insulation 2022. Newer stainless LG appliances. BUT the biggest upgrade you will LOVE... solar panels! How would you like an electric bill that is approximately $40 per month???? Seller incurs the cost of panels and will be paid off at closing, but it's FREE for the new owner! Move in ready! AGENTS SEE REMARKS
Contact an agent
Home facts
- Year built:2002
- Subdivision & Development:WOODBRIDGE
- Listing ID #:26037918
- Added:54 day(s) ago
- Updated:November 10, 2026 at 09:20 PM
Rooms and interior
- Bedrooms:3
- Total bathrooms:2
- Full bathrooms:2
- Flooring:Laminate, Luxury Vinyl, Tile
- Dining Description:Eat-In Kitchen
- Kitchen Description:Built-In Stove, Dishwasher, Disposal, Electric Range, Microwave
- Bedroom Description:3 Bedrooms Same Level, Primary Bedroom Apart
- Living area:1,444 sq. ft.
Structure and exterior
- Roof:Architectural Shingle
- Year built:2002
- Building area:1,444 sq. ft.
- Lot area:0.27 Acres
- Lot Features:In Subdivision, Level
- Architectural Style:Traditional
- Construction Materials:Brick
- Exterior Features:Covered Patio, Guttering, Patio, Porch, Video Surveillance
- Foundation Description:Slab
- Levels:1 Story
Utilities
- Water:Water Heater-Gas, Water-Public
- Sewer:Sewer-Public
Finances and disclosures
- Price:$219,000
- Price per sq. ft.:$151.66
- Tax amount:$1,178
Features and amenities
- Appliances:Built-In Stove, Dishwasher, Disposal, Electric Range, Microwave
- Laundry features:Dryer Connection-Electric, Laundry Room, Washer Connection
- Amenities:Security System, Sheet Rock, Sheet Rock Ceiling
Parking
- Parking description:Auto Door Opener, Garage, Two Car
New listings near 17 Applewood Circle
- New
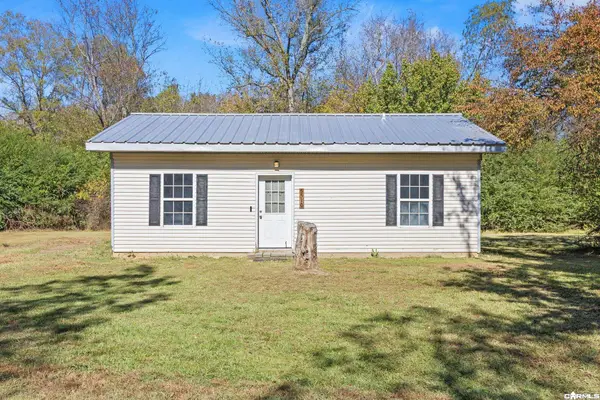 $125,000Active2 beds 1 baths792 sq. ft.
5510 Echols Road, Cabot, AR 72023
MLS# 26045219Listed by: PORCHLIGHT REALTY - New
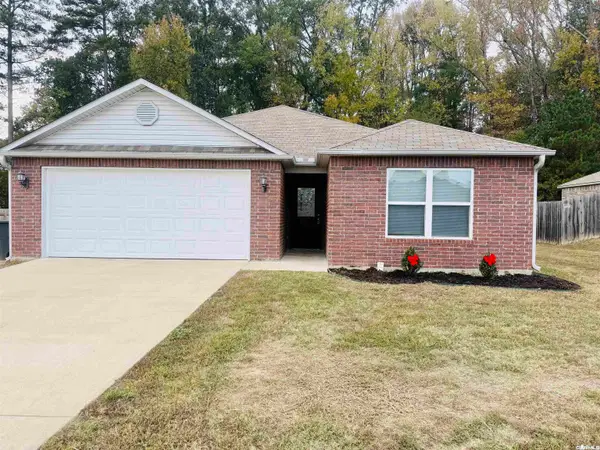 $260,000Active3 beds 2 baths1,609 sq. ft.
74 Cedar Creek Loop, Cabot, AR 72023
MLS# 26045184Listed by: LANDS & DWELLINGS - New
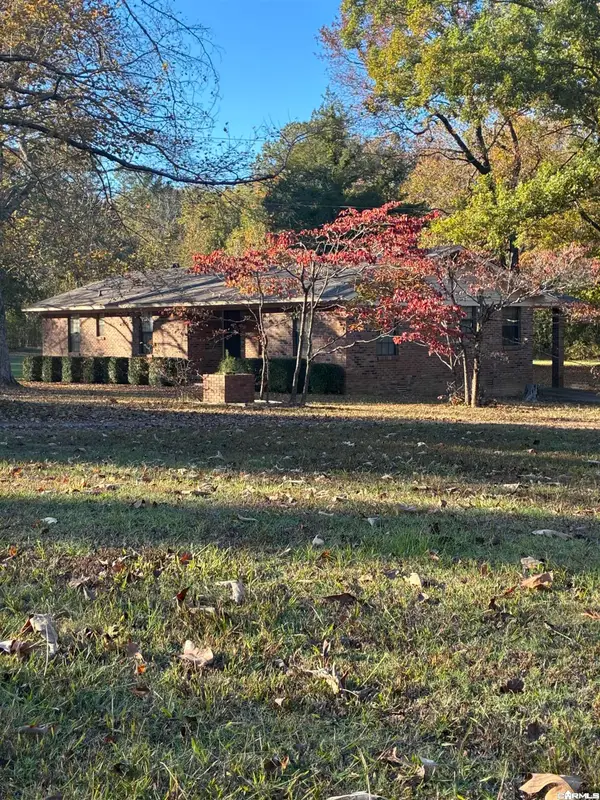 $190,000Active3 beds 2 baths1,623 sq. ft.
80 Hickory Lane, Cabot, AR 72023
MLS# 26045094Listed by: VILONIA REALTY - New
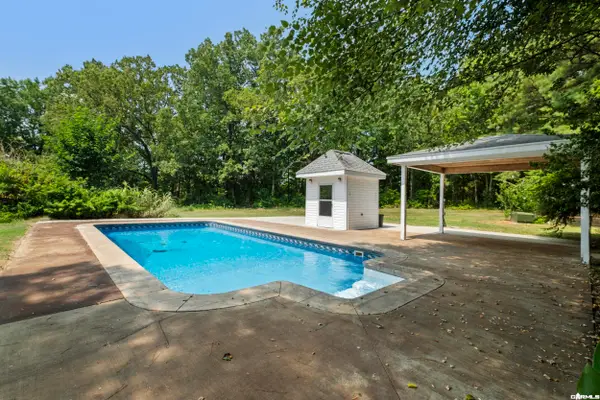 $475,000Active2 beds 3 baths2,656 sq. ft.
6524 S Hwy 89, Cabot, AR 72023
MLS# 26045048Listed by: YOUNG HOME SALES - New
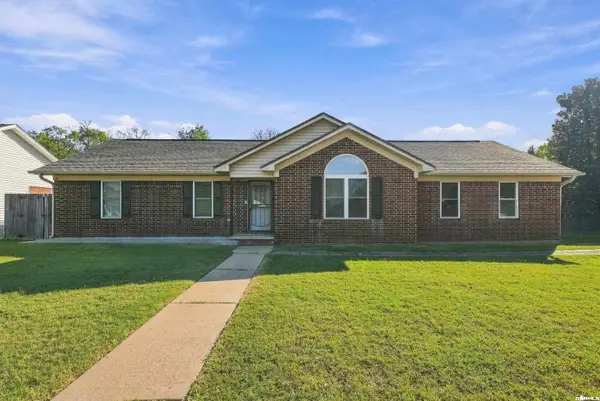 $255,000Active4 beds 2 baths1,990 sq. ft.
37 Burns Drive, Cabot, AR 72023
MLS# 26044978Listed by: IREALTY ARKANSAS - SHERWOOD - New
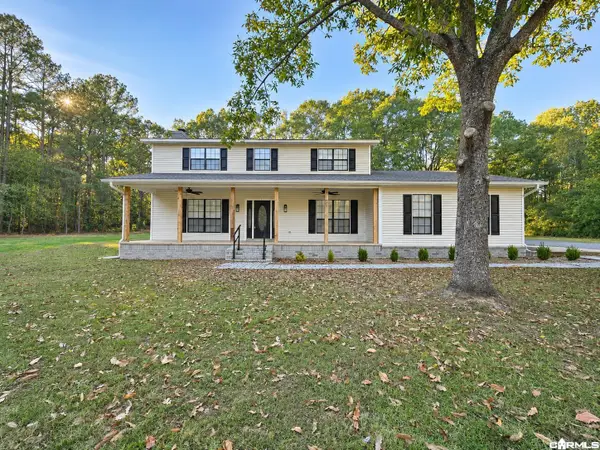 $420,000Active4 beds 3 baths2,612 sq. ft.
382 Southwood Circle, Cabot, AR 72023
MLS# 26044882Listed by: BRICK REAL ESTATE - New
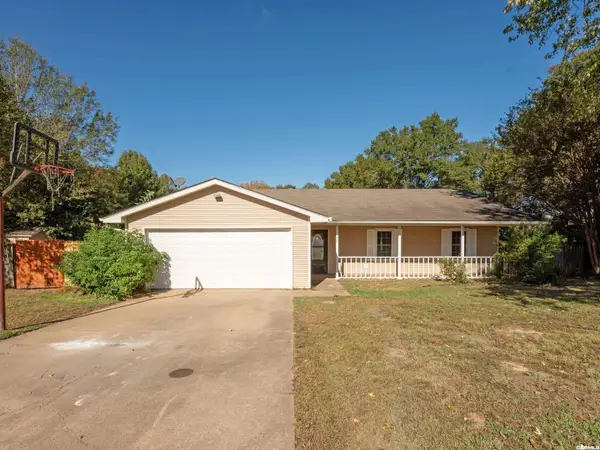 $215,000Active3 beds 2 baths1,454 sq. ft.
22 Amy Street, Cabot, AR 72023
MLS# 26044864Listed by: RED DOOR REALTY, LLC - New
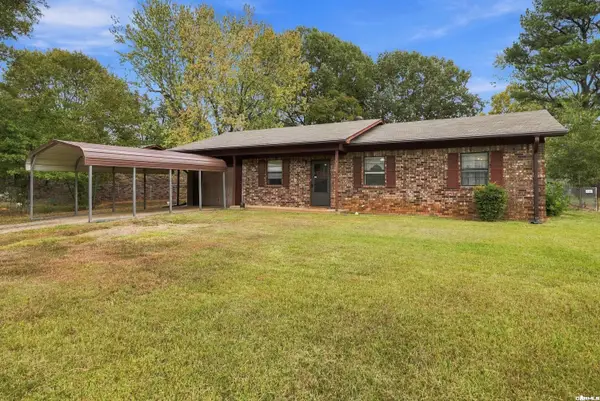 $150,000Active3 beds 1 baths1,239 sq. ft.
58 St John Street, Cabot, AR 72023
MLS# 26044853Listed by: REAL BROKER - New
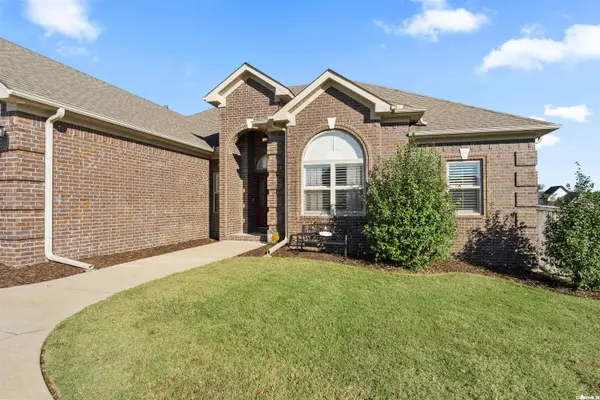 $444,000Active4 beds 3 baths2,524 sq. ft.
1591 Marquee Cir, Cabot, AR 72023
MLS# 26044798Listed by: VENTURE REALTY GROUP - CABOT - New
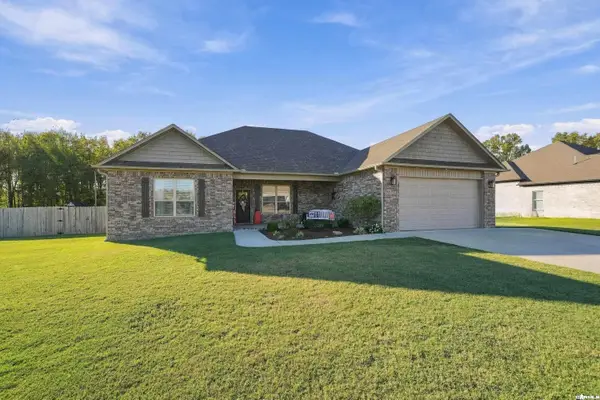 Listed by ERA$392,900Active4 beds 2 baths2,195 sq. ft.
90 Opie Drive, Cabot, AR 72023
MLS# 26044723Listed by: ERA TEAM REAL ESTATE


Protect your home and budget from life's surprises with an Assurant Home Warranty, backed by a partner that supports you through every step of homeownership. Explore Plans.
© 2023 - 2026 ERA Franchise Systems LLC. All rights reserved. ERA Franchise Systems LLC fully supports the principles of the Fair Housing Act and the Equal Opportunity Act. ERA, ERA Real Estate powered, and their respective logos are registered service marks of ERA Franchise Systems LLC. Each office is independently owned and operated.