
21 Wendell Street, Cabot, AR 72023
Local realty services provided by:ERA Doty Real Estate
21 Wendell Street,Cabot, AR 72023
$199,000
- 3 Beds
- 2 Baths
- 1,586 sq. ft.
- Single family
- Active
Listed by: pamela burt
Office: crye-leike realtors cabot branch
MLS#:26046284
Source:AR_CARMLS
Price summary
- Price:$199,000
- Price per sq. ft.:$125.47
About this home
Oh my! This beautiful 3 bedroom 2 bath is immaculate! it has been paintakenly remodeled with a large primary suite with walk in closet, a beautiful bathroom with a full walk-in shower. There is a gas fireplace in the living area & primary bedroom. The roof was replaced in 2024 and the HVAC in 2014. There is a very nice 16 x 36 shop with electricity and an additional outbuilding. Above gound pool with composite decking. There is parking for an RV and extra pad for cars.
Contact an agent
Home facts
- Year built:1975
- Subdivision & Development:SW Gately
- Listing ID #:26046284
- Added:1 day(s) ago
- Updated:November 18, 2026 at 10:01 PM
Rooms and interior
- Bedrooms:3
- Total bathrooms:2
- Full bathrooms:2
- Flooring:Tile, Vinyl, Wood
- Dining Description:Breakfast Bar, Kitchen/Dining Combo
- Kitchen Description:Dishwasher, Disposal, Free-Standing Stove, Gas Range, Ice Maker Connection, Pantry
- Bedroom Description:All Bedrooms Down, Primary Bedroom/Main Level
- Living area:1,586 sq. ft.
Structure and exterior
- Roof:Architectural Shingle
- Year built:1975
- Building area:1,586 sq. ft.
- Lot Features:In Subdivision, Level
- Architectural Style:Ranch
- Construction Materials:Brick & Frame Combo
- Exterior Features:Deck
- Foundation Description:Crawl Space
- Levels:1 Story
Schools
- High school:Cabot
- Middle school:Cabot
- Elementary school:Cabot
Utilities
- Water:Water-Public
- Sewer:Sewer-Public
Finances and disclosures
- Price:$199,000
- Price per sq. ft.:$125.47
- Tax amount:$980
Features and amenities
- Appliances:Dishwasher, Disposal, Free-Standing Stove, Gas Range, Ice Maker Connection
- Laundry features:Laundry Room
- Amenities:Sheet Rock, Sheet Rock Ceiling
- Pool features:Above Ground Pool
Parking
- Parking description:Carport, Parking Pads, RV Parking
New listings near 21 Wendell Street
- New
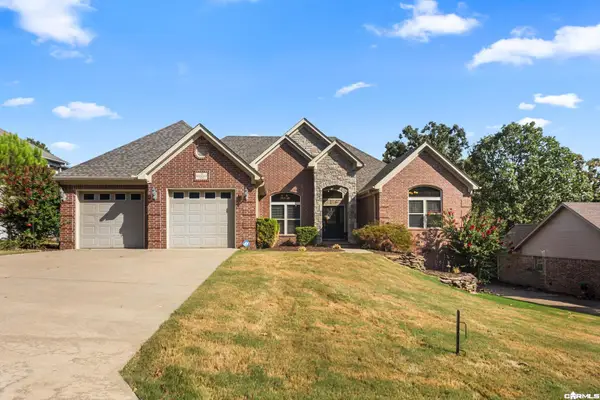 $475,115Active4 beds 3 baths2,845 sq. ft.
19 Ridgecrest, Cabot, AR 72023
MLS# 26046307Listed by: PORCHLIGHT REALTY - New
 $255,500Active4 beds 2 baths1,752 sq. ft.
28 Wolfsbridge Loop, Cabot, AR 72023
MLS# 26046298Listed by: D.R. HORTON REALTY OF ARKANSAS, LLC - New
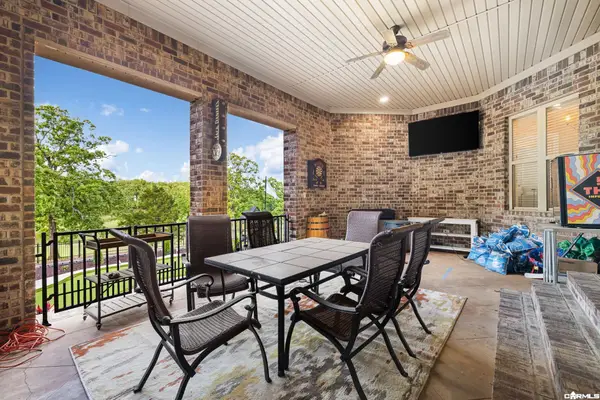 $449,999Active4 beds 4 baths3,054 sq. ft.
502 Greystone Boulevard, Cabot, AR 72023
MLS# 26046299Listed by: PORCHLIGHT REALTY - New
 $300,000Active4 beds 2 baths1,983 sq. ft.
31 Cimarron Cir, Cabot, AR 72023
MLS# 26046052Listed by: MASON AND COMPANY - Open Sun, 2 to 4pmNew
 $465,000Active4 beds 4 baths2,919 sq. ft.
25 Hickory Bend Drive, Cabot, AR 72023
MLS# 26045989Listed by: CRYE-LEIKE REALTORS CABOT BRANCH - New
 $360,000Active4 beds 2 baths2,284 sq. ft.
927 Pinehurst Loop, Cabot, AR 72023
MLS# 26045969Listed by: BACK PORCH REALTY - New
 $214,500Active3 beds 3 baths1,604 sq. ft.
9758 Clove Road, Cabot, AR 72023
MLS# 26045934Listed by: MID SOUTH REALTY - Open Sun, 2 to 4pmNew
 $265,000Active3 beds 2 baths1,640 sq. ft.
Address Withheld By Seller, Cabot, AR 72023
MLS# 26045899Listed by: KELLER WILLIAMS REALTY - New
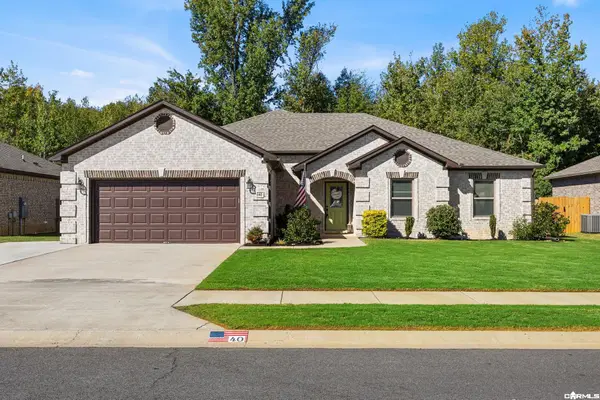 $339,899Active4 beds 2 baths2,062 sq. ft.
40 Arbor Trail, Cabot, AR 72023
MLS# 26045840Listed by: PORCHLIGHT REALTY


Protect your home and budget from life's surprises with an Assurant Home Warranty, backed by a partner that supports you through every step of homeownership. Explore Plans.
© 2023 - 2026 ERA Franchise Systems LLC. All rights reserved. ERA Franchise Systems LLC fully supports the principles of the Fair Housing Act and the Equal Opportunity Act. ERA, ERA Real Estate powered, and their respective logos are registered service marks of ERA Franchise Systems LLC. Each office is independently owned and operated.