
927 Pinehurst Loop, Cabot, AR 72023
Local realty services provided by:ERA Doty Real Estate
927 Pinehurst Loop,Cabot, AR 72023
$360,000
- 4 Beds
- 2 Baths
- 2,284 sq. ft.
- Single family
- Active
Listed by: kassi bell
Office: back porch realty
MLS#:26045969
Source:AR_CARMLS
Price summary
- Price:$360,000
- Price per sq. ft.:$157.62
- Monthly HOA dues:$14.67
About this home
Here's a detailed paragraph for the MLS listing: --- Nestled in the heart of Greystone Golf Course in Cabot, this stunning 4-bedroom, 2-bath home offers an exceptional living experience for everyone. The layout features a spacious primary suite, thoughtfully separated from two additional bedrooms on the main level for added privacy. The fourth bedroom is situated upstairs and can serve as a versatile bonus room, office, or media room. The chef's kitchen is a chef's dream, showcasing beautiful stained cabinetry, a pot filler, an induction cooktop, and double stainless steel ovens. Whether you're enjoying breakfast in the kitchen or hosting dinner in the formal dining area, this home accommodates all your culinary needs. The inviting living area is highlighted by a beautiful gas fireplace, perfect for cozy gatherings. Safety and convenience are priorities here, with a safe room in the side-loading garage and ample parking available via a circular driveway. Step outside to enjoy the great back patio, ideal for entertaining or relaxing in a serene setting....
Contact an agent
Home facts
- Year built:2016
- Subdivision & Development:THE VILLAGE AT GREYSTONE
- Listing ID #:26045969
- Added:1 day(s) ago
- Updated:November 17, 2026 at 03:44 PM
Rooms and interior
- Bedrooms:4
- Total bathrooms:2
- Full bathrooms:2
- Flooring:Carpet, Tile
- Dining Description:Breakfast Bar, Kitchen/Dining Combo, Separate Dining Room
- Kitchen Description:Built-In Stove, Dishwasher, Disposal, Double Oven, Electric Range, Ice Maker Connection, Microwave, Pantry, Wall Oven
- Bedroom Description:3 Bedrooms Same Level, Guest Bedroom Apart, Primary Bedroom Apart, Primary Bedroom/Main Level
- Living area:2,284 sq. ft.
Structure and exterior
- Roof:Architectural Shingle
- Year built:2016
- Building area:2,284 sq. ft.
- Lot area:0.33 Acres
- Lot Features:Corner Lot, In Subdivision, Sloped
- Architectural Style:Traditional
- Construction Materials:Brick, Stone
- Exterior Features:Guttering, Patio, Porch
- Foundation Description:Slab
- Levels:Split-Level
Utilities
- Water:Water Heater-Electric, Water-Public
- Sewer:Sewer-Public
Finances and disclosures
- Price:$360,000
- Price per sq. ft.:$157.62
- Tax amount:$2,367 (2025)
Features and amenities
- Appliances:Built-In Stove, Dishwasher, Disposal, Electric Range, Ice Maker Connection, Microwave, Wall Oven
- Laundry features:Dryer Connection-Electric, Laundry Room, Washer Connection
- Amenities:Clubhouse, Fitness/Bike Trail, Golf Course, Party Room, Picnic Area, Security, Sheet Rock, Smoke Detector(s), Tennis Court(s), Tray Ceiling, Walk-In Closet(s), Walk-in Shower, Window Treatments
- Pool features:Swimming Pool(s)
Parking
- Parking description:Garage, Side Entry, Two Car
New listings near 927 Pinehurst Loop
 $275,000Pending3 beds 2 baths1,853 sq. ft.
16 Blueberry Lane, Cabot, AR 72023
MLS# 26046095Listed by: MICHELE PHILLIPS & CO. REALTORS SEARCY BRANCH- New
 $300,000Active4 beds 2 baths1,983 sq. ft.
31 Cimarron Cir, Cabot, AR 72023
MLS# 26046052Listed by: MASON AND COMPANY - Open Sun, 2 to 4pmNew
 $465,000Active4 beds 4 baths2,919 sq. ft.
25 Hickory Bend Drive, Cabot, AR 72023
MLS# 26045989Listed by: CRYE-LEIKE REALTORS CABOT BRANCH - New
 $214,500Active3 beds 3 baths1,604 sq. ft.
9758 Clove Road, Cabot, AR 72023
MLS# 26045934Listed by: MID SOUTH REALTY - Open Sun, 2 to 4pmNew
 $265,000Active3 beds 2 baths1,640 sq. ft.
Address Withheld By Seller, Cabot, AR 72023
MLS# 26045899Listed by: KELLER WILLIAMS REALTY - New
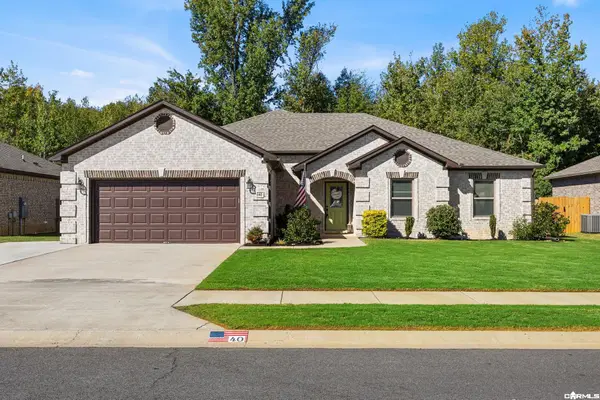 $339,899Active4 beds 2 baths2,062 sq. ft.
40 Arbor Trail, Cabot, AR 72023
MLS# 26045840Listed by: PORCHLIGHT REALTY - New
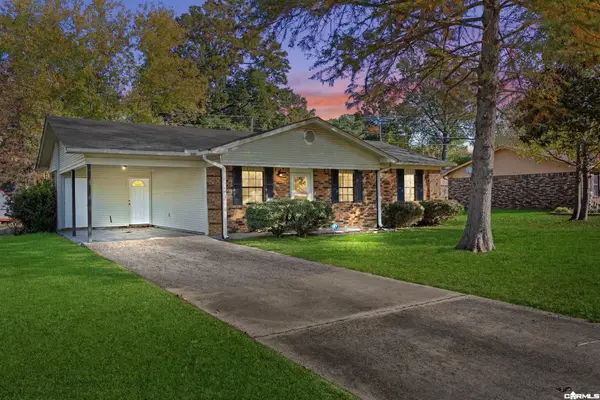 $164,800Active3 beds 2 baths1,150 sq. ft.
76 Pear St, Cabot, AR 72023
MLS# 26045850Listed by: HOWELL REALTY PROS - New
 $459,900Active4 beds 2 baths2,300 sq. ft.
59 Wellington Place, Cabot, AR 72023
MLS# 26045817Listed by: PORCHLIGHT REALTY - New
 $425,000Active4 beds 3 baths2,175 sq. ft.
17 Ravell Road, Cabot, AR 72023
MLS# 26045773Listed by: PORCHLIGHT REALTY


Protect your home and budget from life's surprises with an Assurant Home Warranty, backed by a partner that supports you through every step of homeownership. Explore Plans.
© 2023 - 2026 ERA Franchise Systems LLC. All rights reserved. ERA Franchise Systems LLC fully supports the principles of the Fair Housing Act and the Equal Opportunity Act. ERA, ERA Real Estate powered, and their respective logos are registered service marks of ERA Franchise Systems LLC. Each office is independently owned and operated.