
214 Pin Oak Drive, Cabot, AR 72023
Local realty services provided by:ERA TEAM Real Estate
214 Pin Oak Drive,Cabot, AR 72023
$315,000
- 4 Beds
- 3 Baths
- 2,628 sq. ft.
- Single family
- Active
Listed by: nicole davis
Office: blair & co. realtors
MLS#:26045245
Source:AR_CARMLS
Price summary
- Price:$315,000
- Price per sq. ft.:$119.86
About this home
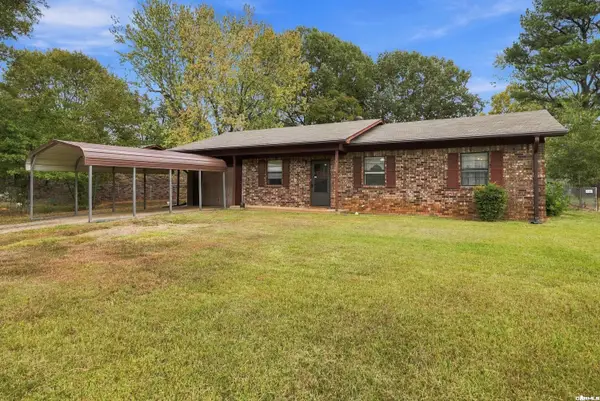
Looking for 4 bedrooms, 3-bathroom home & 2 Car Garage in Cabot Schools? Living Room w/fireplace opens to kitchen and breakfast room. House has been updated approximately 3 years ago. Kitchen offers tile flooring, tile backsplash, granite countertops and all new stainless-steel appliances, updated bathroom & hardwood flooring. Breakfast room leads to sliding doors to back deck. The main level also includes two bedrooms, a full bathroom, and a large laundry room with plenty of space for storage. 2nd level offers 2 primary suites with 2 private bathrooms, formal living room, bonus room/office area and large walk-in closets. Covered back porch deck with large backyard and sliding gate door. Recently updated chimney flashing, staircase rail, upstairs bedroom to right, the floor had some water damages and has been repaired and updated some touch paint. Walking distance to East Side Elementary School. Need more detail info, call listing agent.
Contact an agent
Home facts
- Year built:1979
- Subdivision & Development:EAST MAIN
- Listing ID #:26045245
- Added:1 day(s) ago
- Updated:November 11, 2026 at 02:58 AM
Rooms and interior
- Bedrooms:4
- Total bathrooms:3
- Full bathrooms:3
- Flooring:Tile, Wood
- Dining Description:Breakfast Bar, Eat-In Kitchen, Kitchen/Dining Combo
- Kitchen Description:Dishwasher, Disposal, Electric Range, Free-Standing Stove, Ice Maker Connection, Microwave
- Bedroom Description:2 Bedrooms Same Level, Guest Bedroom Apart, Primary Bedroom Apart
- Living area:2,628 sq. ft.
Structure and exterior
- Roof:Architectural Shingle
- Year built:1979
- Building area:2,628 sq. ft.
- Lot area:0.29 Acres
- Lot Features:Cleared, Cul-de-sac, In Subdivision, Level
- Architectural Style:Traditional
- Construction Materials:Brick, Metal/Vinyl Siding
- Exterior Features:Deck
- Foundation Description:Slab
- Levels:2 Stories
Schools
- High school:Cabot
- Middle school:Cabot
- Elementary school:Cabot
Utilities
- Water:Water Heater-Gas, Water-Public
- Sewer:Sewer-Public
Finances and disclosures
- Price:$315,000
- Price per sq. ft.:$119.86
- Tax amount:$2,126 (2025)
Features and amenities
- Appliances:Dishwasher, Disposal, Electric Range, Free-Standing Stove, Ice Maker Connection, Microwave
- Laundry features:Dryer Connection-Electric, Laundry Room, Washer Connection
- Amenities:Floored Attic, Paneling, Sheet Rock, Sheet Rock Ceiling, Smoke Detector(s), Walk-In Closet(s)
Parking
- Parking description:Auto Door Opener, Garage, Two Car
New listings near 214 Pin Oak Drive
- New
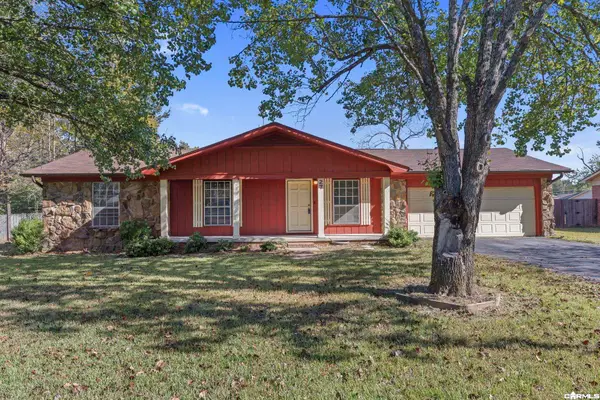 $184,900Active3 beds 2 baths1,516 sq. ft.
27 Pleasant Street, Cabot, AR 72023
MLS# 26045248Listed by: PLANTATION REALTY - New
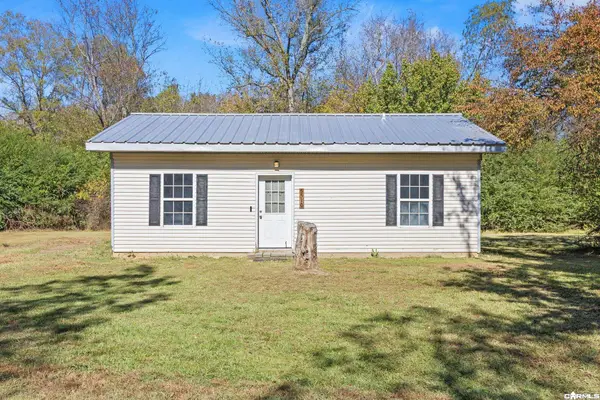 $125,000Active2 beds 1 baths792 sq. ft.
5510 Echols Road, Cabot, AR 72023
MLS# 26045219Listed by: PORCHLIGHT REALTY - New
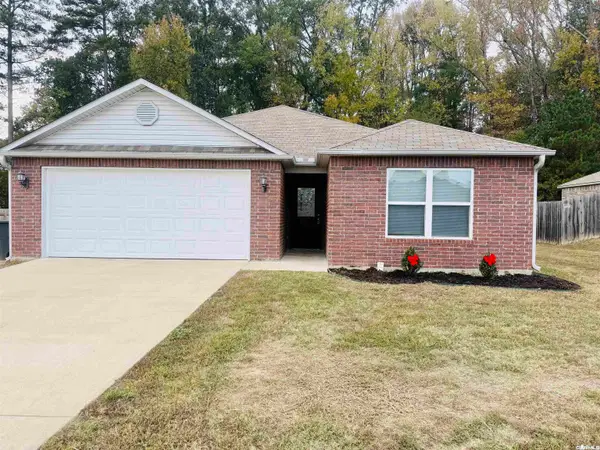 $260,000Active3 beds 2 baths1,609 sq. ft.
74 Cedar Creek Loop, Cabot, AR 72023
MLS# 26045184Listed by: LANDS & DWELLINGS - New
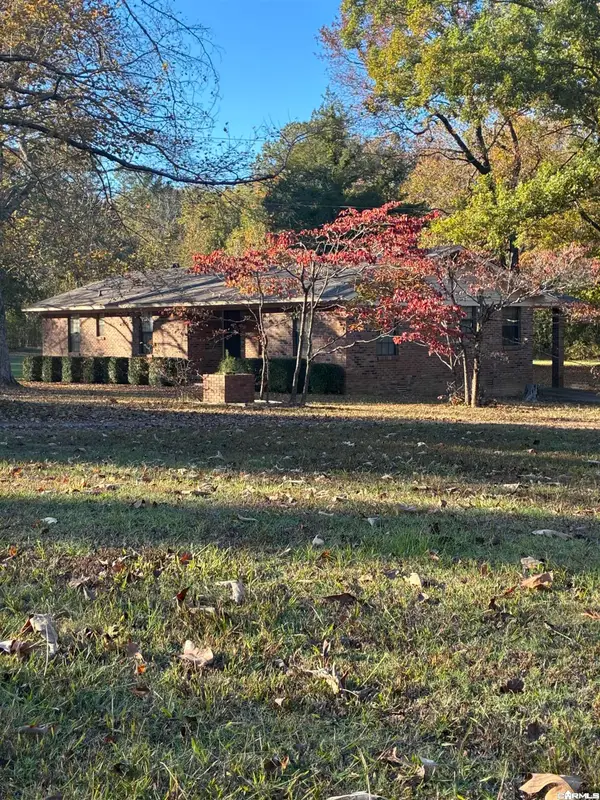 $190,000Active3 beds 2 baths1,623 sq. ft.
80 Hickory Lane, Cabot, AR 72023
MLS# 26045094Listed by: VILONIA REALTY - New
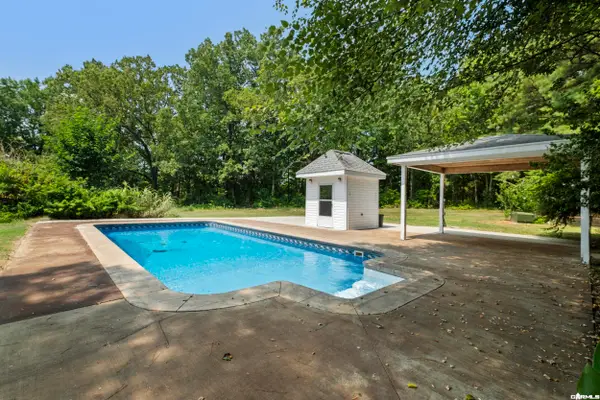 $475,000Active2 beds 3 baths2,656 sq. ft.
6524 S Hwy 89, Cabot, AR 72023
MLS# 26045048Listed by: YOUNG HOME SALES - New
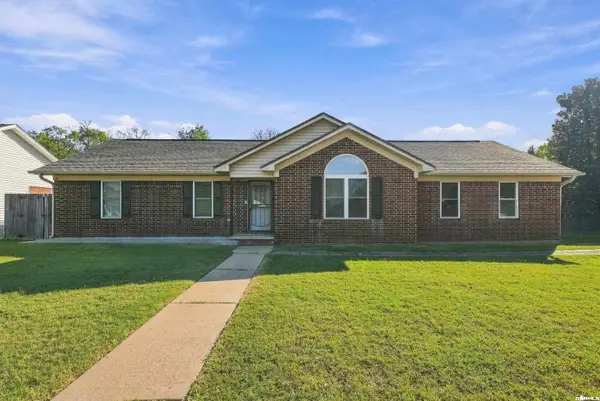 $255,000Active4 beds 2 baths1,990 sq. ft.
37 Burns Drive, Cabot, AR 72023
MLS# 26044978Listed by: IREALTY ARKANSAS - SHERWOOD - New
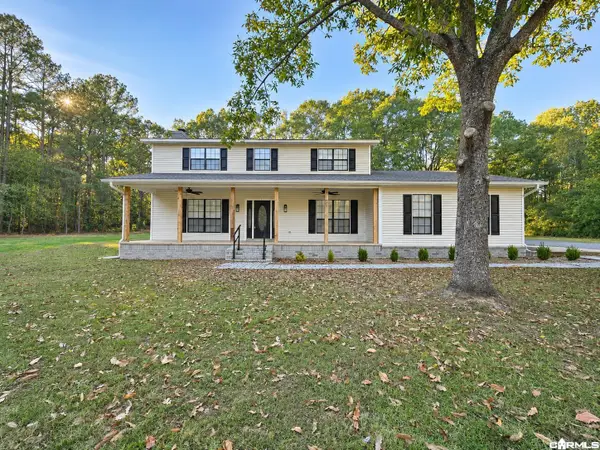 $420,000Active4 beds 3 baths2,612 sq. ft.
382 Southwood Circle, Cabot, AR 72023
MLS# 26044882Listed by: BRICK REAL ESTATE - New
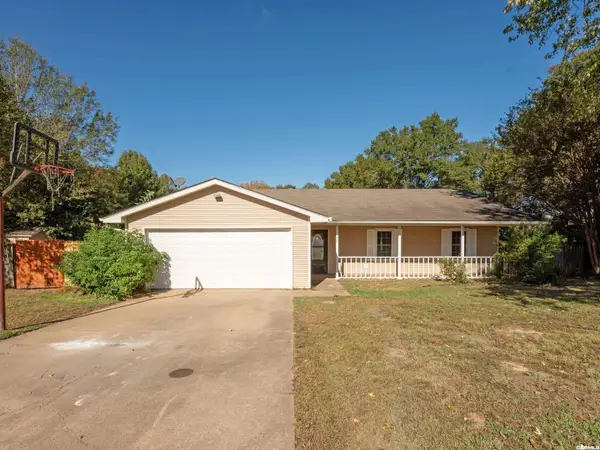 $215,000Active3 beds 2 baths1,454 sq. ft.
22 Amy Street, Cabot, AR 72023
MLS# 26044864Listed by: RED DOOR REALTY, LLC - New
 $150,000Active3 beds 1 baths1,239 sq. ft.
58 St John Street, Cabot, AR 72023
MLS# 26044853Listed by: REAL BROKER


Protect your home and budget from life's surprises with an Assurant Home Warranty, backed by a partner that supports you through every step of homeownership. Explore Plans.
© 2023 - 2026 ERA Franchise Systems LLC. All rights reserved. ERA Franchise Systems LLC fully supports the principles of the Fair Housing Act and the Equal Opportunity Act. ERA, ERA Real Estate powered, and their respective logos are registered service marks of ERA Franchise Systems LLC. Each office is independently owned and operated.