
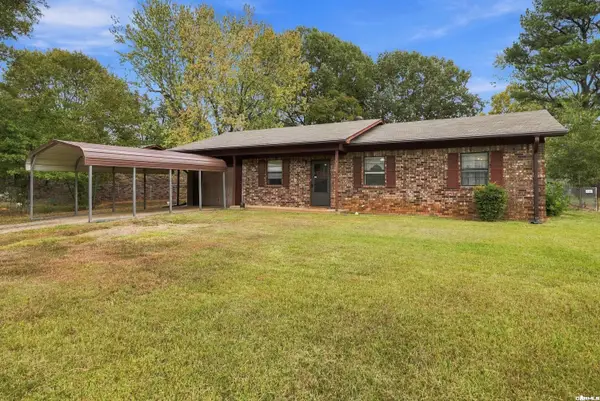
27 Pleasant Street, Cabot, AR 72023
Local realty services provided by:ERA TEAM Real Estate
27 Pleasant Street,Cabot, AR 72023
$184,900
- 3 Beds
- 2 Baths
- 1,516 sq. ft.
- Single family
- Active
Listed by: jack french
Office: plantation realty
MLS#:26045248
Source:AR_CARMLS
Price summary
- Price:$184,900
- Price per sq. ft.:$121.97
About this home
This home is centrally located in the heart of Cabot within walking distance of Cabot High School and Eastside Elementary. This home features Den/Dining/Kitchen with breakfast bar. Separate living room, three Bedrooms, 2 baths both updated with walk-in showers and vanities. Master Bath has new walk-in shower(2025). Kitchen has been remodeled (2021) with new cabinets, quartz countertops, lightening and stainless appliances. Stainless Refrigerator and washer/dryer convey with acceptable offer. Roof replaced in 2021. Heat and A/C 2015. Privacy fenced backyard with deck. Schedule your appointment to view this property.
Contact an agent
Home facts
- Year built:1974
- Subdivision & Development:BELLAMY
- Listing ID #:26045248
- Added:1 day(s) ago
- Updated:November 11, 2026 at 02:58 AM
Rooms and interior
- Bedrooms:3
- Total bathrooms:2
- Full bathrooms:2
- Flooring:Carpet, Laminate
- Dining Description:Breakfast Bar, Eat-In Kitchen
- Kitchen Description:Dishwasher, Disposal, Electric Range, Free-Standing Stove, Microwave, Refrigerator-Stays
- Bedroom Description:3 Bedrooms Same Level, All Bedrooms Down
- Living area:1,516 sq. ft.
Structure and exterior
- Roof:3 Tab Shingles, Composition
- Year built:1974
- Building area:1,516 sq. ft.
- Lot area:0.25 Acres
- Lot Features:In Subdivision, Level
- Architectural Style:Traditional
- Construction Materials:Brick & Frame Combo
- Exterior Features:Deck, Guttering, Porch
- Foundation Description:Crawl Space
- Levels:1 Story
Utilities
- Water:Water Heater-Electric, Water-Public
- Sewer:Sewer-Public
Finances and disclosures
- Price:$184,900
- Price per sq. ft.:$121.97
- Tax amount:$1,052 (2024)
Features and amenities
- Appliances:Dishwasher, Disposal, Electric Range, Free-Standing Stove, Microwave
- Laundry features:Dryer Connection-Electric, Laundry Room, Washer Connection
- Amenities:Paneling, Sheet Rock, TV-Cable, Walk-in Shower, Wallpaper
Parking
- Parking description:Auto Door Opener, Garage, Two Car
New listings near 27 Pleasant Street
- New
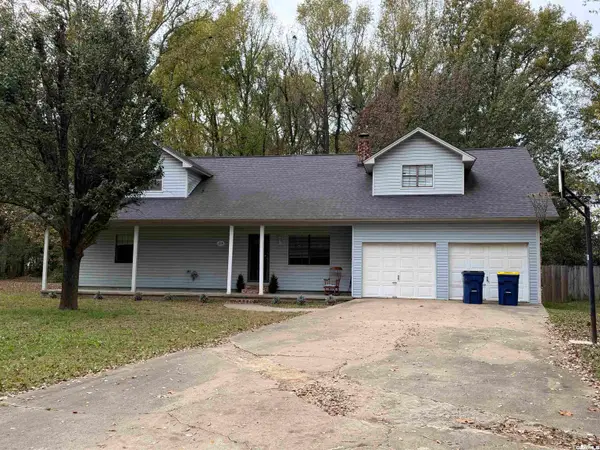 $315,000Active4 beds 3 baths2,628 sq. ft.
214 Pin Oak Drive, Cabot, AR 72023
MLS# 26045245Listed by: BLAIR & CO. REALTORS - New
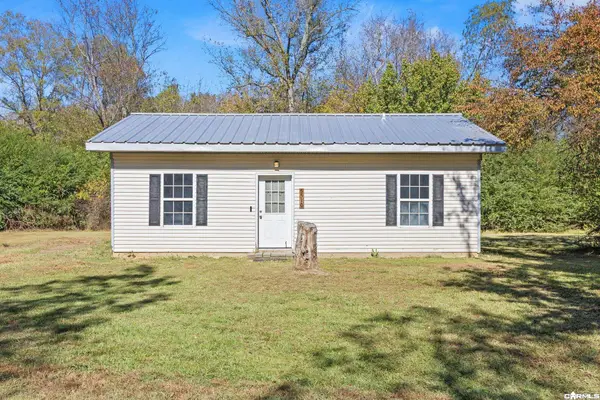 $125,000Active2 beds 1 baths792 sq. ft.
5510 Echols Road, Cabot, AR 72023
MLS# 26045219Listed by: PORCHLIGHT REALTY - New
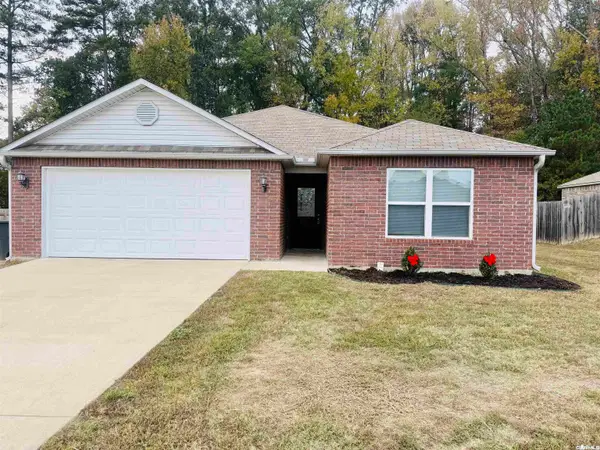 $260,000Active3 beds 2 baths1,609 sq. ft.
74 Cedar Creek Loop, Cabot, AR 72023
MLS# 26045184Listed by: LANDS & DWELLINGS - New
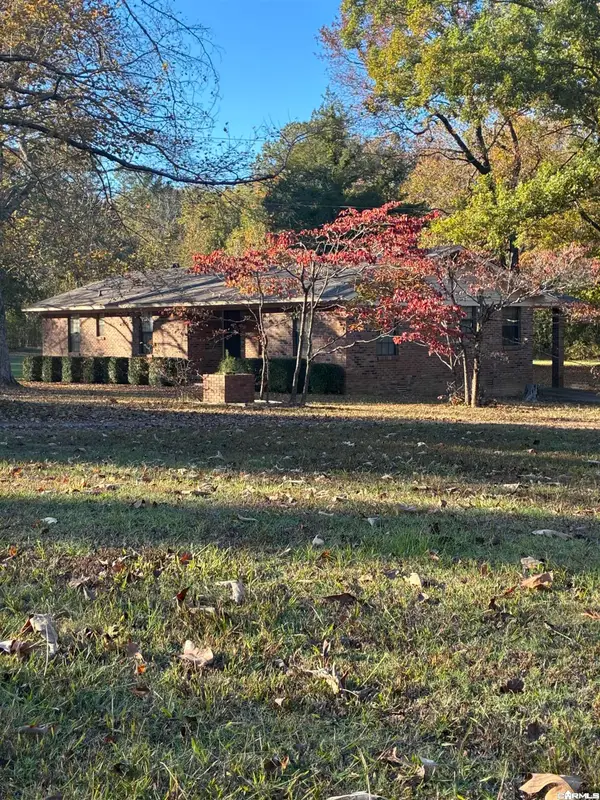 $190,000Active3 beds 2 baths1,623 sq. ft.
80 Hickory Lane, Cabot, AR 72023
MLS# 26045094Listed by: VILONIA REALTY - New
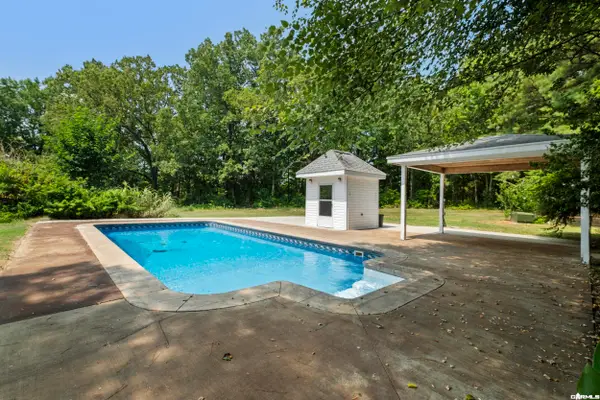 $475,000Active2 beds 3 baths2,656 sq. ft.
6524 S Hwy 89, Cabot, AR 72023
MLS# 26045048Listed by: YOUNG HOME SALES - New
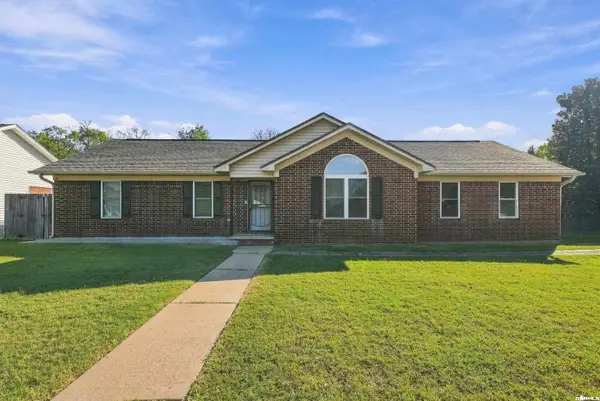 $255,000Active4 beds 2 baths1,990 sq. ft.
37 Burns Drive, Cabot, AR 72023
MLS# 26044978Listed by: IREALTY ARKANSAS - SHERWOOD - New
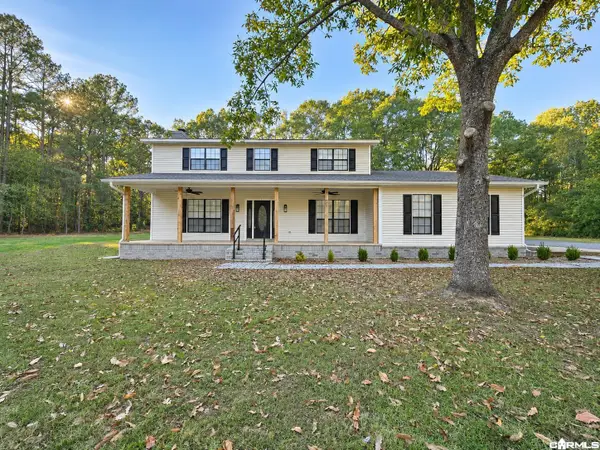 $420,000Active4 beds 3 baths2,612 sq. ft.
382 Southwood Circle, Cabot, AR 72023
MLS# 26044882Listed by: BRICK REAL ESTATE - New
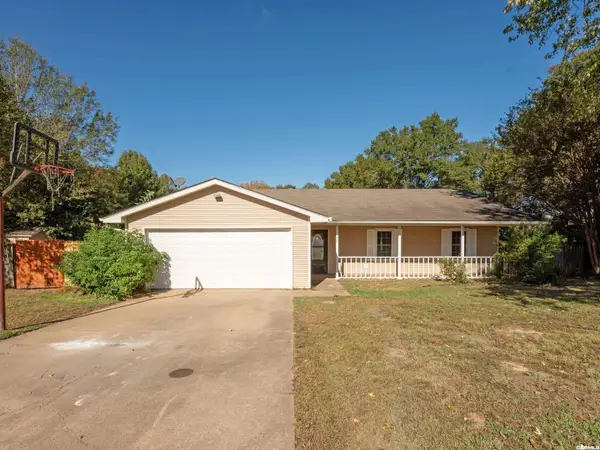 $215,000Active3 beds 2 baths1,454 sq. ft.
22 Amy Street, Cabot, AR 72023
MLS# 26044864Listed by: RED DOOR REALTY, LLC - New
 $150,000Active3 beds 1 baths1,239 sq. ft.
58 St John Street, Cabot, AR 72023
MLS# 26044853Listed by: REAL BROKER


Protect your home and budget from life's surprises with an Assurant Home Warranty, backed by a partner that supports you through every step of homeownership. Explore Plans.
© 2023 - 2026 ERA Franchise Systems LLC. All rights reserved. ERA Franchise Systems LLC fully supports the principles of the Fair Housing Act and the Equal Opportunity Act. ERA, ERA Real Estate powered, and their respective logos are registered service marks of ERA Franchise Systems LLC. Each office is independently owned and operated.