
221 Jackson Park Cv Cove, Cabot, AR 72023
Local realty services provided by:ERA Doty Real Estate
221 Jackson Park Cv Cove,Cabot, AR 72023
$324,900
- 3 Beds
- 2 Baths
- 1,941 sq. ft.
- Single family
- Active
Upcoming open houses
- Sun, Jul 0502:00 pm - 04:00 pm
- Thu, Jul 0905:00 pm - 07:00 pm
Listed by: samantha yamber
Office: venture realty group - cabot
MLS#:26026915
Source:AR_CARMLS
Price summary
- Price:$324,900
- Price per sq. ft.:$167.39
About this home
This one owner, custom built home shines from the moment you enter the beautiful entry and are welcomed into the spacious living area. The home boasts 3 bedrooms, 2 bathrooms, plus an office. The lovely eat in kitchen has plenty of windows allowing the natural light to shine in. Primary bath has lots of storage with his and hers separate closets, double sinks and a walk in shower. Be sure to check out the extra parking pad and outdoor storage in the rear. Updates include Roof (2022), HVAC (2023), Water Heater (2025), Tile replaced in the Laundry Room (2026), Primary Bath Tile replaced (2024) and repairs to fence 2026. Call today to schedule your private showing.
Contact an agent
Home facts
- Year built:2009
- Listing ID #:26026915
- Added:1 day(s) ago
- Updated:July 05, 2026 at 10:17 AM
Rooms and interior
- Bedrooms:3
- Total bathrooms:2
- Full bathrooms:2
- Flooring:Carpet, Tile, Wood
- Dining Description:Breakfast Bar, Eat-In Kitchen, Kitchen/Dining Combo
- Kitchen Description:Dishwasher, Disposal, Free-Standing Stove, Gas Range, Microwave, Pantry, Trash Compactor
- Bedroom Description:3 Bedrooms Same Level, Primary Bedroom Apart
- Living area:1,941 sq. ft.
Heating and cooling
- Cooling:Central Cool-Electric
- Heating:Central Heat-Gas
Structure and exterior
- Roof:Architectural Shingle
- Year built:2009
- Building area:1,941 sq. ft.
- Lot area:0.28 Acres
- Lot Features:In Subdivision, Level
- Architectural Style:Traditional
- Construction Materials:Brick
- Foundation Description:Slab
- Levels:1 Story
Utilities
- Water:Water-Public
- Sewer:Sewer-Public
Finances and disclosures
- Price:$324,900
- Price per sq. ft.:$167.39
- Tax amount:$1,396 (2025)
Features and amenities
- Appliances:Dishwasher, Disposal, Free-Standing Stove, Gas Range, Microwave, Trash Compactor
- Laundry features:Laundry Room
Parking
- Parking description:Garage, Parking Pads, Two Car
New listings near 221 Jackson Park Cv Cove
- Open Sun, 2 to 4pmNew
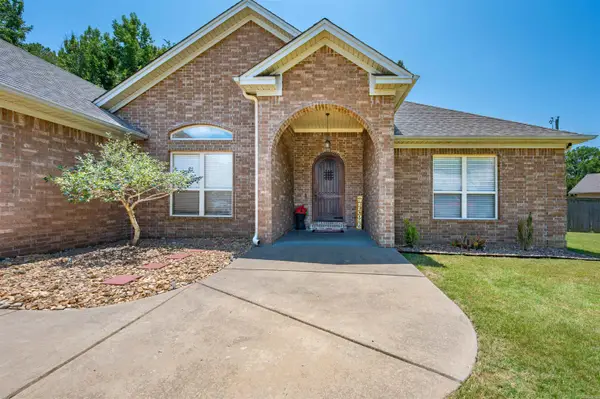 $386,000Active4 beds 2 baths2,340 sq. ft.
226 Jackson Park Cove, Cabot, AR 72023
MLS# 26027012Listed by: CRYE-LEIKE REALTORS CABOT BRANCH - New
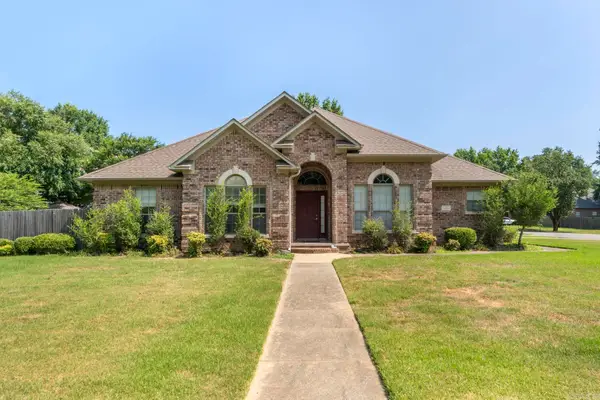 $269,700Active3 beds 2 baths1,860 sq. ft.
17 Summerset, Cabot, AR 72023
MLS# 26027006Listed by: MID SOUTH REALTY - New
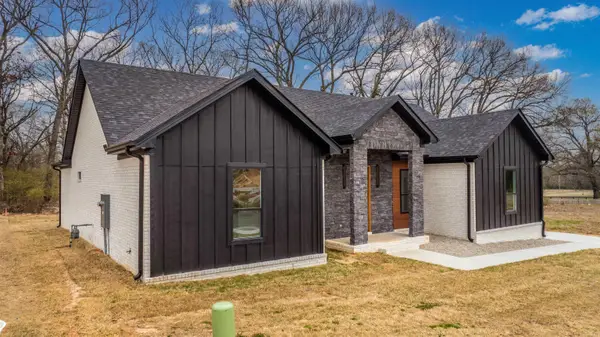 $450,000Active4 beds 3 baths2,410 sq. ft.
16 Avondale Road, Cabot, AR 72023
MLS# 26026919Listed by: EDGE REALTY - New
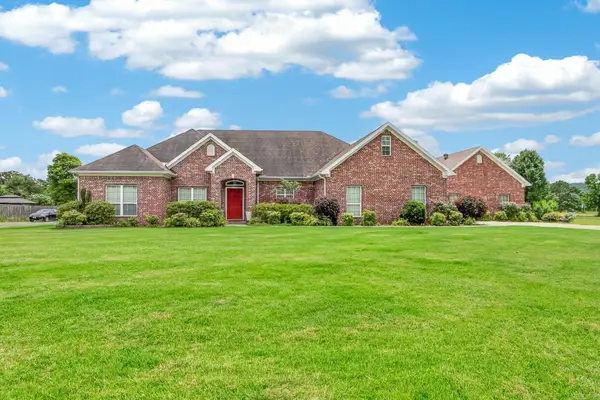 $625,000Active4 beds 5 baths3,229 sq. ft.
11 Greystone Boulevard, Cabot, AR 72023
MLS# 26026889Listed by: PORCHLIGHT REALTY - New
 $217,900Active3 beds 2 baths1,452 sq. ft.
40 Mary Ann Circle, Cabot, AR 72023
MLS# 26026893Listed by: HALSEY REAL ESTATE - BENTON - New
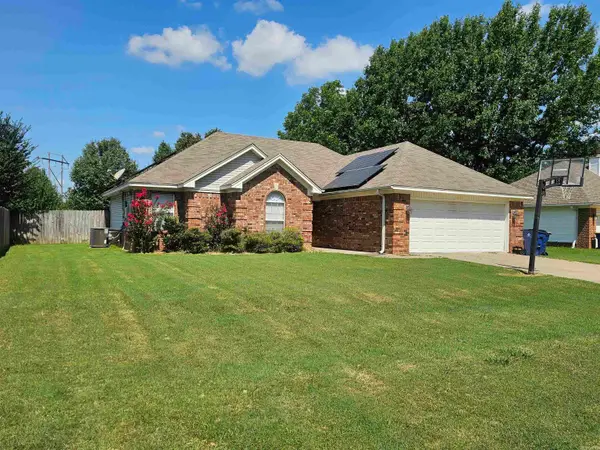 $265,000Active3 beds 2 baths1,528 sq. ft.
62 Nevada Lane, Cabot, AR 72023
MLS# 26026861Listed by: EDGE REALTY - New
 $174,000Active3 beds 2 baths1,188 sq. ft.
1002 Eastern Ave, Cabot, AR 72023
MLS# 26026865Listed by: BACK PORCH REALTY - New
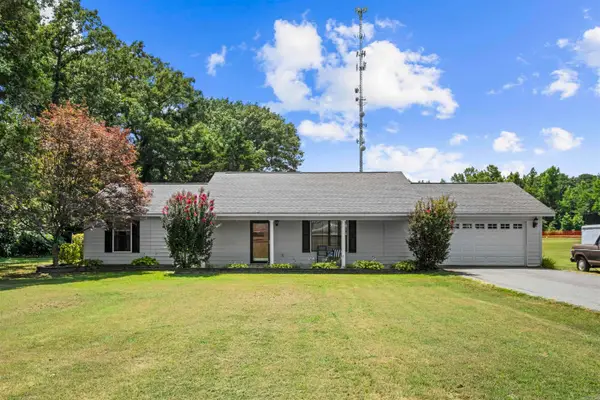 $299,000Active3 beds 2 baths1,609 sq. ft.
60 Andrew Dr, Cabot, AR 72023
MLS# 26026790Listed by: YOUNG HOME SALES - New
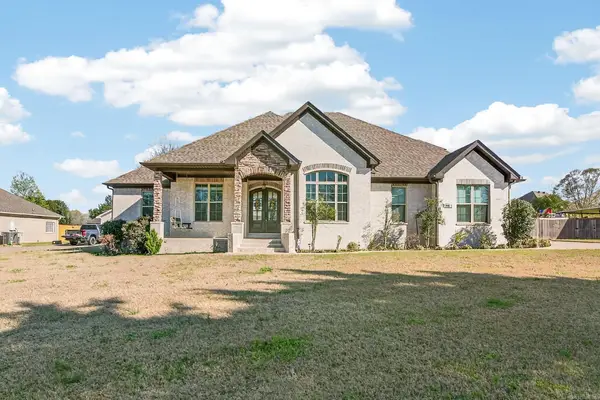 $610,000Active4 beds 3 baths3,078 sq. ft.
1701 N Lincoln, Cabot, AR 72023
MLS# 26026713Listed by: PORCHLIGHT REALTY


Protect your home and budget from life's surprises with an Assurant Home Warranty, backed by a partner that supports you through every step of homeownership. Explore Plans.
© 2023 - 2026 ERA Franchise Systems LLC. All rights reserved. ERA Franchise Systems LLC fully supports the principles of the Fair Housing Act and the Equal Opportunity Act. ERA, ERA Real Estate powered, and their respective logos are registered service marks of ERA Franchise Systems LLC. Each office is independently owned and operated.