
3398 E Main Street, Cabot, AR 72023
Local realty services provided by:ERA TEAM Real Estate
3398 E Main Street,Cabot, AR 72023
$199,000
- 3 Beds
- 2 Baths
- 1,561 sq. ft.
- Single family
- Active
Listed by: amber skelton
Office: 1 percent lists central arkansas realty
MLS#:26044500
Source:AR_CARMLS
Price summary
- Price:$199,000
- Price per sq. ft.:$127.48
About this home
Room to breathe, just minutes from town. This 3 bedroom, 2 bath home sits on 2.75 acres outside the Cabot city limits, offering the space and privacy of country living without giving up convenience. Inside, a Jack and Jill bathroom provides a smart, shared setup between bedrooms, and a separate laundry room keeps everyday chores organized and out of sight. Outside, mature trees shade the property and add character to every season, while the large lot leaves plenty of room for gardening, play, or simply enjoying the outdoors. The inground pool is ready for your vision and could easily be revamped into the backyard retreat you’ve been dreaming of. The sunroom provides extra space and a great place for morning coffee. A 2 car garage plus extra parking makes it easy to accommodate vehicles, a boat, a camper, or guests. The newer roof adds peace of mind for years to come. House needs some TLC. Agents, see remarks.
Contact an agent
Home facts
- Year built:1976
- Subdivision & Development:MARVIN COOPER SURVEY
- Listing ID #:26044500
- Added:5 day(s) ago
- Updated:November 10, 2026 at 08:15 PM
Rooms and interior
- Bedrooms:3
- Total bathrooms:2
- Full bathrooms:2
- Flooring:Carpet, Laminate, Luxury Vinyl
- Dining Description:Breakfast Bar, Eat-In Kitchen, Kitchen/Dining Combo, Living/Dining Combo
- Kitchen Description:Built-In Stove, Electric Range
- Bedroom Description:All Bedrooms Down, Guest Bedroom on Main Level, Primary Bedroom/Main Level
- Living area:1,561 sq. ft.
Structure and exterior
- Roof:Architectural Shingle
- Year built:1976
- Building area:1,561 sq. ft.
- Lot area:2.75 Acres
- Lot Features:Level
- Architectural Style:Traditional
- Construction Materials:Brick
- Exterior Features:Screened Porch
- Foundation Description:Slab/Crawl Combination
- Levels:1 Story
Utilities
- Water:Water-Public
- Sewer:Septic
Finances and disclosures
- Price:$199,000
- Price per sq. ft.:$127.48
- Tax amount:$1,237
Features and amenities
- Appliances:Built-In Stove, Electric Range
- Laundry features:Dryer Connection-Electric, Laundry Room, Washer Connection
- Pool features:Inground Pool
Parking
- Parking description:Garage, Two Car
New listings near 3398 E Main Street
- New
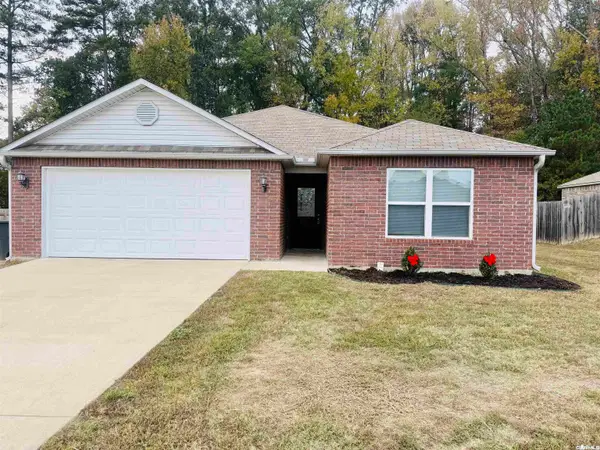 $260,000Active3 beds 2 baths1,609 sq. ft.
74 Cedar Creek Loop, Cabot, AR 72023
MLS# 26045184Listed by: LANDS & DWELLINGS - New
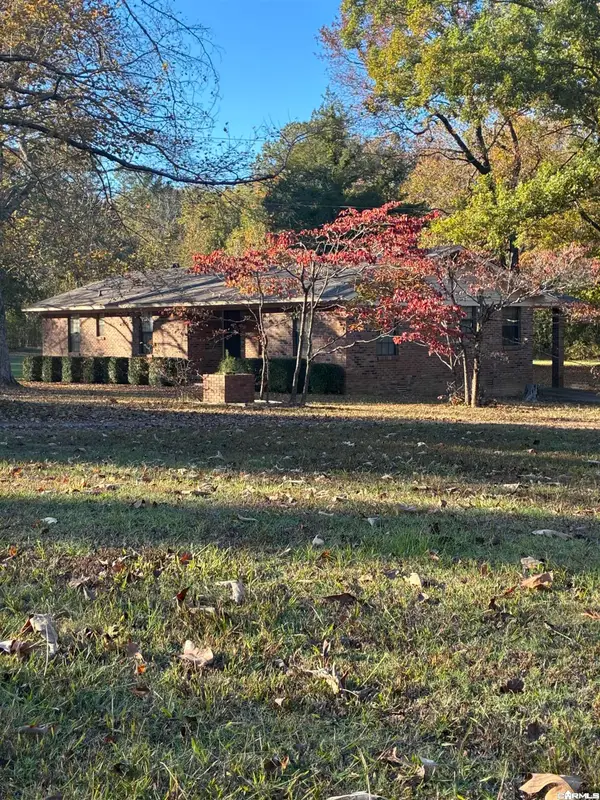 $190,000Active3 beds 2 baths1,623 sq. ft.
80 Hickory Lane, Cabot, AR 72023
MLS# 26045094Listed by: VILONIA REALTY - New
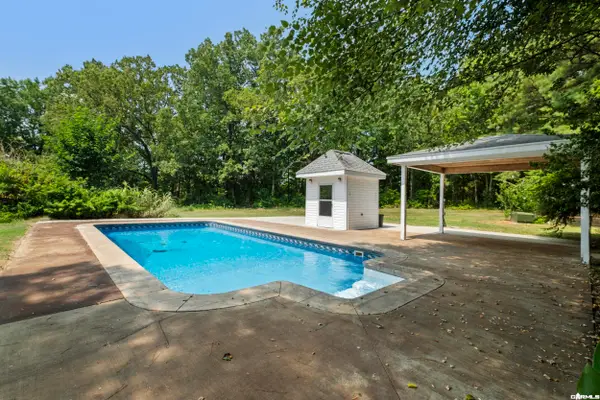 $475,000Active2 beds 3 baths2,656 sq. ft.
6524 S Hwy 89, Cabot, AR 72023
MLS# 26045048Listed by: YOUNG HOME SALES - New
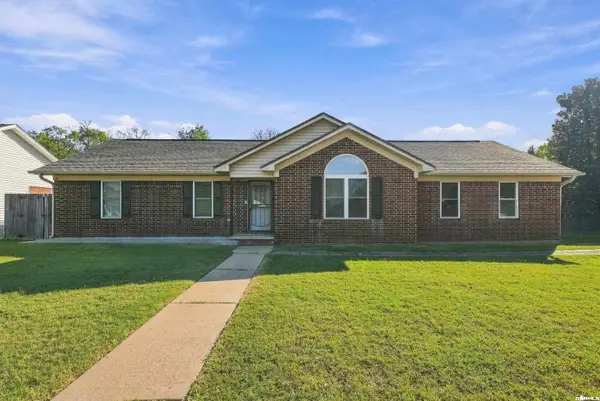 $255,000Active4 beds 2 baths1,990 sq. ft.
37 Burns Drive, Cabot, AR 72023
MLS# 26044978Listed by: IREALTY ARKANSAS - SHERWOOD - New
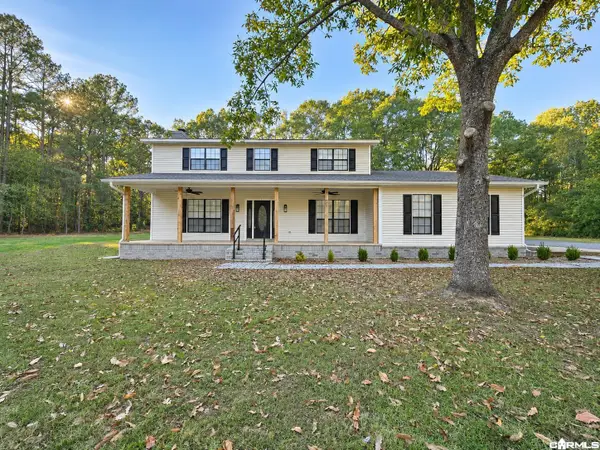 $420,000Active4 beds 3 baths2,612 sq. ft.
382 Southwood Circle, Cabot, AR 72023
MLS# 26044882Listed by: BRICK REAL ESTATE - New
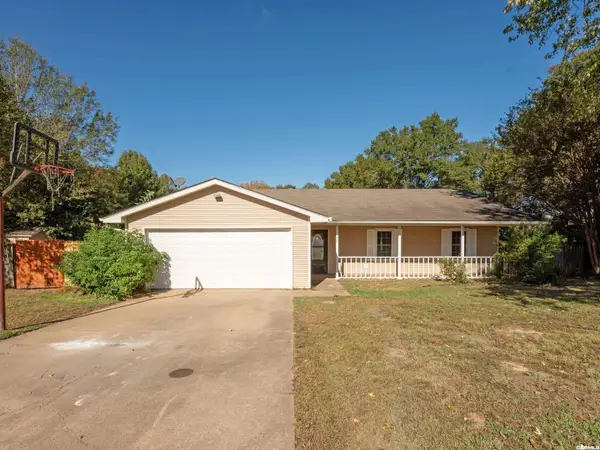 $215,000Active3 beds 2 baths1,454 sq. ft.
22 Amy Street, Cabot, AR 72023
MLS# 26044864Listed by: RED DOOR REALTY, LLC - New
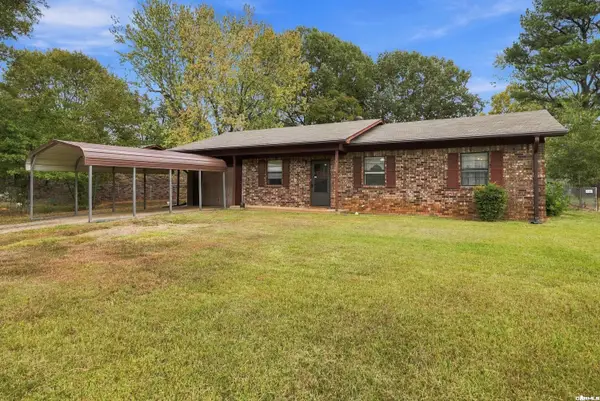 $150,000Active3 beds 1 baths1,239 sq. ft.
58 St John Street, Cabot, AR 72023
MLS# 26044853Listed by: REAL BROKER - New
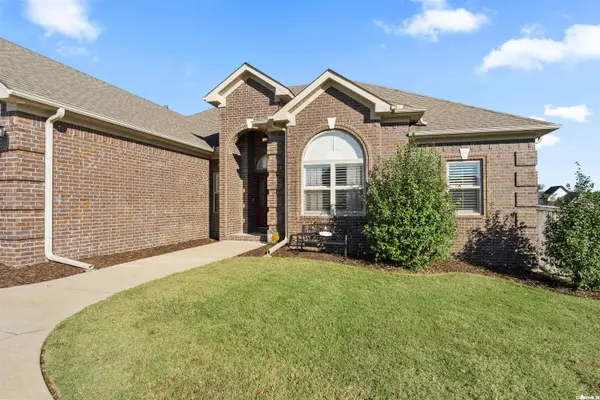 $444,000Active4 beds 3 baths2,524 sq. ft.
1591 Marquee Cir, Cabot, AR 72023
MLS# 26044798Listed by: VENTURE REALTY GROUP - CABOT - New
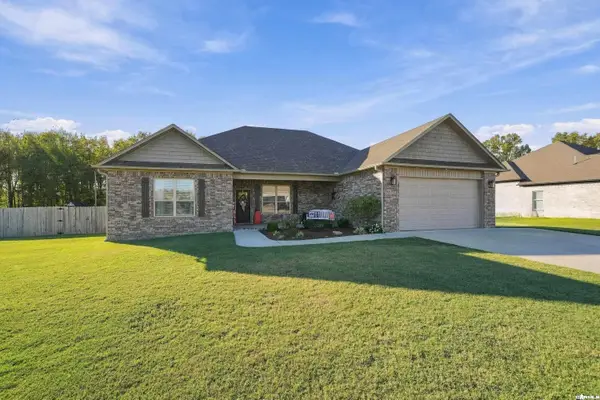 Listed by ERA$392,900Active4 beds 2 baths2,195 sq. ft.
90 Opie Drive, Cabot, AR 72023
MLS# 26044723Listed by: ERA TEAM REAL ESTATE - New
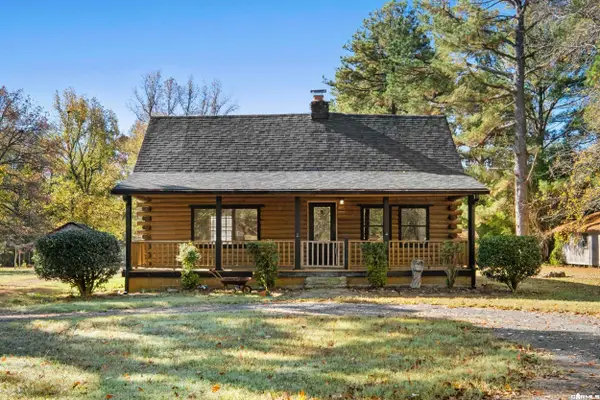 $315,000Active3 beds 2 baths1,585 sq. ft.
405 Akel Road, Cabot, AR 72023
MLS# 26044704Listed by: RE/MAX ENCORE


Protect your home and budget from life's surprises with an Assurant Home Warranty, backed by a partner that supports you through every step of homeownership. Explore Plans.
© 2023 - 2026 ERA Franchise Systems LLC. All rights reserved. ERA Franchise Systems LLC fully supports the principles of the Fair Housing Act and the Equal Opportunity Act. ERA, ERA Real Estate powered, and their respective logos are registered service marks of ERA Franchise Systems LLC. Each office is independently owned and operated.