
3556 Sandhill Road, Cabot, AR 72023
Local realty services provided by:ERA TEAM Real Estate
3556 Sandhill Road,Cabot, AR 72023
$329,000
- 4 Beds
- 2 Baths
- 1,804 sq. ft.
- Single family
- Active
Listed by: leslie moseley
Office: the legacy team
MLS#:26032785
Source:AR_CARMLS
Price summary
- Price:$329,000
- Price per sq. ft.:$182.37
About this home
If you are looking for a shop this is it!! 30X40 shop with electric, 200 amp hookup and 30 amp available. AC, woodburning stove, roll up door, workbench. Also a separate 2 story 20X16 building with electric and ac that would be perfect for apartment or man cave. ALSO a 3 bay lean to with room for all your trailers. This is a hobby guys dream come true! All on flat 2 acres with 4 br 2 ba spacious home. Home features, wood look tile floors throughout. Large primary suite with separate closets and plenty of built in storage. Huge spacious kitchen with new appliances in 2022. Large laundry and extra bonus office/ play/ exercise room. Outside enjoy your large covered back patio overlooking your 2 acres. Home also boasts New HVAC 2022. New Roof 2022. New paint, lighting and sinks 2022.
Contact an agent
Home facts
- Year built:2006
- Subdivision & Development:Metes & Bounds
- Listing ID #:26032785
- Added:49 day(s) ago
- Updated:September 30, 2026 at 03:22 PM
Rooms and interior
- Bedrooms:4
- Total bathrooms:2
- Full bathrooms:2
- Flooring:Tile
- Dining Description:Breakfast Bar, Eat-In Kitchen
- Kitchen Description:Dishwasher, Disposal, Free-Standing Stove, Microwave
- Bedroom Description:3 Bedrooms Same Level
- Living area:1,804 sq. ft.
Heating and cooling
- Cooling:Central Cool-Electric
Structure and exterior
- Roof:Architectural Shingle
- Year built:2006
- Building area:1,804 sq. ft.
- Lot area:2 Acres
- Lot Features:Extra Landscaping, Level
- Architectural Style:Traditional
- Construction Materials:Brick
- Exterior Features:Covered Patio, Porch
- Foundation Description:Slab
- Levels:1 Story
Utilities
- Water:Water-Public
- Sewer:Septic
Finances and disclosures
- Price:$329,000
- Price per sq. ft.:$182.37
- Tax amount:$1,793 (2025)
Features and amenities
- Appliances:Dishwasher, Disposal, Free-Standing Stove, Microwave
- Laundry features:Laundry Room
- Amenities:Built-Ins, Sheet Rock, Tray Ceiling, Vault Ceiling, Walk-In Closet(s)
Parking
- Parking description:Garage, Two Car
New listings near 3556 Sandhill Road
- New
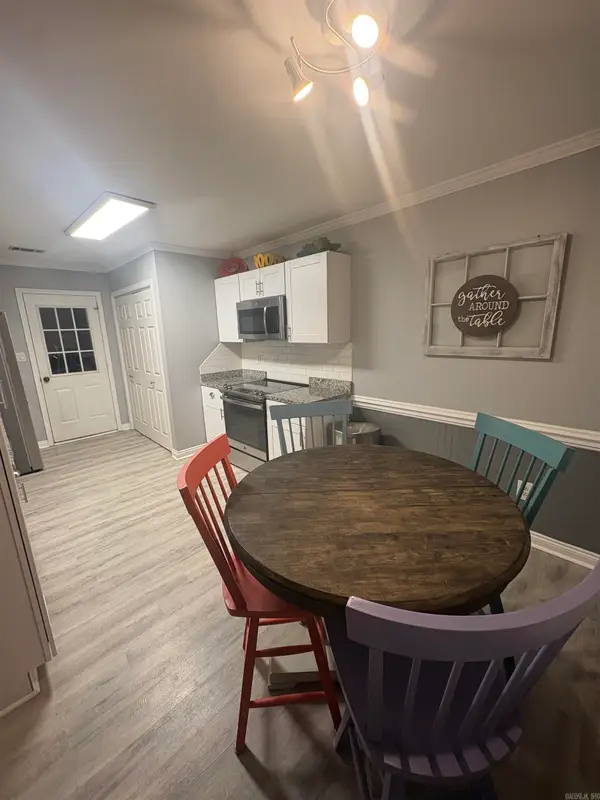 $199,000Active3 beds 2 baths1,233 sq. ft.
Address Withheld By Seller, Cabot, AR 72023
MLS# 26039486Listed by: MID SOUTH REALTY - New
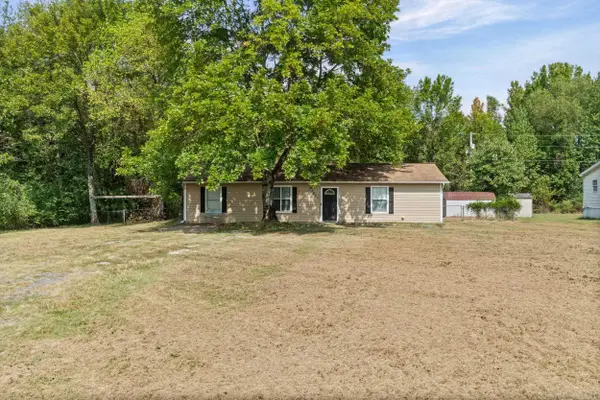 $183,000Active3 beds 1 baths1,300 sq. ft.
5627 Bayou Meto Loop, Cabot, AR 72023
MLS# 26039377Listed by: EDGE REALTY - New
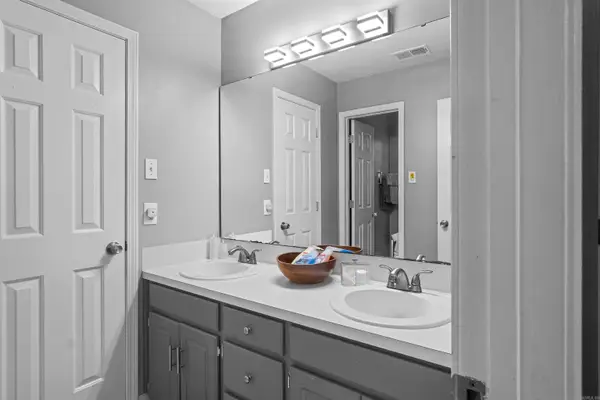 $199,900Active3 beds 2 baths1,468 sq. ft.
24 Timber Lane, Cabot, AR 72023
MLS# 26039379Listed by: VENTURE REALTY GROUP - CABOT - New
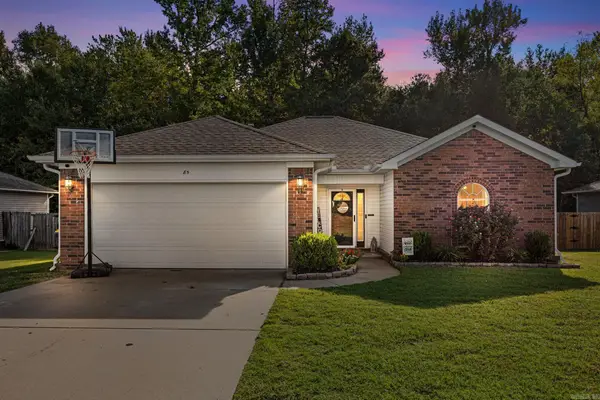 $229,000Active3 beds 2 baths1,501 sq. ft.
85 Rosebud Circle, Cabot, AR 72023
MLS# 26039327Listed by: PORCHLIGHT REALTY - Open Sun, 2 to 4pmNew
 $274,900Active4 beds 2 baths1,859 sq. ft.
135 Harvick Circle, Cabot, AR 72023
MLS# 26039246Listed by: PORCHLIGHT REALTY - New
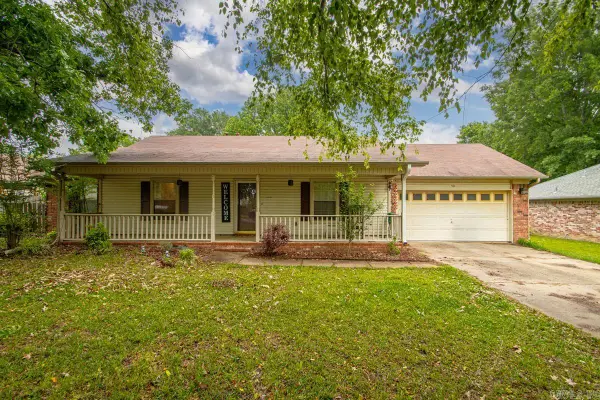 $212,500Active3 beds 2 baths1,452 sq. ft.
40 Mary Ann Circle, Cabot, AR 72023
MLS# 26039208Listed by: HALSEY REAL ESTATE - BENTON - New
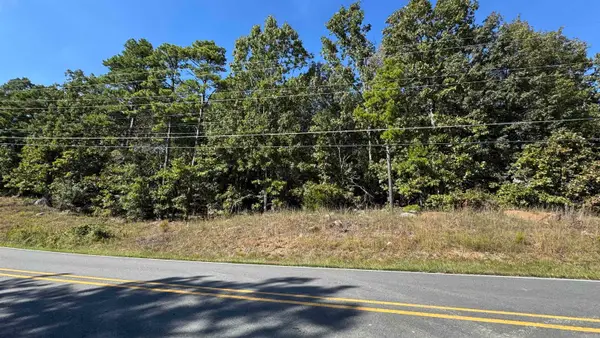 $42,500Active1.67 Acres
30 Kirkland Dr, Cabot, AR 72023
MLS# 26039179Listed by: IREALTY ARKANSAS - CABOT - New
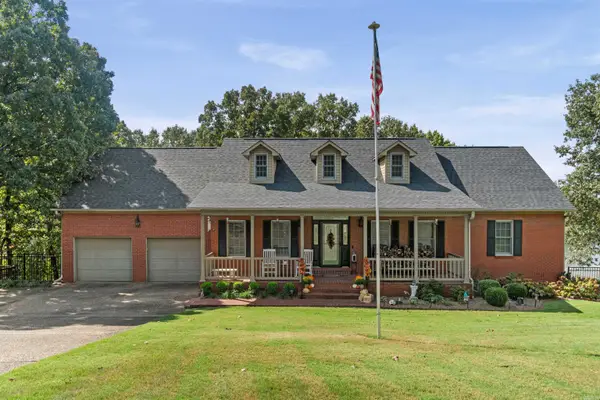 $579,000Active3 beds 3 baths3,795 sq. ft.
11 Lakeview Ct, Cabot, AR 72023
MLS# 26039111Listed by: PLANTATION REALTY - New
 $290,000Active4 beds 2 baths1,860 sq. ft.
22 Emma Drive, Cabot, AR 72023
MLS# 26038990Listed by: PORCHLIGHT REALTY - New
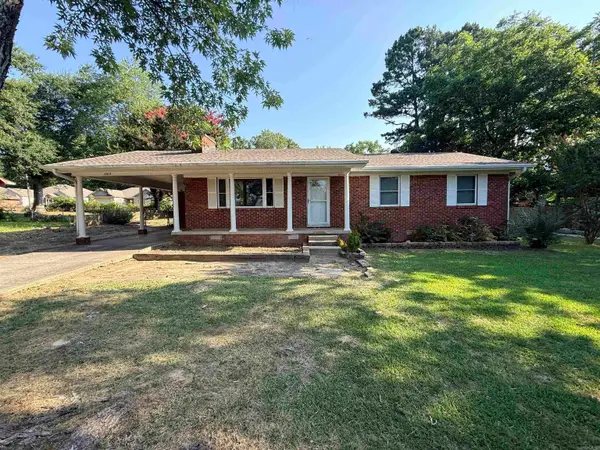 $159,000Active3 beds 2 baths1,188 sq. ft.
1002 Eastern Ave, Cabot, AR 72023
MLS# 26039004Listed by: BACK PORCH REALTY


Protect your home and budget from life's surprises with an Assurant Home Warranty, backed by a partner that supports you through every step of homeownership. Explore Plans.
© 2023 - 2026 ERA Franchise Systems LLC. All rights reserved. ERA Franchise Systems LLC fully supports the principles of the Fair Housing Act and the Equal Opportunity Act. ERA, ERA Real Estate powered, and their respective logos are registered service marks of ERA Franchise Systems LLC. Each office is independently owned and operated.