
356 Mountain Springs Road, Cabot, AR 72023
Local realty services provided by:ERA Doty Real Estate
356 Mountain Springs Road,Cabot, AR 72023
$218,900
- 3 Beds
- 2 Baths
- 1,568 sq. ft.
- Mobile / Manufactured
- Active
Listed by: brooke wheeler
Office: porchlight realty
MLS#:26029101
Source:AR_CARMLS
Price summary
- Price:$218,900
- Price per sq. ft.:$139.6
About this home
If you've been searching for the perfect blend of modern updates and timeless farmhouse charm on acreage, your search ends here! This 3 bedroom, 2 bath home offers 1,568 sq ft of beautifully updated living space filled with custom farmhouse touches throughout. Step inside to a spacious living room featuring rustic wood accents, built-ins, and a cozy fireplace. The formal dining room flows into the stunning kitchen complete with newer stainless steel appliances, butcher block countertops, farmhouse sink, custom pull-out cabinetry, center island, and a large walk-in pantry. The spacious primary suite offers a relaxing soaking tub, oversized tiled walk-in shower, and plenty of room to unwind. You'll also love the oversized laundry room featuring abundant cabinetry and storage. Outside, enjoy peaceful country living with a circle drive, covered back patio, detached shop, and plenty of room to spread out on 2 acres. Schedule your private showing today! **Agents see remarks!
Contact an agent
Home facts
- Year built:1986
- Subdivision & Development:MT SPRINGS ESTATES Lon.0314
- Listing ID #:26029101
- Added:46 day(s) ago
- Updated:September 01, 2026 at 11:21 PM
Rooms and interior
- Bedrooms:3
- Total bathrooms:2
- Full bathrooms:2
- Flooring:Laminate, Tile
- Dining Description:Breakfast Bar, Separate Dining Room
- Kitchen Description:Dishwasher, Disposal, Electric Range, Free-Standing Stove, Ice Maker Connection, Pantry
- Bedroom Description:3 Bedrooms Same Level, Primary Bedroom Apart, Primary Bedroom/Main Level
- Living area:1,568 sq. ft.
Heating and cooling
- Cooling:Central Cool-Electric
- Heating:Central Heat-Electric
Structure and exterior
- Roof:Architectural Shingle
- Year built:1986
- Building area:1,568 sq. ft.
- Lot area:2 Acres
- Lot Features:Level
- Architectural Style:Traditional
- Construction Materials:Frame
- Exterior Features:Guttering, Patio
- Levels:1 Story
Utilities
- Water:Water-Public
- Sewer:Septic
Finances and disclosures
- Price:$218,900
- Price per sq. ft.:$139.6
- Tax amount:$993
Features and amenities
- Appliances:Dishwasher, Disposal, Electric Range, Free-Standing Stove, Ice Maker Connection
- Laundry features:Laundry Room
Parking
- Parking description:Parking Pads
New listings near 356 Mountain Springs Road
- New
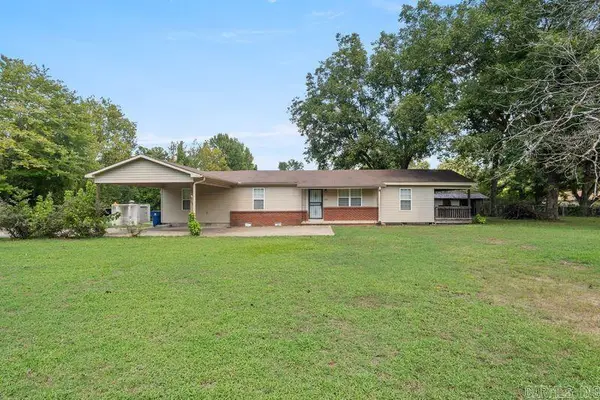 $195,000Active3 beds 2 baths1,560 sq. ft.
1102 N Lincoln Street, Cabot, AR 72023
MLS# 26035657Listed by: VENTURE REALTY GROUP - CABOT - New
 $185,000Active3 beds 2 baths1,258 sq. ft.
307 Ray Street, Cabot, AR 72023
MLS# 26035358Listed by: RIX REALTY ADVANTAGE TEAM REALTORS - New
 $409,000Active3 beds 2 baths2,219 sq. ft.
15 Denali Cove, Cabot, AR 72023
MLS# 26035356Listed by: LOTUS REALTY - New
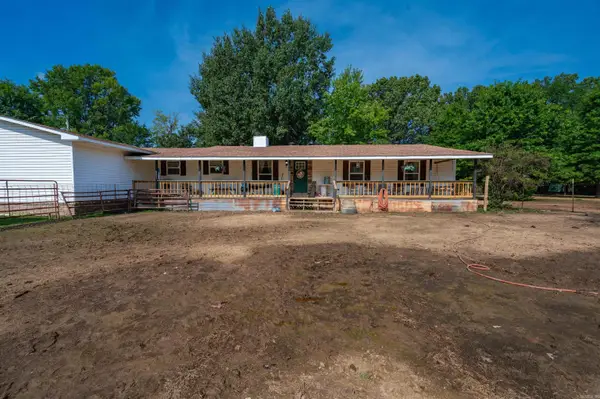 $359,999Active3 beds 2 baths1,915 sq. ft.
264 Oliver Trail, Cabot, AR 72023
MLS# 26035341Listed by: BIAS 4 U REALTY - New
 $79,900Active5.94 Acres
00 Warren Street, Cabot, AR 72023
MLS# 26035333Listed by: CARMICHAEL & CO REALTY - New
 $224,900Active3 beds 2 baths1,643 sq. ft.
11 Crestwood Cove, Cabot, AR 72023
MLS# 26035276Listed by: IREALTY ARKANSAS - CABOT - New
 $239,000Active3 beds 2 baths1,622 sq. ft.
12 Red Oak Drive, Cabot, AR 72023
MLS# 26035238Listed by: MID SOUTH REALTY - New
 $290,000Active3 beds 2 baths1,821 sq. ft.
2404 Toccata Lane, Cabot, AR 72023
MLS# 26035245Listed by: LPT REALTY CONWAY - New
 $267,499Active3 beds 2 baths1,633 sq. ft.
911 W Dell Vista Cove, Cabot, AR 72023
MLS# 26035187Listed by: PORCHLIGHT REALTY - New
 $261,500Active3 beds 2 baths1,603 sq. ft.
912 W Dell Vista Cove, Cabot, AR 72023
MLS# 26035189Listed by: PORCHLIGHT REALTY


Protect your home and budget from life's surprises with an Assurant Home Warranty, backed by a partner that supports you through every step of homeownership. Explore Plans.
© 2023 - 2026 ERA Franchise Systems LLC. All rights reserved. ERA Franchise Systems LLC fully supports the principles of the Fair Housing Act and the Equal Opportunity Act. ERA, ERA Real Estate powered, and their respective logos are registered service marks of ERA Franchise Systems LLC. Each office is independently owned and operated.