
697 N Stagecoach Rd, Cabot, AR 72023
Local realty services provided by:ERA TEAM Real Estate
697 N Stagecoach Rd,Cabot, AR 72023
$250,000
- 3 Beds
- 2 Baths
- - sq. ft.
- Single family
- Sold
Listed by: lora blair
Office: blair & co. realtors
MLS#:25007108
Source:AR_CARMLS
Sorry, we are unable to map this address
Price summary
- Price:$250,000
About this home
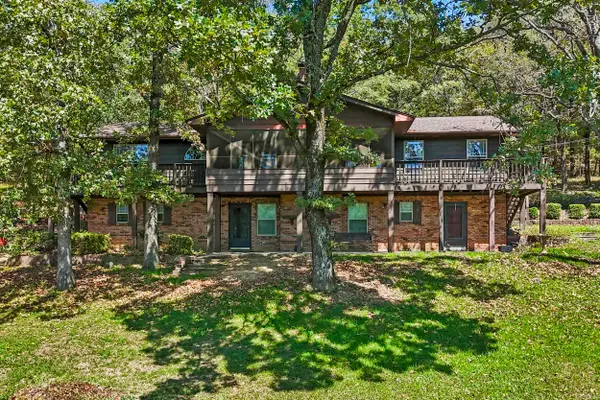
This beautiful 3 bed, 2 bath home sits on 1 acre, offering both space and privacy. Inside, the open floor plan features a family room with a tray ceiling and a stunning rock gas fireplace. The kitchen is well-equipped with a large breakfast bar, tile backsplash, and a brand-new stove. Oversized dining room as Rock accent wall and opens to the living room. You'll love the crown molding throughout and the abundant storage. The spacious primary suite includes a walk-in shower, jetted tub, walk-in closet, and direct access to the laundry room. Laminate flooring in bedrooms adds a warm touch. Outside, enjoy a tiered deck, a wooded backdrop for extra privacy, a large storage building with a metal roof, and gutters already installed! Back on Market due to Buyers financing!
Contact an agent
Home facts
- Year built:2008
- Subdivision & Development:LEANING PINES
- Listing ID #:25007108
- Added:558 day(s) ago
- Updated:September 06, 2026 at 06:14 AM
Rooms and interior
- Bedrooms:3
- Total bathrooms:2
- Full bathrooms:2
- Flooring:Carpet, Laminate, Tile
- Dining Description:Breakfast Bar, Separate Dining Room
- Kitchen Description:Dishwasher, Free-Standing Stove
- Bedroom Description:3 Bedrooms Same Level, Primary Bedroom Apart
Heating and cooling
- Cooling:Central Cool-Electric
Structure and exterior
- Roof:Architectural Shingle
- Year built:2008
- Lot Features:Cleared, Down Slope, Level, Rural Property, Wooded
- Architectural Style:Traditional
- Construction Materials:Brick
- Exterior Features:Deck, Guttering
- Foundation Description:Slab
- Levels:1 Story
Utilities
- Sewer:Septic
Finances and disclosures
- Price:$250,000
- Tax amount:$919 (2024)
Features and amenities
- Appliances:Dishwasher, Free-Standing Stove
- Laundry features:Laundry Room
- Amenities:Walk-In Closet(s), Walk-in Shower
Parking
- Parking description:Two Car
New listings near 697 N Stagecoach Rd
- New
 $249,000Active4 beds 2 baths1,393 sq. ft.
Address Withheld By Seller, Cabot, AR 72023
MLS# 26036390Listed by: EXP REALTY - New
 $369,999Active4 beds 2 baths2,563 sq. ft.
48 Lakeland Drive, Cabot, AR 72023
MLS# 26036318Listed by: PORCHLIGHT REALTY - New
 $599,900Active4 beds 4 baths2,615 sq. ft.
1084 Mahoney Road, Cabot, AR 72023
MLS# 26036212Listed by: EDGE REALTY - New
 $208,000Active3 beds 2 baths1,322 sq. ft.
1610 Cajun Cv, Cabot, AR 72023
MLS# 26036241Listed by: ENGEL & VOLKERS - New
 $215,000Active3 beds 2 baths1,609 sq. ft.
26 Pinewood Drive, Cabot, AR 72023
MLS# 26036197Listed by: MCGRAW REALTORS - BENTON - New
 $399,900Active4 beds 2 baths2,363 sq. ft.
17 Crosswinds Drive, Cabot, AR 72023
MLS# 26036203Listed by: MVP REAL ESTATE - New
 $395,000Active4 beds 3 baths2,760 sq. ft.
4510 Tates Mill Road, Cabot, AR 72023
MLS# 26036191Listed by: MICHELE PHILLIPS & CO. REALTORS - New
 $258,000Active3 beds 2 baths1,551 sq. ft.
958 Villa Vista Loop, Cabot, AR 72023
MLS# 26036180Listed by: CRYE-LEIKE REALTORS NLR BRANCH - New
 $325,000Active3 beds 2 baths1,923 sq. ft.
532 Tracye Lane, Cabot, AR 72023
MLS# 26036114Listed by: MICHELE PHILLIPS & CO. REALTORS - New
 $175,900Active3 beds 1 baths1,300 sq. ft.
5627 Bayou Meto Loop, Cabot, AR 72023
MLS# 26036023Listed by: PORCHLIGHT REALTY


Protect your home and budget from life's surprises with an Assurant Home Warranty, backed by a partner that supports you through every step of homeownership. Explore Plans.
© 2023 - 2026 ERA Franchise Systems LLC. All rights reserved. ERA Franchise Systems LLC fully supports the principles of the Fair Housing Act and the Equal Opportunity Act. ERA, ERA Real Estate powered, and their respective logos are registered service marks of ERA Franchise Systems LLC. Each office is independently owned and operated.