
97 Rosebud Circle, Cabot, AR 72023
Local realty services provided by:ERA Doty Real Estate
97 Rosebud Circle,Cabot, AR 72023
$250,000
- 4 Beds
- 2 Baths
- 1,564 sq. ft.
- Single family
- Active
Upcoming open houses
- Sun, Aug 0901:00 pm - 03:00 pm
Listed by: kc rose
Office: porchlight realty
MLS#:26032359
Source:AR_CARMLS
Price summary
- Price:$250,000
- Price per sq. ft.:$159.85
About this home
This beautiful, well kept and loved 4 bedroom home is ready for YOU to call it HOME! Welcome to Rosebud Circle - centrally located to all things Cabot with quick access to Highway 57. You will love the stunning, updated primary bathroom with dual vanity spaces and tile shower with rain head, extra parking pad, large backyard with storage building that has electricity, two car garage, and split floor plan! Just inside the entryway you will find a hallway leading to 3 bedrooms and a full bathroom, continue walking through the entryway and you will find the living room with tray ceiling and gas fireplace as well as an eat in dining space that opens to the kitchen. The laundry room sits just off the kitchen and is convenient to the garage entry. At the rear of the home you will find a door leading to the back deck perfect for enjoying your outdoor space. The woods provide a level of privacy you are sure to appreciate! Be sure to schedule your showing today!
Contact an agent
Home facts
- Year built:2003
- Subdivision & Development:BLOOMING RIDGE
- Listing ID #:26032359
- Added:1 day(s) ago
- Updated:August 09, 2026 at 04:55 AM
Rooms and interior
- Bedrooms:4
- Total bathrooms:2
- Full bathrooms:2
- Flooring:Carpet, Tile, Wood
- Dining Description:Breakfast Bar, Eat-In Kitchen, Kitchen/Dining Combo
- Kitchen Description:Dishwasher, Disposal, Electric Range, Free-Standing Stove, Microwave, Refrigerator-Stays
- Bedroom Description:4 Bedrooms Same Level, Guest Bedroom on Main Level, Primary Bedroom Apart, Primary Bedroom/Main Level
- Living area:1,564 sq. ft.
Heating and cooling
- Cooling:Central Cool-Electric
- Heating:Central Heat-Electric
Structure and exterior
- Roof:Architectural Shingle
- Year built:2003
- Building area:1,564 sq. ft.
- Lot Features:In Subdivision, Level
- Architectural Style:Traditional
- Construction Materials:Brick, Metal/Vinyl Siding
- Exterior Features:Deck, Guttering
- Foundation Description:Slab
- Levels:1 Story
Utilities
- Water:Water Heater-Electric, Water-Public
- Sewer:Sewer-Public
Finances and disclosures
- Price:$250,000
- Price per sq. ft.:$159.85
- Tax amount:$724
Features and amenities
- Appliances:Dishwasher, Disposal, Electric Range, Free-Standing Stove, Microwave
- Laundry features:Dryer Connection-Electric, Laundry Room, Washer Connection
- Amenities:Floored Attic, Sheet Rock, Smoke Detector(s), Tray Ceiling, Walk-In Closet(s), Walk-in Shower, Window Treatments
Parking
- Parking description:Garage, Two Car
New listings near 97 Rosebud Circle
- New
 $210,000Active3 beds 2 baths1,311 sq. ft.
10 Fieldcrest Cv, Cabot, AR 72023
MLS# 26032429Listed by: ENGEL & VOLKERS - New
 $1,100,000Active4 beds 5 baths4,862 sq. ft.
2705 Campground Road, Cabot, AR 72023
MLS# 26032364Listed by: KELLER WILLIAMS REALTY - New
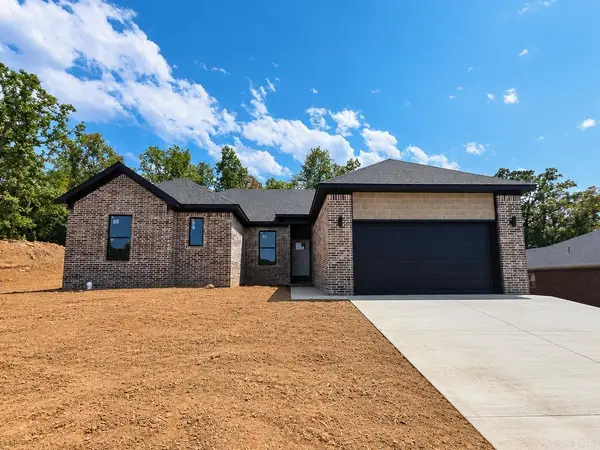 $289,900Active4 beds 2 baths1,764 sq. ft.
563 Crepe Myrtle Loop, Cabot, AR 72023
MLS# 26032349Listed by: RE/MAX ENCORE - New
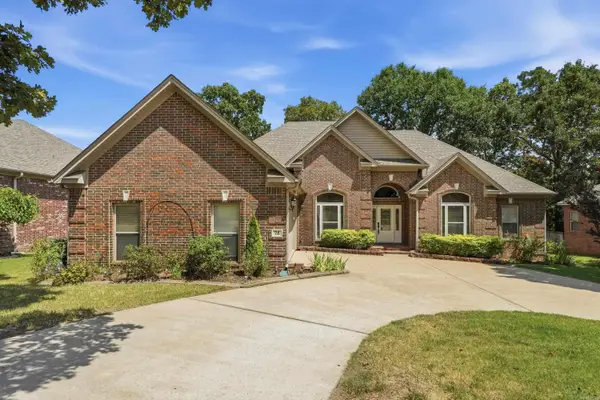 $350,000Active3 beds 3 baths2,267 sq. ft.
74 Hickory Bend Drive, Cabot, AR 72023
MLS# 26032315Listed by: PORCHLIGHT REALTY - New
 $170,000Active3 beds 1 baths1,212 sq. ft.
20 Paige Avenue, Cabot, AR 72023
MLS# 26032233Listed by: PORCHLIGHT REALTY - New
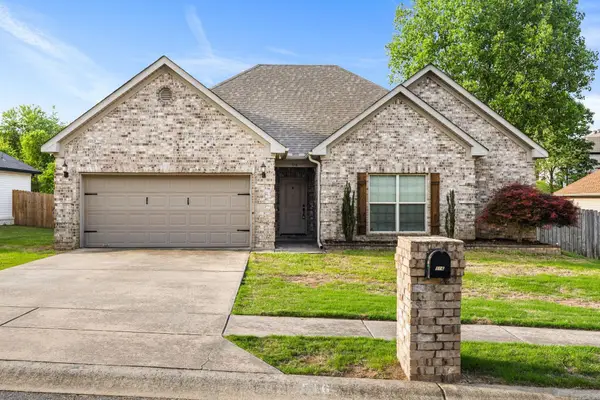 $249,200Active3 beds 2 baths1,704 sq. ft.
516 Crepe Myrtle Loop, Cabot, AR 72023
MLS# 26032234Listed by: PORCHLIGHT REALTY - New
 $575,000Active4 beds 4 baths3,226 sq. ft.
27 Gleneagle Drive, Cabot, AR 72023
MLS# 26032240Listed by: PORCHLIGHT REALTY - New
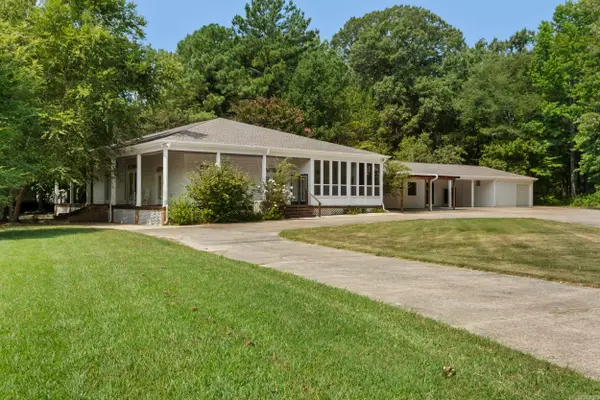 $495,000Active2 beds 3 baths2,656 sq. ft.
6524 Hwy 89, Cabot, AR 72023
MLS# 26032137Listed by: YOUNG HOME SALES - New
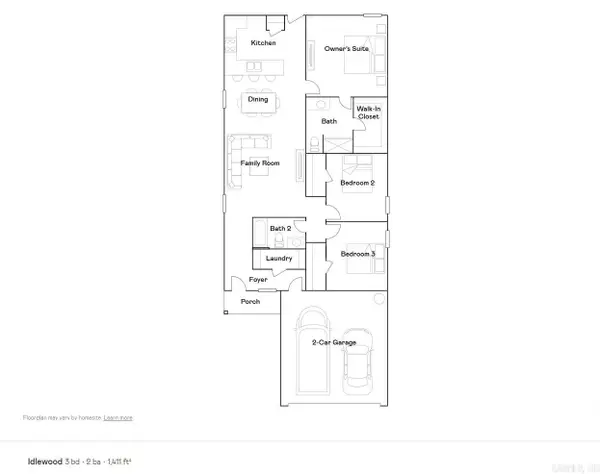 $207,315Active3 beds 2 baths1,411 sq. ft.
135 Maddison Rachael, Cabot, AR 72023
MLS# 26032064Listed by: LENNAR REALTY


Protect your home and budget from life's surprises with an Assurant Home Warranty, backed by a partner that supports you through every step of homeownership. Explore Plans.
© 2023 - 2026 ERA Franchise Systems LLC. All rights reserved. ERA Franchise Systems LLC fully supports the principles of the Fair Housing Act and the Equal Opportunity Act. ERA, ERA Real Estate powered, and their respective logos are registered service marks of ERA Franchise Systems LLC. Each office is independently owned and operated.