
74 Hickory Bend Drive, Cabot, AR 72023
Local realty services provided by:ERA Doty Real Estate
74 Hickory Bend Drive,Cabot, AR 72023
$350,000
- 3 Beds
- 3 Baths
- 2,267 sq. ft.
- Single family
- Active
Upcoming open houses
- Sun, Aug 1601:00 pm - 03:00 pm
Listed by: mandy knaack
Office: porchlight realty
MLS#:26032315
Source:AR_CARMLS
Price summary
- Price:$350,000
- Price per sq. ft.:$154.39
- Monthly HOA dues:$10.42
About this home
Welcome home to this beautiful 3 bedroom, 2.5 bath home in the desirable Greystone Subdivision! A circle drive welcomes you to a spacious floor plan featuring a formal dining room, dedicated office, and no carpet. Enjoy LVP flooring throughout with tile in the dining room, kitchen, and bathrooms. The living room features a cozy gas fireplace and flows into the kitchen with a breakfast bar, tile backsplash, and dining area. The spacious primary suite is separate from the additional bedrooms and offers double sink vanities, a walk-in shower, jetted tub, his and her closets, and a private water closet. Major updates include a new roof and HVAC! Out back, enjoy a large composite deck overlooking the fully fenced backyard, perfect for relaxing or entertaining.
Contact an agent
Home facts
- Year built:2002
- Subdivision & Development:GREYSTONE
- Listing ID #:26032315
- Added:4 day(s) ago
- Updated:August 10, 2026 at 10:06 PM
Rooms and interior
- Bedrooms:3
- Total bathrooms:3
- Full bathrooms:2
- Half bathrooms:1
- Flooring:Luxury Vinyl, Tile
- Dining Description:Breakfast Bar, Eat-In Kitchen, Kitchen/Dining Combo, Separate Dining Room
- Kitchen Description:Dishwasher, Disposal, Electric Range, Free-Standing Stove, Ice Maker Connection, Microwave
- Bedroom Description:3 Bedrooms Same Level, Guest Bedroom Apart, Primary Bedroom Apart, Primary Bedroom/Main Level
- Living area:2,267 sq. ft.
Heating and cooling
- Cooling:Central Cool-Electric
- Heating:Central Heat-Unspecified
Structure and exterior
- Roof:Architectural Shingle
- Year built:2002
- Building area:2,267 sq. ft.
- Lot Features:In Subdivision, Level
- Architectural Style:Traditional
- Construction Materials:Brick
- Exterior Features:Covered Patio, Deck, Guttering, Porch
- Foundation Description:Slab
- Levels:1 Story
Utilities
- Water:Water Heater-Gas, Water-Public
- Sewer:Sewer-Public
Finances and disclosures
- Price:$350,000
- Price per sq. ft.:$154.39
- Tax amount:$2,033 (2025)
Features and amenities
- Appliances:Dishwasher, Disposal, Electric Range, Free-Standing Stove, Ice Maker Connection, Microwave
- Laundry features:Dryer Connection-Electric, Laundry Room, Washer Connection
- Amenities:Golf Course, Sheet Rock, Sheet Rock Ceiling, Smoke Detector(s), Walk-In Closet(s), Walk-in Shower, Window Treatments
- Pool features:Swimming Pool(s)
Parking
- Parking description:Auto Door Opener, Garage, Side Entry, Two Car
New listings near 74 Hickory Bend Drive
- New
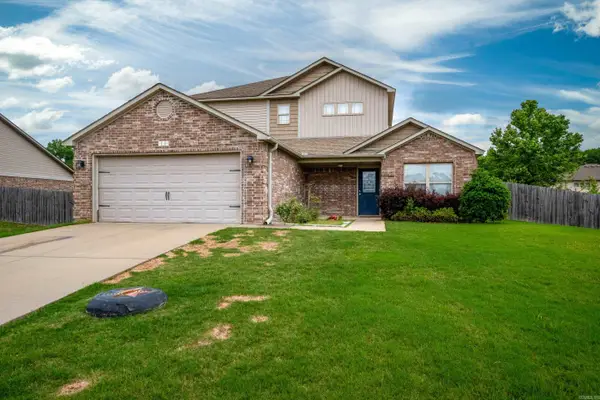 $268,900Active3 beds 3 baths2,252 sq. ft.
115 Harvick Circle, Cabot, AR 72023
MLS# 26032850Listed by: CBRPM GROUP - New
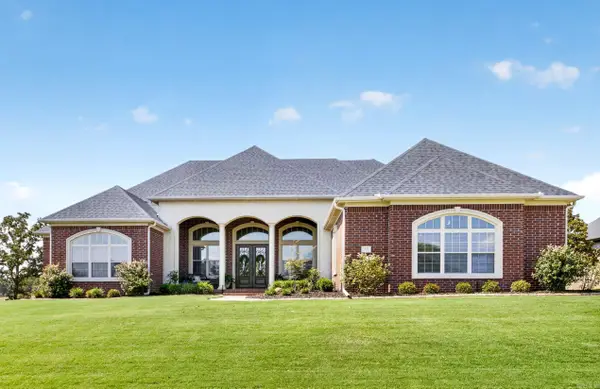 $675,000Active3 beds 4 baths3,397 sq. ft.
1523 Cypress Point Street, Cabot, AR 72023
MLS# 26032823Listed by: PORCHLIGHT REALTY - New
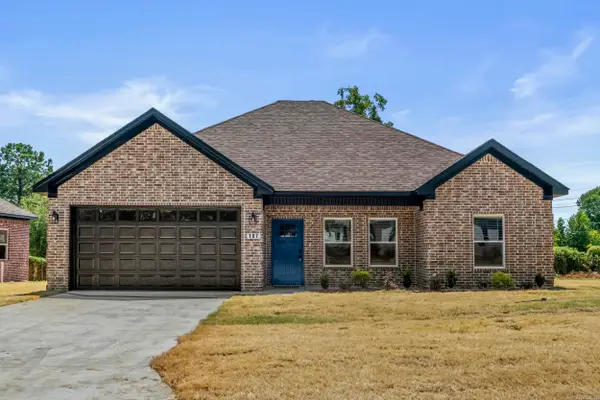 $305,175Active3 beds 2 baths1,565 sq. ft.
107 Christian Lane, Cabot, AR 72023
MLS# 26032808Listed by: ARNETT REALTY & INVESTMENTS - New
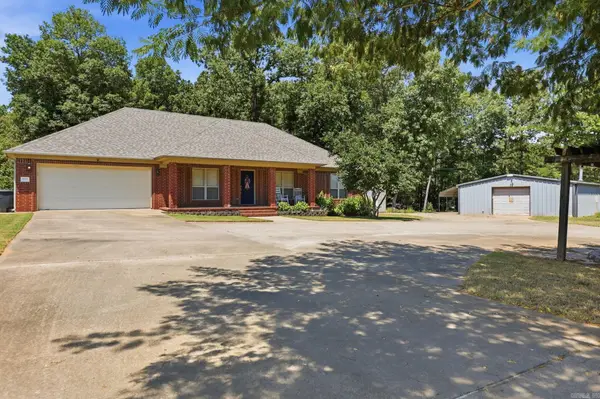 $340,000Active3 beds 2 baths1,804 sq. ft.
3556 Sandhill Road, Cabot, AR 72023
MLS# 26032785Listed by: THE LEGACY TEAM 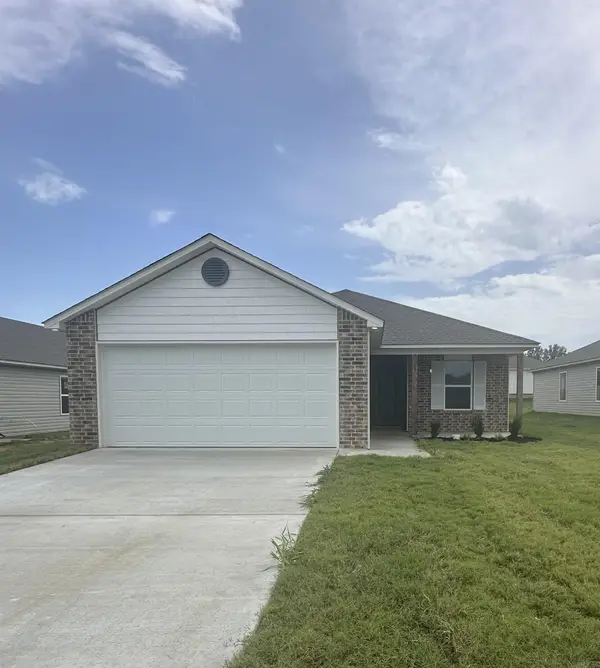 $220,900Pending4 beds 2 baths1,699 sq. ft.
95 Maddison Rachael, Cabot, AR 72023
MLS# 26032738Listed by: LENNAR REALTY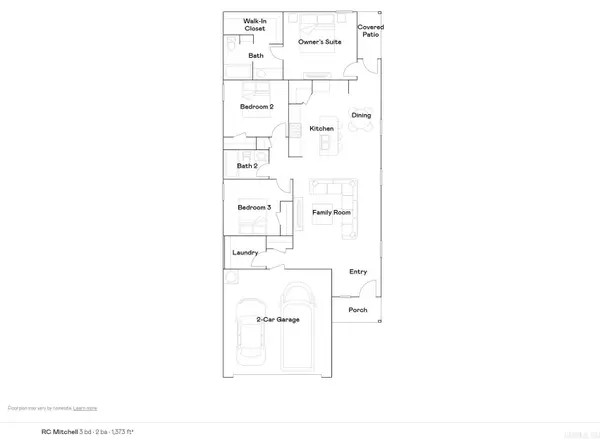 $205,900Pending3 beds 2 baths1,373 sq. ft.
80 Nona Ruth Lane, Cabot, AR 72023
MLS# 26032739Listed by: LENNAR REALTY- New
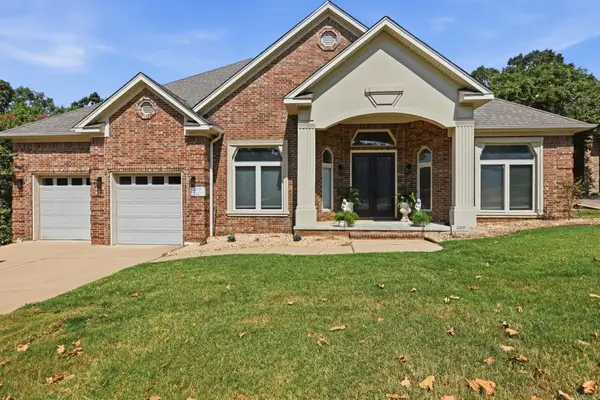 $430,000Active3 beds 2 baths2,531 sq. ft.
209 Cobblestone Drive, Cabot, AR 72023
MLS# 26032735Listed by: LPT REALTY - New
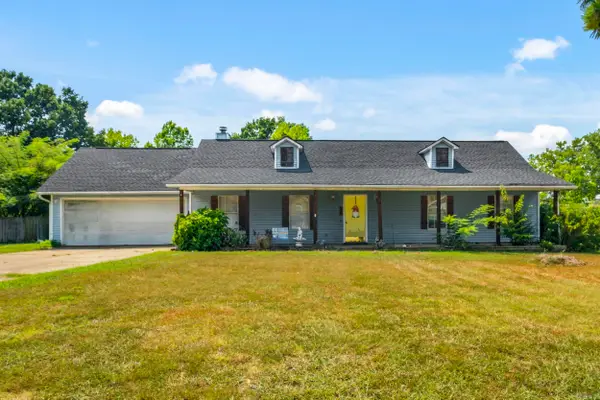 $220,000Active3 beds 2 baths1,530 sq. ft.
15 Clinton Court, Cabot, AR 72023
MLS# 26032697Listed by: IREALTY ARKANSAS - SHERWOOD - New
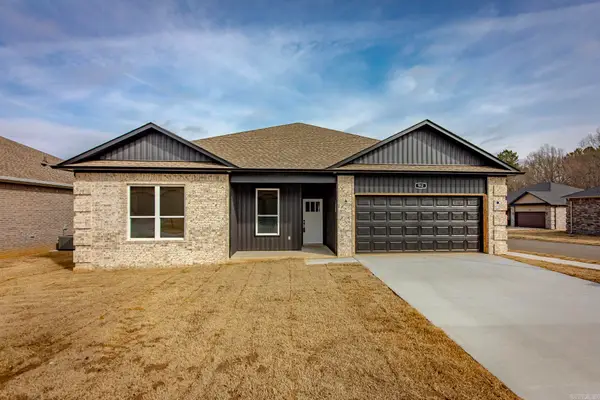 $267,000Active3 beds 2 baths1,603 sq. ft.
912 Dell Vista Cove, Cabot, AR 72023
MLS# 26032665Listed by: PORCHLIGHT REALTY - New
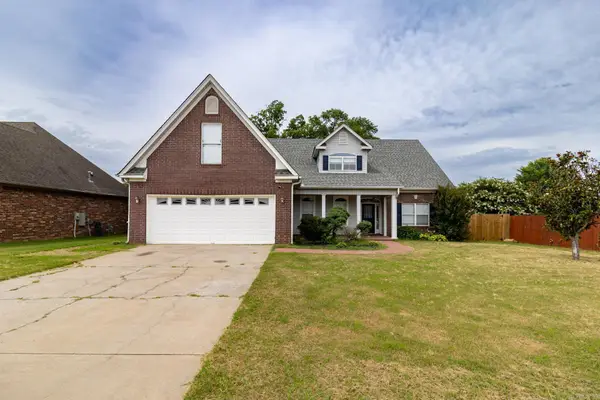 $499,900Active5 beds 3 baths3,479 sq. ft.
16 Lakeview Lane, Cabot, AR 72023
MLS# 26032641Listed by: REALTY SOLUTION


Protect your home and budget from life's surprises with an Assurant Home Warranty, backed by a partner that supports you through every step of homeownership. Explore Plans.
© 2023 - 2026 ERA Franchise Systems LLC. All rights reserved. ERA Franchise Systems LLC fully supports the principles of the Fair Housing Act and the Equal Opportunity Act. ERA, ERA Real Estate powered, and their respective logos are registered service marks of ERA Franchise Systems LLC. Each office is independently owned and operated.